Skip main navigation
Off market
  • $766,100

    29966 E 131st Ave N, Commerce City, CO 80022

    4beds
    2,384sqft
    Mixed Use
    Built in 1973
    4.82 Acres Lot
    $766,100 Zestimate®
    $321/sqft
    $3,225 Estimated rent

    Home value

    $766,100

    $712,000 - $820,000

    $3,225/mo

    Zestimate® history
    Loading
    Loading...

    Owner options

    List your home for rent

    $3,225/mo

    Rent Zestimate®

    Find your next renter with Zillow Rental Manager. Plus, with online applications, you can quickly screen prospective tenants – for free.

    Learn more

    $3,225/mo

    Rent Zestimate®

    Refinance and save

    $4,516/mo

    Est. payment

    Refinancing to a lower rate could help reduce your monthly payments and save thousands over the life of the loan.

    See today's rates

    $4,516/mo

    Est. payment

    Explore your selling options

    Work with a Zillow partner agent

    Leverage their expertise and Zillow's premium Showcase listings to get your home seen by more buyers.

    Get started

    List with your own agent

    Get your home in front of millions of buyers by listing it on Zillow.

    Learn how to do it

    Sell it yourself

    Take full control of how buyers see your home on Zillow by listing For Sale by Owner (FSBO).

    List your home

    What's special


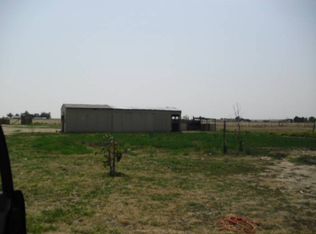
    Colorado Equine Property for Sale. Horse and Hobby Farm Country Home for Sale. Rural Adams County. Multi-Level w/Basement. Horse property sitting on 4.8 acres of fenced pasture, horse barn with tack room with space for 2 stalls, with water tap and electricity. Fenced outdoor arena. 2 storage sheds and a smoke house. Oversized 2 car heated garage with 220V. Open floor plan with wood floors on main level. Eat in Kitchen with French doors leading out to backyard and pasture. The kitchen is open to the living room and family room. Large laundry/mud room with entrance to garage. Country living approx. 7 miles East of Brighton, Colorado. Close to DIA and NO HOA's. Large yard and mountain views! 25-30 minutes to DIA, Downtown Denver with easy access Highway I-76. Sold-As-Is New Roof in 2019. New water heater in 2020. 4th Bedroom in Basement is non-conforming

    This property is not currently displayed as for sale or rent on Zillow. This may be different from what's on other websites or public sources.

    Zillow last checked:

    Listing updated:

    Listed by:

    Lisa Bowman 720-878-5626,

    Eagle Hawk Brokers & Auction

    Bought with:

    Non-IRES Agent

    Non-IRES

    Source: IRES as distributed by MLS GRID,MLS#: 961199MLS Logo

    Facts & features

    Interior

    Bedrooms & bathrooms
    • Bedrooms: 4
    • Bathrooms: 3
    • Full bathrooms: 1
    • 3/4 bathrooms: 1
    • 1/2 bathrooms: 1
    Primary bedroom
    • Description: Carpet
    • Features: 3/4 Primary Bath
    • Level: Upper
    • Dimensions: 0 x 0
    Bedroom 2
    • Description: Carpet
    • Level: Upper
    • Dimensions: 0 x 0
    Bedroom 3
    • Description: Carpet
    • Level: Upper
    • Dimensions: 0 x 0
    Bedroom 4
    • Level: Basement
    • Dimensions: 0 x 0
    Bedroom 5
    • Description: Other
    • Dimensions: 0 x 0
    Bedroom 6
    • Dimensions: 0 x 0
    Dining room
    • Description: Wood
    • Level: Main
    • Dimensions: 0 x 0
    Family room
    • Description: Carpet
    • Level: Lower
    • Dimensions: 0 x 0
    Great room
    • Dimensions: 0 x 0
    Kitchen
    • Description: Wood
    • Level: Main
    • Dimensions: 0 x 0
    Laundry
    • Description: Vinyl
    • Level: Lower
    • Dimensions: 0 x 0
    Living room
    • Description: Wood
    • Level: Main
    • Dimensions: 0 x 0
    Recreation room
    • Level: Lower
    • Dimensions: 0 x 0
    Study
    • Dimensions: 0 x 0
    Heating
    • Forced Air
    Cooling
    • Ceiling Fan(s)
    Appliances
    • Included: Electric Range, Dishwasher, Refrigerator, Washer, Dryer, Microwave, Disposal
    • Laundry: Washer/Dryer Hookup
    Features
    • Eat-in Kitchen, Open Floorplan, Kitchen Island
    • Flooring: Wood
    • Doors: French Doors
    • Windows: Bay or Bow Window
    • Basement: Partial
    • Has fireplace: Yes
    • Fireplace features: Family Room, Masonry
    Interior area
    • Total structure area: 572
    • Total interior livable area: 2,384 sqft
    • Finished area above ground: 572

    Property

    Parking
    • Total spaces: 2
    • Parking features: Heated Garage
    • Attached garage spaces: 2
    • Details: Attached
    Features
    • Levels: Four
    • Stories: 4
    • Patio & porch: Patio
    • Fencing: Fenced,Other,Metal
    • Has view: Yes
    • View description: Mountain(s), Plains View
    Lot
    • Size: 4.82 Acres
    Details
    • Additional structures: Storage
    • Parcel number: R0001414
    • Zoning: A-2
    • Special conditions: Private Owner
    • Horses can be raised: Yes
    • Horse amenities: Horse(s) Allowed, Barn, Corral(s), Pasture, Arena, Tack Room, Loafing Shed, Hay Storage

    Construction

    Type & style
    • Home type: SingleFamily
    • Architectural style: Contemporary
    • Property subtype: Mixed Use
    Materials
    • Brick, Vinyl Siding
    • Roof: Composition
    Condition
    • New construction: No
    • Year built: 1973
    Details
    • Builder model: Multi-Level

    Utilities & green energy

    • Electric: United Power
    • Gas: Local Suppliers
    • Sewer: Septic Tank, See Remarks
    • Water: Well
    • Utilities for property: Natural Gas Available, Cable Available
    Green energy
    • Energy efficient items: Windows

    Community & HOA

    Community
    • Features: Trail(s)
    • Security: Fire Alarm
    • Subdivision: Vantage Estates
    HOA
    • Has HOA: No
    Location
    • Region: Commerce City

    Financial & listing details

    • Price per square foot: $321/sqft
    • Annual tax amount: $3,238
    • Date on market: 10/17/2025
    • Listing terms: Cash,Conventional
    • Exclusions: Sellers personal property and the freezer in garage.
    • Road surface type: Dirt

    Price history

    DateEventPrice
    5/2/2022Sold$705,000+0.7%$296/sqft
    Source: IRES as distributed by MLS GRID #961199 Report a problem
    4/4/2022Pending sale$700,000$294/sqft
    Source: IRES as distributed by MLS GRID #961199 Report a problem
    3/28/2022Listed for sale$700,000$294/sqft
    Source: IRES as distributed by MLS GRID #961199 Report a problem

    Public tax history

    Tax history is unavailable.

    Neighborhood: 80022

    Nearby schools

    GreatSchools rating
    Schools provided by the listing agent
    • Elementary: Pennock, Mary E
    • Middle: Otho Stuart
    • High: Prairie View

    Source: IRES as distributed by MLS GRID. This data may not be complete. We recommend contacting the local school district to confirm school assignments for this home.

    Get a cash offer in 3 minutes
    Find out how much your home could sell for in as little as 3 minutes with a no-obligation cash offer.
    Estimated market value
    $766,100
    Get a cash offer in 3 minutes
    Find out how much your home could sell for in as little as 3 minutes with a no-obligation cash offer.
    Estimated market value
    $766,100