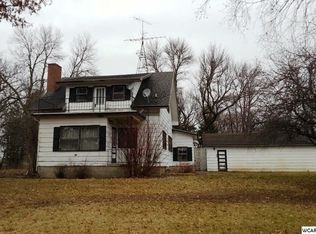
Acreage Property Near Town – Privacy, Functionality & Versatility
Enjoy the perfect blend of country living and convenience with this well-located rural acreage just minutes from town. Set in a private setting, this 3-bedroom, 1-bathroom home offers space, functionality, and a variety of outbuildings suited for hobby farming, storage, or workshop use.
The property features a large 45’ x 80’ pole shed with a 200-amp electrical service, overhead door with automatic opener, and a partially insulated interior—ideal for year-round use. A detached two-stall garage (approximately 528 sq ft) is both insulated and heated, providing ample space for vehicles, projects, or additional storage.
Additional improvements include a garden shed with electrical service, a chicken coop for hobby farming, and an original barn offering potential for restoration or future use.
The home is supported by reliable rural utilities, including LP propane service to both the house and garage, a private well with water softener and reverse osmosis system, and a well-maintained septic system. A backup generator hookup is already installed, with the generator available for negotiation.
Whether you're looking for space to spread out, run a small operation, or simply enjoy peaceful country living close to town, this property offers a unique combination of practicality and opportunity.
Active
Price cut: $12.5K (6/25)
$325,000
2997 440th St, Clarkfield, MN 56223
3beds
1,158sqft
Single Family
Built in 1895
4.52 Acres Lot
$316,000 Zestimate®
$281/sqft
$-- HOA
What's special
- 87 days |
- 264 |
- 10 |
Zillow last checked:
Listing updated:
Listed by:
Gabe Perez 952-300-5678,
Coldwell Banker Realty - Lakes
Source: NorthstarMLS as distributed by MLS GRID,MLS#: 7053071
Loading...
Facts & features
Interior
Bedrooms & bathrooms
- Bedrooms: 3
- Bathrooms: 1
- Full bathrooms: 1
Bedroom
- Level: Main
Bedroom 2
- Level: Upper
Bedroom 3
- Level: Upper
Dining room
- Level: Main
Kitchen
- Level: Main
Living room
- Level: Main
Heating
- Forced Air, Outdoor Furnace
Cooling
- Central Air
Appliances
- Included: Dishwasher, Dryer, Electric Water Heater, Freezer, Water Osmosis System, Microwave, Range, Washer, Water Softener Rented
- Laundry: In Basement, Electric Dryer Hookup, Washer Hookup
Features
- Basement: Partial
- Has fireplace: No
Interior area
- Total structure area: 1,922
- Total interior livable area: 1,158 sqft
- Finished area above ground: 1,158
- Finished area below ground: 0
Property
Parking
- Total spaces: 2
- Parking features: Detached Garage, Gravel, Garage Door Opener, Heated Garage, Other
- Garage spaces: 2
- Has uncovered spaces: Yes
- Details: Garage Door Height (14), Garage Door Width (22)
Accessibility
- Accessibility features: None
Features
- Levels: Two
- Stories: 2
Lot
- Size: 4.52 Acres
- Features: Green Acres, Tree Coverage - Medium
- Topography: Level
Details
- Additional structures: Shed(s), Pole Building
- Foundation area: 764
- Parcel number: 080271011
- Zoning description: Agriculture
- Other equipment: Fuel Tank - Rented
Construction
Type & style
- Home type: SingleFamily
- Property subtype: Single Family
Materials
- Frame
- Roof: Age 8 Years or Less
Condition
- New construction: No
- Year built: 1895
Utilities & green energy
- Electric: Circuit Breakers, 100 Amp Service, Power Company: Xcel Energy
- Gas: Propane
- Sewer: Septic System Compliant - Yes, Tank with Drainage Field
- Water: Well
Community & HOA
HOA
- Has HOA: No
Location
- Region: Clarkfield
Financial & listing details
- Price per square foot: $281/sqft
- Tax assessed value: $193,800
- Annual tax amount: $1,762
- Date on market: 4/10/2026
- Road surface type: Unimproved
Estimated market value
$316,000
$300,000 - $332,000
$1,350/mo
Price history
| Date | Event | Price |
|---|---|---|
| 6/25/2026 | Price change | $325,000-3.7%$281/sqft |
Source: | ||
| 5/27/2026 | Price change | $337,500-3.6%$291/sqft |
Source: | ||
| 4/24/2026 | Price change | $350,000-2.7%$302/sqft |
Source: | ||
| 4/10/2026 | Price change | $359,600-0.1%$311/sqft |
Source: | ||
| 4/6/2026 | Price change | $360,000-5.3%$311/sqft |
Source: Owner Report a problem | ||
| 3/27/2026 | Listed for sale | $380,000$328/sqft |
Source: Owner Report a problem | ||
Public tax history
| Year | Property taxes | Tax assessment |
|---|---|---|
| 2025 | $1,292 +25.4% | $193,800 +2.3% |
| 2024 | $1,030 -15.2% | $189,500 +22.7% |
| 2023 | $1,214 +16.1% | $154,400 +8.4% |
| 2022 | $1,046 +111.7% | $142,400 +23.5% |
| 2021 | $494 +5.6% | $115,300 |
| 2020 | $468 +4.5% | $115,300 +7.6% |
| 2017 | $448 +0.4% | $107,200 |
| 2016 | $446 +19.9% | $107,200 |
| 2015 | $372 | -- |
| 2014 | -- | -- |
Find assessor info on the county website
Monthly payment
Est. payment$--/mo
Payment breakdown
Explore the cost of this home by adjusting the details. Changes won't be saved.All calculations are estimates and provided by Zillow, Inc. for informational purposes only. Actual amounts may vary.
HOA fees may include property taxes on listings classified as Co-Ops. Contact the listing agent and/or owner for fee details.
Mortgage interest rates are dependent on a number of factors, including credit score, down payment, and repayment length. Interest rate data provided by Zillow Group Marketplace, Inc. as of 1/1/1970 from various mortgage lenders with which we have lead or other similar arrangements; the Estimated Payment is an average of those rates.
See how much you could borrow to make a competitive offer.
Climate risks
Neighborhood: 56223
Nearby schools
GreatSchools rating
- 8/10Bert Raney Elementary SchoolGrades: PK-5Distance: 11 mi
- 4/10Yellow Medicine East Senior High SchoolGrades: 6-12Distance: 11 mi
A local agent can set up tours, give advice and negotiate with sellers.
- Minnesota
- Yellow Medicine County
- Clarkfield
- 56223
- 2997 440th St