Skip main navigation
Closed
  • $467,000

    2997 Coastal Dr, Aurora, IL 60503

    4beds
    3,056sqft
    Single Family Residence
    Built in 1998
    7,200 Square Feet Lot
    $468,900 Zestimate®
    $153/sqft
    $3,880 Estimated rent

    Home value

    $468,900

    $431,000 - $506,000

    $3,880/mo

    Zestimate® history
    Loading
    Loading...

    Owner options

    List your home for rent

    $3,880/mo

    Rent Zestimate®

    Find your next renter with Zillow Rental Manager. Plus, with online applications, you can quickly screen prospective tenants – for free.

    Learn more

    $3,880/mo

    Rent Zestimate®

    Refinance and save

    $3,695/mo

    Est. payment

    Refinancing to a lower rate could help reduce your monthly payments and save thousands over the life of the loan.

    See today's rates

    $3,695/mo

    Est. payment

    Explore your selling options

    Work with a Zillow partner agent

    Leverage their expertise and Zillow's premium Showcase listings to get your home seen by more buyers.

    Get started

    List with your own agent

    Get your home in front of millions of buyers by listing it on Zillow.

    Learn how to do it

    Sell it yourself

    Take full control of how buyers see your home on Zillow by listing For Sale by Owner (FSBO).

    List your home

    What's special

    Outdoor shedLovely updated bathAmple closet space
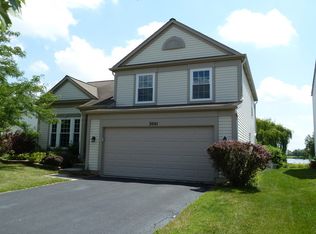
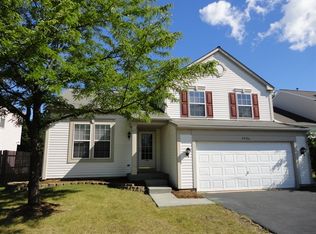
    Stunning 4 bedroom, 3.5 bath two story home with a modern, on-trend vibe! Reconfigured concrete driveway and walk way welcome you! Gorgeous white cabinet and granite kitchen (all appliances to stay) with sliding doors leading to 30x20 concrete patio and outdoor shed. Vaulted living room with fireplace flows into the tray ceiling dining area (room for a huge table). Hardwood floors throughout these 3 rooms and beautifully redone laundry and powder room. First floor owners suite with his and hers walk-in closets and lovely updated bath. Two bedrooms upstairs with Jack and Jill bath and ample closet space. Fourth bedroom in in the finished lower level and has its own full bath (possible in-law situation), bar with refrigerator to stay, sumptuous rec room and office. This turn-key home is situated on a premium lot backing to a pond, nature preserve and walking path. Home is meticulously maintained but owner requests "AS IS" Sales Contract.

    Zillow last checked:

    Listing updated:

    Listed by:

    Linda Saracco 708-839-8100,

    RE/MAX Market

    Bought with:

    Tanya Orndorff

    Equity Partners Real Estate, LLC

    Source: MRED as distributed by MLS GRID,MLS#: 12583245MLS Logo

    Facts & features

    Interior

    Bedrooms & bathrooms
    • Bedrooms: 4
    • Bathrooms: 4
    • Full bathrooms: 3
    • 1/2 bathrooms: 1
    Rooms
    • Room types: No additional rooms
    Primary bedroom
    • Features: Flooring (Carpet), Bathroom (Full)
    • Level: Main
    • Area: 238 Square Feet
    • Dimensions: 17X14
    Bedroom 2
    • Features: Flooring (Carpet)
    • Level: Second
    • Area: 182 Square Feet
    • Dimensions: 14X13
    Bedroom 3
    • Features: Flooring (Carpet)
    • Level: Second
    • Area: 144 Square Feet
    • Dimensions: 12X12
    Bedroom 4
    • Features: Flooring (Carpet)
    • Level: Basement
    • Area: 361 Square Feet
    • Dimensions: 19X19
    Dining room
    • Features: Flooring (Hardwood)
    • Level: Main
    • Area: 143 Square Feet
    • Dimensions: 13X11
    Family room
    • Features: Flooring (Carpet)
    • Level: Basement
    • Area: 418 Square Feet
    • Dimensions: 22X19
    Kitchen
    • Features: Kitchen (Pantry-Closet), Flooring (Hardwood)
    • Level: Main
    • Area: 150 Square Feet
    • Dimensions: 15X10
    Laundry
    • Features: Flooring (Hardwood)
    • Level: Main
    • Area: 48 Square Feet
    • Dimensions: 8X6
    Living room
    • Features: Flooring (Hardwood)
    • Level: Main
    • Area: 667 Square Feet
    • Dimensions: 29X23
    Heating
    • Natural Gas, Forced Air
    Cooling
    • Central Air
    Appliances
    • Included: Range, Microwave, Dishwasher, Refrigerator, Disposal, Stainless Steel Appliance(s), Humidifier
    • Laundry: Main Level
    Features
    • 1st Floor Bedroom, In-Law Floorplan, 1st Floor Full Bath, Built-in Features, Walk-In Closet(s), Open Floorplan
    • Flooring: Carpet
    • Basement: Finished,Full
    • Number of fireplaces: 1
    • Fireplace features: Gas Log, Gas Starter, Living Room
    Interior area
    • Total structure area: 0
    • Total interior livable area: 3,056 sqft

    Property

    Parking
    • Total spaces: 2
    • Parking features: Concrete, Garage Door Opener, Yes, Garage Owned, Attached, Garage
    • Attached garage spaces: 2
    • Has uncovered spaces: Yes
    Accessibility
    • Accessibility features: No Disability Access
    Features
    • Stories: 2
    • Patio & porch: Deck
    • Has view: Yes
    • View description: Water, Back of Property
    • Has water view: Yes
    • Water view: Water,Back of Property
    • Waterfront features: Pond
    Lot
    • Size: 7,200 Square Feet
    • Dimensions: 60X120
    Details
    • Parcel number: 0701051020390000
    • Special conditions: None
    • Other equipment: Ceiling Fan(s), Sump Pump

    Construction

    Type & style
    • Home type: SingleFamily
    • Architectural style: Traditional
    • Property subtype: Single Family Residence
    Materials
    • Other
    Condition
    • New construction: No
    • Year built: 1998
    • Major remodel year: 2020

    Utilities & green energy

    • Sewer: Public Sewer
    • Water: Lake Michigan

    Community & HOA

    Community
    • Features: Lake, Curbs, Sidewalks, Street Lights, Street Paved
    • Security: Security System
    • Subdivision: Harbor Springs
    HOA
    • Has HOA: Yes
    • Services included: Other
    • HOA fee: $309 annually
    Location
    • Region: Aurora

    Financial & listing details

    • Price per square foot: $153/sqft
    • Tax assessed value: $342,075
    • Annual tax amount: $9,241
    • Date on market: 3/5/2026
    • Listing terms: Conventional
    • Ownership: Fee Simple w/ HO Assn.

    Price history

    DateEventPrice
    4/30/2026Sold$467,000+3.8%$153/sqft
    Source: MRED as distributed by MLS GRID #12583245 Report a problem
    4/22/2026Pending sale$449,888$147/sqft
    Source: MRED as distributed by MLS GRID #12583245 Report a problem
    3/9/2026Contingent$449,888$147/sqft
    Source: MRED as distributed by MLS GRID #12583245 Report a problem
    3/5/2026Listed for sale$449,888+83.6%$147/sqft
    Source: MRED as distributed by MLS GRID #12583245 Report a problem
    6/7/2012Listing removed$245,000$80/sqft
    Source: Wheatland Realty Report a problem
    6/2/2012Listed for sale$245,000$80/sqft
    Source: Wheatland Realty Report a problem
    6/25/2011Listing removed$245,000$80/sqft
    Source: Wheatland Realty Report a problem
    6/22/2011Listed for sale$245,000$80/sqft
    Source: Wheatland Realty Report a problem
    5/5/2011Listing removed$245,000$80/sqft
    Source: Wheatland Realty Report a problem
    2/25/2011Listed for sale$245,000$80/sqft
    Source: Wheatland Realty Report a problem
    1/12/2011Listing removed$245,000$80/sqft
    Source: Wheatland Realty Report a problem
    10/23/2010Listed for sale$245,000+14%$80/sqft
    Source: Wheatland Realty Report a problem
    5/14/2010Sold$215,000$70/sqft
    Source: MRED as distributed by MLS GRID #07415009 Report a problem
    1/15/2003Sold$215,000+4.4%$70/sqft
    Source: Public Record Report a problem
    10/4/2001Sold$206,000+9.9%$67/sqft
    Source: Public Record Report a problem
    4/16/1999Sold$187,500$61/sqft
    Source: Public Record Report a problem

    Public tax history

    YearProperty taxesTax assessment
    2024$9,241 +4.5%$114,025 +13.2%
    2023$8,839 +7.2%$100,729 +13.4%
    2022$8,242 +0.7%$88,822 +5%
    2021$8,186 +4.5%$84,592 +1.6%
    2020$7,836 -1%$83,252 +2.9%
    2019$7,916 +8.6%$80,906 +11.4%
    2018$7,287 +1.7%$72,607 +2.6%
    2017$7,163 -0.2%$70,733 +2.2%
    2016$7,177 -9.2%$69,210 +4%
    2015$7,907 $66,548 +0.4%
    2014$7,907 +2.3%$66,260
    2013$7,730 -6.2%$66,260 -9.4%
    2012$8,237 +13.6%$73,164 -1%
    2011$7,250 -2.3%$73,940 -9.6%
    2010$7,420 +8.6%$81,796 -1.7%
    2009$6,830 +1%$83,210
    2008$6,765 $83,210
    2007-- $83,210 +8.9%
    2006$6,267 +5.8%$76,396 +6.2%
    2005$5,925 -1.9%$71,916 +1.3%
    2004$6,041 +16.5%$71,000 +7.7%
    2003$5,185 +2.3%$65,937 +6.7%
    2002$5,069 +4.3%$61,783 +2.8%
    2001$4,862 $60,073
    Find assessor info on the county website

    Neighborhood: 60503

    Nearby schools

    GreatSchools rating
    Schools provided by the listing agent
    • Elementary: Homestead Elementary School
    • Middle: Bednarcik Junior High School
    • High: Oswego East High School
    • District: 308

    Source: MRED as distributed by MLS GRID. This data may not be complete. We recommend contacting the local school district to confirm school assignments for this home.

    Get a cash offer in 3 minutes
    Find out how much your home could sell for in as little as 3 minutes with a no-obligation cash offer.
    Estimated market value
    $468,900
    Get a cash offer in 3 minutes
    Find out how much your home could sell for in as little as 3 minutes with a no-obligation cash offer.
    Estimated market value
    $468,900