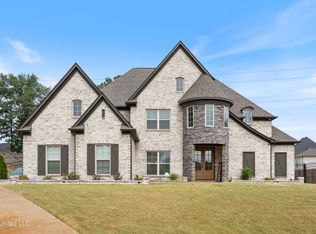
This home built by Dream Home Construction LLC. features an amazing floor plan layout with 5 very spacious bedrooms, Walk-In Closets, beautiful wood flooring, winding staircase, 3 full baths with 2 half baths, media room, spacious animal friendly keeping area built into the staircase, large extended patio and driveway parking pad, it is definitely gorgeous with beautiful handpicked lighting and colors throughout. It also features an additional exterior attached bonus room via Porte Cochere with the same likeness and quality of the interior of the home with appraiser noted square footage measurements of 344.44.
Closed
Price Unknown
2997 Cypress Lake Dr S, Olive Branch, MS 38654
5beds
3,974sqft
Residential, Single Family Residence
Built in 2023
0.76 Acres Lot
$753,600 Zestimate®
$--/sqft
$4,096 Estimated rent
Home value
$753,600
$716,000 - $791,000
$4,096/mo
Zestimate® history
Owner options
List your home for rent
$4,096/mo
Rent Zestimate®
Find your next renter with Zillow Rental Manager. Plus, with online applications, you can quickly screen prospective tenants – for free.
$4,096/mo
Rent Zestimate®
Refinance and save
$600/mo
Est. payment
Refinancing to a lower rate could help reduce your monthly payments and save thousands over the life of the loan.
$600/mo
Est. payment
Explore your selling options
Work with a Zillow partner agent
Leverage their expertise and Zillow's premium Showcase listings to get your home seen by more buyers.
Get startedList with your own agent
Get your home in front of millions of buyers by listing it on Zillow.
Learn how to do itSell it yourself
Take full control of how buyers see your home on Zillow by listing For Sale by Owner (FSBO).
List your homeWhat's special
Zillow last checked:
Listing updated:
Listed by:
Jasmine Walker 901-500-0158,
Re/Max Experts
Bought with:
Jasmine Walker, S-55489
Re/Max Experts
Source: MLS United,MLS#: 4062995
Facts & features
Interior
Bedrooms & bathrooms
- Bedrooms: 5
- Bathrooms: 5
- Full bathrooms: 3
- 1/2 bathrooms: 2
Primary bedroom
- Level: First
Heating
- Central, ENERGY STAR Qualified Equipment, Zoned
Cooling
- Central Air, Zoned, Multi Units
Appliances
- Included: Dishwasher, Disposal, Double Oven, ENERGY STAR Qualified Appliances, ENERGY STAR Qualified Dishwasher, Gas Cooktop, Microwave, Tankless Water Heater, Wine Refrigerator
- Laundry: Laundry Room, Lower Level
Features
- Built-in Features, Ceiling Fan(s), Crown Molding, Double Vanity, High Ceilings, Kitchen Island, Open Floorplan, Pantry, Primary Downstairs, Soaking Tub, Sound System, Special Wiring, Stone Counters, Vaulted Ceiling(s), Walk-In Closet(s), Wet Bar
- Flooring: Simulated Wood
- Doors: Double Entry
- Windows: ENERGY STAR Qualified Windows
- Has fireplace: Yes
- Fireplace features: Circulating, Decorative, Great Room
Interior area
- Total structure area: 3,974
- Total interior livable area: 3,974 sqft
Property
Parking
- Total spaces: 4
- Parking features: Parking Pad, Storage, Direct Access, Concrete
- Garage spaces: 3
- Carport spaces: 1
- Covered spaces: 4
- Has uncovered spaces: Yes
Features
- Levels: Two
- Stories: 2
- Exterior features: Private Yard
- Fencing: None
Lot
- Size: 0.76 Acres
- Features: Corner Lot
Details
- Parcel number: 2065220700003900
Construction
Type & style
- Home type: SingleFamily
- Architectural style: Contemporary
- Property subtype: Residential, Single Family Residence
Materials
- Brick, Stone Veneer
- Foundation: Slab
- Roof: Architectural Shingles
Condition
- New construction: No
- Year built: 2023
Utilities & green energy
- Sewer: Septic Tank
- Water: Public
- Utilities for property: Cable Available, Electricity Connected
Community & HOA
Community
- Security: Secured Garage/Parking, Security Lights, Security System, Smoke Detector(s)
- Subdivision: Cypress Trails
HOA
- Has HOA: Yes
- Services included: Maintenance Grounds, Management
- HOA fee: $600 annually
Location
- Region: Olive Branch
Financial & listing details
- Tax assessed value: $500,353
- Annual tax amount: $3,639
- Date on market: 11/1/2023
- Electric utility on property: Yes
Price history
| Date | Event | Price |
|---|---|---|
| 11/1/2023 | Sold | -- |
Source: MLS United #4062995 Report a problem | ||
| 10/31/2023 | Pending sale | $788,000$198/sqft |
Source: MLS United #4062741 Report a problem | ||
| 10/31/2023 | Listed for sale | $788,000$198/sqft |
Source: MLS United #4062741 Report a problem | ||
Public tax history
| Year | Property taxes | Tax assessment |
|---|---|---|
| 2025 | $3,877 +16.1% | $50,035 +38.8% |
| 2024 | $3,339 +553.1% | $36,038 +611.8% |
| 2023 | $511 | $5,063 |
| 2022 | $511 | $5,063 |
| 2021 | $511 | $5,063 |
Find assessor info on the county website
Neighborhood: 38654
Nearby homes
- $--5 bd3 ba3k sqft9914 Timber Cv, Olive Branch, MS 38654Sold
- $437,6004 bd-- ba2.3k sqft3043 Cypress Lake Dr S, Olive Branch, MS 38654Off Market
- $589,0004 bd4 ba3.8k sqft9904 Timber Cv, Olive Branch, MS 38654For Sale

- $469,8004 bd-- ba2.6k sqft9923 Timber Cv, Olive Branch, MS 38654Off Market
- $754,0005 bd5 ba5k sqft3065 Cypress Lake Dr S, Olive Branch, MS 38654Off Market
- $351,6004 bd2 ba2.2k sqft9777 Nolan Rd, Olive Branch, MS 38654Off Market
- $2,39313.57 Acres9777 Nolan Rd, Olive Branch, MS 38654Off Market
- $398,9004 bd-- ba2.2k sqft9893 Nolan Rd, Olive Branch, MS 38654Off Market
Nearby schools
GreatSchools rating
- 10/10Lewisburg Elementary SchoolGrades: 2-3Distance: 3.8 mi
- 9/10Lewisburg Middle SchoolGrades: 6-8Distance: 5.6 mi
- 9/10Lewisburg High SchoolGrades: 9-12Distance: 3.7 mi
Schools provided by the listing agent
- Elementary: Lewisburg
- Middle: Lewisburg Middle
- High: Lewisburg
Source: MLS United. This data may not be complete. We recommend contacting the local school district to confirm school assignments for this home.
Sell for more on Zillow
Get a Zillow Showcase℠ listing at no additional cost and you could sell for .
$753,600
2% more
+$15,072
With Zillow Showcase(estimated)
$768,672
- Mississippi
- DeSoto County
- Olive Branch
- 38654
- 2997 Cypress Lake Dr S
Nearby cities
Nearby zip codes
Other Olive Branch Topics
