FULLY AVAILABLE, BUYERS FINANCING FELL THROUGH… This Beautifully maintained brick and siding split foyer is located in the Bensville area of Waldorf. It's only minutes away from Indian Head Hwy (for commuting) and National Harbor (for entertainment). This home features over 2,000 sf of finished living space. The main level features 3 nice sized bedrooms and 2 full bathrooms. The rest of the floor plan is semi-open with the kitchen, formal dining room and living room all open to each other. The lower level has a family room/den with wood burning fireplace and another bedroom and full bath. The private backyard is fully fenced with 6' high white vinyl fencing. For your outside entertaining there's a deck off the kitchen/dining room that overlooks the backyard. Sellers are just doing final preparations, so activation date may change, so keep your eye on this one. The listing agent is related to the sellers.
Sold for $450,000
$450,000
2997 Eutaw Forest Dr, Waldorf, MD 20603
4beds
2,056sqft
Single Family Residence
Built in 1985
0.48 Acres Lot
$467,800 Zestimate®
$219/sqft
$3,260 Estimated rent
Home value
$467,800
$444,000 - $491,000
$3,260/mo
Zestimate® history
Owner options
List your home for rent
$3,260/mo
Rent Zestimate®
Find your next renter with Zillow Rental Manager. Plus, with online applications, you can quickly screen prospective tenants – for free.
$3,260/mo
Rent Zestimate®
Refinance and save
$3,020/mo
Est. payment
Refinancing to a lower rate could help reduce your monthly payments and save thousands over the life of the loan.
$3,020/mo
Est. payment
Explore your selling options
Work with a Zillow partner agent
Leverage their expertise and Zillow's premium Showcase listings to get your home seen by more buyers.
Get startedList with your own agent
Get your home in front of millions of buyers by listing it on Zillow.
Learn how to do itSell it yourself
Take full control of how buyers see your home on Zillow by listing For Sale by Owner (FSBO).
List your homeWhat's special
Wood burning fireplacePrivate backyard
Zillow last checked:
Listing updated:
Listed by:
Christopher Blondin 301-751-4404,
Baldus Real Estate, Inc.
Bought with:
Priscilla Lane, 669327
Weichert Realtors - Blue Ribbon
Source: Bright MLS,MLS#: MDCH2035910
Facts & features
Interior
Bedrooms & bathrooms
- Bedrooms: 4
- Bathrooms: 3
- Full bathrooms: 3
- Main level bathrooms: 2
- Main level bedrooms: 3
Rooms
- Room types: Dining Room, Kitchen, Family Room, Utility Room
Basement
- Area: 800
Heating
- Heat Pump, Electric
Cooling
- Heat Pump, Electric
Appliances
- Included: Dishwasher, Disposal, ENERGY STAR Qualified Refrigerator, ENERGY STAR Qualified Dishwasher, Microwave, Electric Water Heater
Features
- Dining Area, Eat-in Kitchen, Upgraded Countertops, Primary Bath(s), Open Floorplan
- Windows: Insulated Windows
- Basement: Side Entrance,Finished
- Number of fireplaces: 1
- Fireplace features: Heatilator
Interior area
- Total structure area: 2,056
- Total interior livable area: 2,056 sqft
- Finished area above ground: 1,256
- Finished area below ground: 800
Property
Parking
- Total spaces: 1
- Parking features: Basement, Garage Faces Front, Asphalt, Driveway, Attached
- Attached garage spaces: 1
- Has uncovered spaces: Yes
- Details: Garage Sqft: 240
Accessibility
- Accessibility features: None
Features
- Levels: Split Foyer,Two
- Stories: 2
- Patio & porch: Deck
- Pool features: None
- Fencing: Privacy,Back Yard,Vinyl,Full
Lot
- Size: 0.48 Acres
Details
- Additional structures: Above Grade, Below Grade
- Parcel number: 0906106773
- Zoning: R
- Special conditions: Standard
Construction
Type & style
- Home type: SingleFamily
- Property subtype: Single Family Residence
Materials
- Brick Front, Vinyl Siding
- Foundation: Slab, Block
- Roof: Architectural Shingle
Condition
- Excellent
- New construction: No
- Year built: 1985
Utilities & green energy
- Sewer: Public Sewer
- Water: Public
Green energy
- Water conservation: Low-Flow Fixtures
Community & HOA
Community
- Subdivision: Eutaw Forest
HOA
- Has HOA: Yes
- HOA fee: $150 annually
- HOA name: EUTAW FOREST HOA
Location
- Region: Waldorf
Financial & listing details
- Price per square foot: $219/sqft
- Tax assessed value: $374,600
- Annual tax amount: $5,144
- Date on market: 9/21/2024
- Listing agreement: Exclusive Right To Sell
- Ownership: Fee Simple
Price history
| Date | Event | Price |
|---|---|---|
| 11/6/2024 | Sold | $450,000-2%$219/sqft |
Source:  Bright MLS #MDCH2035910 Report a problem Bright MLS #MDCH2035910 Report a problem | ||
| 10/17/2024 | Contingent | $459,000$223/sqft |
Source: Bright MLS #MDCH2035910 Report a problem | ||
| 10/9/2024 | Listed for sale | $459,000$223/sqft |
Source: Bright MLS #MDCH2035910 Report a problem | ||
| 9/23/2024 | Contingent | $459,000$223/sqft |
Source: Bright MLS #MDCH2035910 Report a problem | ||
| 9/21/2024 | Listed for sale | $459,000+53%$223/sqft |
Source: Bright MLS #MDCH2035910 Report a problem | ||
| 5/31/2017 | Sold | $300,000+100%$146/sqft |
Source: Public Record Report a problem | ||
| 11/30/2016 | Sold | $150,000$73/sqft |
Source: Public Record Report a problem | ||
Public tax history
| Year | Property taxes | Tax assessment |
|---|---|---|
| 2025 | $5,817 +9.9% | $412,200 +10% |
| 2024 | $5,292 +25.3% | $374,600 +11.2% |
| 2023 | $4,223 +26.8% | $337,000 +12.6% |
| 2022 | $3,329 -6.9% | $299,400 +4.9% |
| 2021 | $3,576 +5.1% | $285,433 +5.1% |
| 2020 | $3,401 +0.3% | $271,467 +5.4% |
| 2019 | $3,391 +2.5% | $257,500 +2.5% |
| 2018 | $3,308 +2.6% | $251,167 +2.6% |
| 2017 | $3,224 +7.6% | $244,833 +2.7% |
| 2016 | $2,998 | $238,500 |
| 2015 | $2,998 | $238,500 |
| 2014 | $2,998 | $238,500 -3.9% |
| 2013 | -- | $248,100 |
| 2012 | -- | $248,100 |
| 2011 | -- | $248,100 -25.6% |
| 2010 | -- | $333,280 +7.7% |
| 2009 | -- | $309,490 +8.3% |
| 2008 | -- | $285,700 +9.1% |
| 2007 | -- | $261,910 +13% |
| 2006 | -- | $231,812 +14.9% |
| 2005 | -- | $201,716 +17.5% |
| 2004 | -- | $171,620 +2.1% |
| 2003 | -- | $168,032 +2.2% |
| 2002 | -- | $164,446 +2.2% |
| 2001 | -- | $160,860 |
Find assessor info on the county website
Neighborhood: 20603
Nearby homes
- $510,400-- bd2 ba2.4k sqft3003 Eutaw Forest Dr, Waldorf, MD 20603Off Market
- $462,4004 bd3 ba1.9k sqft2993 Eutaw Forest Dr, Waldorf, MD 20603Off Market
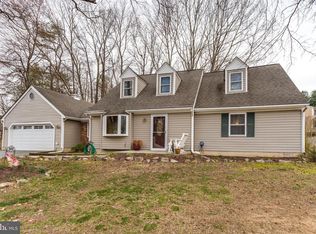
- $501,5004 bd3 ba2.3k sqft8413 Forest Creek Rd, Waldorf, MD 20603Off Market
- $---- bd-- ba-- sqftEutaw Forest Dr, Waldorf, MD 20601Off Market
- $380,900-- bd2 ba1.3k sqft3000 Eutaw Forest Dr, Waldorf, MD 20603Off Market
- $533,7006 bd5 ba3k sqft2996 Eutaw Forest Dr, Waldorf, MD 20603Off Market
- $450,000-- bd2 ba2.2k sqft3004 Eutaw Forest Dr, Waldorf, MD 20603Off Market
- $527,4004 bd3 ba2.4k sqft2992 Eutaw Forest Dr, Waldorf, MD 20603Off Market
Nearby schools
GreatSchools rating
- 5/10William A. Diggs Elementary SchoolGrades: PK-5Distance: 2.5 mi
- 4/10Matthew Henson Middle SchoolGrades: 6-8Distance: 2.9 mi
- 5/10Maurice J. Mcdonough High SchoolGrades: 9-12Distance: 5.2 mi
Schools provided by the listing agent
- District: Charles County Public Schools
Source: Bright MLS. This data may not be complete. We recommend contacting the local school district to confirm school assignments for this home.
Get a cash offer in 3 minutes
Find out how much your home could sell for in as little as 3 minutes with a no-obligation cash offer.
Estimated market value
$467,800
Get a cash offer in 3 minutes
Find out how much your home could sell for in as little as 3 minutes with a no-obligation cash offer.
Estimated market value
$467,800
- Maryland
- Charles County
- Waldorf
- 20603
- 2997 Eutaw Forest Dr
Nearby cities
Nearby zip codes
Other Waldorf Topics
