The wait at the gate is your first glimpse of the enchantment that defines this timeless, elegant community, simply dripping with charm and character. Lantern-lined streets invite you to stroll, admire the varied architecture, and appreciate the thoughtful attention to detail that makes this neighborhood one-of-a-kind. Situated on a coveted corner lot, this residence is the largest home in the community, offering an oversized courtyard and exquisite curb appeal. From the shake siding and graceful radius windows to the metal-clad portico, the craftsmanship is immediately evident. Inside, high-end touches and custom finishes abound, meticulously curated by this original owner to elevate both beauty and function. The thoughtful floor plan includes dual primary suites, one on the main level and one upstairs, making this one of the most sought-after designs by Wilmont Williams of Williams Craft Homes. Throughout the main level, you’ll find hardwood and travertine floors, plantation shutters, extensive molding, 10 foot ceilings and a dramatic beamed cathedral ceiling in the great room. The custom antique heart pine replica built-ins, gracing both the kitchen and flanking the soaring fireplace add warmth and character. Designed for the discerning chef, the gourmet kitchen features a 36-inch Wolf dual-fuel range with central griddle, Bosch SilencePlus dishwasher, Bosch refrigerator, Bosch microwave and warming/proofing drawer, plus granite counters, and extended island, deep drawers and pull-out shelving. The great room and kitchen flow seamlessly to the lushly landscaped courtyard, an entertainer’s dream and a serene private escape. The main-level primary suite offers a spa-inspired bath with heated floors, a zero entry shower and a spacious custom closet, while the upstairs primary suite mirrors its luxury. Two additional bedrooms share a well-appointed bath, and the generous bonus room is a showstopper, complete with a custom pine bar with sink, refrigerator, and ice maker, a space that feels like a private old-world pub. Permanent stairs lead to a huge attic, making storage simple and accessible, while multiple custom closets (including a gift-wrapping hub) maximize organization. Practical features include a rear-entry two-car garage along a beautifully landscaped alley and an easy “lock-and-leave” lifestyle. HOA fees cover all landscaping (except the private courtyard), street repairs, trash pickup, gated entry, and the charming neighborhood park with gazebo—perfect for social gatherings. Ideally located in East Cobb’s top-ranked Pope High School district, this home combines luxury, convenience, and community. With quick access to Johnson Ferry Road, premier shopping, dining, outdoor recreation, and access to highways to the city and airport, this is a rare opportunity not to be missed. Don’t wait, this stunning home offers everything today’s discerning buyers seek in one of East Cobb’s most desirable gated neighborhoods.
Closed
$800,000
2997 Gateland Sq, Marietta, GA 30062
4beds
3,602sqft
Single Family Residence, Residential
Built in 2006
2,134 Square Feet Lot
$790,000 Zestimate®
$222/sqft
$3,782 Estimated rent
Home value
$790,000
$735,000 - $853,000
$3,782/mo
Zestimate® history
Owner options
List your home for rent
$3,782/mo
Rent Zestimate®
Find your next renter with Zillow Rental Manager. Plus, with online applications, you can quickly screen prospective tenants – for free.
$3,782/mo
Rent Zestimate®
Refinance and save
$8,723/mo
Est. payment
Refinancing to a lower rate could help reduce your monthly payments and save thousands over the life of the loan.
$8,723/mo
Est. payment
Explore your selling options
Work with a Zillow partner agent
Leverage their expertise and Zillow's premium Showcase listings to get your home seen by more buyers.
Get startedList with your own agent
Get your home in front of millions of buyers by listing it on Zillow.
Learn how to do itSell it yourself
Take full control of how buyers see your home on Zillow by listing For Sale by Owner (FSBO).
List your homeWhat's special
High-end touchesLushly landscaped courtyardCustom finishesGraceful radius windowsOversized courtyardPlantation shuttersMetal-clad portico
Zillow last checked:
Listing updated:
Listed by:
The Key Group,
Keller Williams North Atlanta
Bought with:
Lauren Jackson, 434050
Atlanta Communities
Source: FMLS GA,MLS#: 7634445
Facts & features
Interior
Bedrooms & bathrooms
- Bedrooms: 4
- Bathrooms: 4
- Full bathrooms: 3
- 1/2 bathrooms: 1
- Main level bathrooms: 1
- Main level bedrooms: 1
Rooms
- Room types: Attic, Bonus Room, Master Bathroom, Master Bedroom
Primary bedroom
- Features: Double Master Bedroom, Master on Main
- Level: Double Master Bedroom, Master on Main
Bedroom
- Features: Double Master Bedroom, Master on Main
Primary bathroom
- Features: Double Vanity, Separate Tub/Shower, Shower Only
Dining room
- Features: Separate Dining Room
Kitchen
- Features: Breakfast Bar, Cabinets Other, Cabinets Stain, Kitchen Island, Stone Counters, View to Family Room
Heating
- Central
Cooling
- Central Air
Appliances
- Included: Dishwasher, Disposal, Gas Range, Microwave, Range Hood, Refrigerator
- Laundry: In Kitchen, Laundry Room, Main Level, Sink
Features
- Beamed Ceilings, Bookcases, Cathedral Ceiling(s), Crown Molding, Double Vanity, Entrance Foyer, High Ceilings 9 ft Upper, High Ceilings, Recessed Lighting, Walk-In Closet(s), Wet Bar
- Flooring: Carpet, Hardwood, Stone
- Windows: Double Pane Windows, Plantation Shutters, Window Treatments
- Basement: None
- Attic: Permanent Stairs
- Number of fireplaces: 1
- Fireplace features: Gas Log, Glass Doors, Great Room
- Common walls with other units/homes: No Common Walls
Interior area
- Total structure area: 3,602
- Total interior livable area: 3,602 sqft
- Finished area above ground: 3,602
- Finished area below ground: 0
Property
Parking
- Total spaces: 2
- Parking features: Garage, Garage Door Opener, Garage Faces Rear, Kitchen Level, Level Driveway
- Garage spaces: 2
- Has uncovered spaces: Yes
Accessibility
- Accessibility features: Accessible Bedroom, Accessible Hallway(s)
Features
- Levels: Two
- Stories: 2
- Patio & porch: None
- Exterior features: Courtyard, Lighting, Private Yard, Rain Gutters
- Pool features: None
- Spa features: None
- Fencing: Fenced,Privacy,Wood
- Has view: Yes
- View description: Neighborhood
- Waterfront features: None
- Body of water: None
Lot
- Size: 2,134 Square Feet
- Features: Corner Lot, Landscaped, Level, Private
Details
- Additional structures: None
- Parcel number: 16053800640
- Other equipment: None
- Horse amenities: None
Construction
Type & style
- Home type: SingleFamily
- Architectural style: Traditional
- Property subtype: Single Family Residence, Residential
Materials
- Cedar, HardiPlank Type
- Foundation: Slab
- Roof: Composition
Condition
- Resale
- New construction: No
- Year built: 2006
Utilities & green energy
- Electric: 110 Volts
- Sewer: Public Sewer
- Water: Public
- Utilities for property: Cable Available, Electricity Available, Natural Gas Available, Phone Available, Sewer Available, Underground Utilities, Water Available
Green energy
- Energy efficient items: Thermostat
- Energy generation: None
Community & HOA
Community
- Features: Gated, Homeowners Assoc, Near Schools, Near Shopping, Park, Sidewalks, Street Lights
- Security: Security Gate, Security System Owned, Smoke Detector(s)
- Subdivision: Garden Gate
HOA
- Has HOA: Yes
- Services included: Maintenance Grounds, Reserve Fund, Security, Trash
- HOA fee: $3,620 annually
Location
- Region: Marietta
Financial & listing details
- Price per square foot: $222/sqft
- Tax assessed value: $679,630
- Annual tax amount: $2,287
- Date on market: 9/25/2025
- Cumulative days on market: 26 days
- Electric utility on property: Yes
- Road surface type: Asphalt
Price history
| Date | Event | Price |
|---|---|---|
| 1/5/2026 | Sold | $800,000-3%$222/sqft |
Source:  FMLS GA #7634445 Report a problem FMLS GA #7634445 Report a problem | ||
| 10/28/2025 | Pending sale | $825,000$229/sqft |
Source:  GAMLS #10613043 Report a problem GAMLS #10613043 Report a problem | ||
| 9/26/2025 | Listed for sale | $825,000+28.5%$229/sqft |
Source: FMLS GA #7634445 Report a problem | ||
| 9/15/2006 | Sold | $641,900$178/sqft |
Source: Public Record Report a problem | ||
Public tax history
| Year | Property taxes | Tax assessment |
|---|---|---|
| 2024 | $2,287 +9.9% | $271,852 |
| 2023 | $2,081 +0.3% | $271,852 +35.2% |
| 2022 | $2,075 | $201,016 |
| 2021 | $2,075 -0.1% | $201,016 -0.3% |
| 2020 | $2,077 | $201,644 |
| 2019 | $2,077 | $201,644 |
| 2018 | $2,077 | $201,644 |
| 2017 | $2,077 +17.6% | $201,644 +6.3% |
| 2016 | $1,765 -6.3% | $189,668 |
| 2015 | $1,884 -1.8% | $189,668 |
| 2014 | $1,918 +17.9% | $189,668 +21.5% |
| 2013 | $1,627 -1.8% | $156,056 |
| 2012 | $1,657 | $156,056 |
| 2011 | $1,657 +15.9% | $156,056 |
| 2010 | $1,430 -15.9% | $156,056 -15.3% |
| 2009 | $1,700 | $184,232 |
Find assessor info on the county website
Neighborhood: 30062
Nearby homes
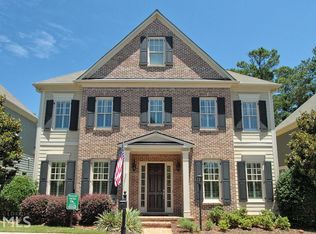
- $720,3003 bd3 ba2.8k sqft2991 Gateland Sq, Marietta, GA 30062Off Market
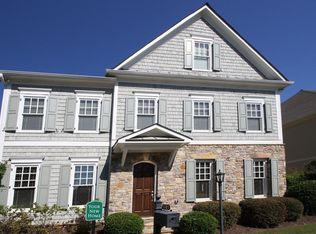
- $747,7005 bd3 ba3.1k sqft2985 Gateland Sq, Marietta, GA 30062Off Market
- $740,6005 bd3 ba3.1k sqft3009 Gateland Sq, Marietta, GA 30062Off Market
- $100-- bd-- ba-- sqft3009 Gateland Sq, Marietta, GA 30062Off Market
- $773,5003 bd2 ba2.7k sqft3006 Gateland Sq, Marietta, GA 30062Off Market
- $557,0005 bd3 ba2.5k sqft3010 Waterfront Cir, Marietta, GA 30062Off Market
- $3,6505 bd4 ba3.2k sqft2979 Gateland Sq, Marietta, GA 30062For Rent
- $763,0004 bd4 ba3.2k sqft3015 Gateland Sq, Marietta, GA 30062Sold
Nearby schools
GreatSchools rating
- 7/10Shallowford Falls Elementary SchoolGrades: PK-5Distance: 1.1 mi
- 7/10Hightower Trail Middle SchoolGrades: 6-8Distance: 0.6 mi
- 10/10Pope High SchoolGrades: 9-12Distance: 1.4 mi
Schools provided by the listing agent
- Elementary: Shallowford Falls
- Middle: Hightower Trail
- High: Pope
Source: FMLS GA. This data may not be complete. We recommend contacting the local school district to confirm school assignments for this home.
Get a cash offer in 3 minutes
Find out how much your home could sell for in as little as 3 minutes with a no-obligation cash offer.
Estimated market value
$790,000
Get a cash offer in 3 minutes
Find out how much your home could sell for in as little as 3 minutes with a no-obligation cash offer.
Estimated market value
$790,000
- Georgia
- Cobb County
- Marietta
- 30062
- 2997 Gateland Sq
