Coastal Comfort Meets Modern Luxury in Clearwater Nestled in the highly sought-after community of Countryside, this stunning 3-bedroom, 2-bathroom residence offers 1,695 square feet of meticulously updated living space designed for both relaxation and entertaining. From the moment you arrive at this unique cul-de-sac home, the pride of ownership is evident, highlighted by a brand-new roof (2025) and fresh curb appeal that sets the tone for what lies within. The interior features an open, airy floor plan featuring laminate flooring and designer tile in the bathrooms, bathed in natural light and anchored by high-end finishes. The chef’s kitchen boasts sleek cabinetry, premium stone countertops, and modern stainless steel appliances, while the formal dining room offers excellent versatility as a flex space or home office. Peace of mind comes standard with a new hot water heater (2026) and a meticulously maintained HVAC system featuring fully replaced and upgraded ductwork with a history of twice-yearly service. The primary suite is a true retreat, featuring two closets—one conveniently located by the vanity and a second expansive closet running the length of the wall—both equipped with premium ELFA built-in systems. In fact, every closet in the home, the laundry room, and even a dedicated desk unit in one of the guest bedrooms have been fitted with custom ELFA shelving to maximize organization. Step outside to discover your own private oasis on an extra-large lot with plenty of room for RV or boat parking and no HOA restrictions. The backyard has been transformed into a secluded sanctuary featuring a saltwater pool with two fountains and a new filtration system. The outdoor recreation space is vast, offering an expansive patio perfect for a grill and a dedicated fire pit area surrounded by natural rock. The back porch also has roller privacy screens, AND the garage is air-conditioned for a hobbyist who might like to work in the garage and not get overheated in the summer. Located just minutes from the Countryside Mall, top-rated golf courses, and the pristine sands of Honeymoon Island, 2997 Kenilwick Dr S is more than just a house—it’s the turnkey home you’ve been waiting for.
Sold for $545,000
$545,000
2997 Kenilwick Dr S, Clearwater, FL 33761
3beds
1,695sqft
Single Family Residence
Built in 1976
0.28 Acres Lot
$544,000 Zestimate®
$322/sqft
$3,633 Estimated rent
Home value
$544,000
$500,000 - $593,000
$3,633/mo
Zestimate® history
Owner options
List your home for rent
$3,633/mo
Rent Zestimate®
Find your next renter with Zillow Rental Manager. Plus, with online applications, you can quickly screen prospective tenants – for free.
$3,633/mo
Rent Zestimate®
Refinance and save
$3,820/mo
Est. payment
Refinancing to a lower rate could help reduce your monthly payments and save thousands over the life of the loan.
$3,820/mo
Est. payment
Explore your selling options
Work with a Zillow partner agent
Leverage their expertise and Zillow's premium Showcase listings to get your home seen by more buyers.
Get startedList with your own agent
Get your home in front of millions of buyers by listing it on Zillow.
Learn how to do itSell it yourself
Take full control of how buyers see your home on Zillow by listing For Sale by Owner (FSBO).
List your homeWhat's special
Brand-new roofBathed in natural lightHigh-end finishesUnique cul-de-sac homeOpen airy floor planFresh curb appealPremium stone countertops
Zillow last checked:
Listing updated:
Listed by:
Monica Karcz, PA 813-728-1400,
REDFIN CORPORATION 617-458-2883
Bought with:
William Brown, 3008589
FUTURE HOME REALTY INC
Source: Stellar MLS,MLS#: TB8485528 Originating MLS: Suncoast Tampa
Originating MLS: Suncoast Tampa
Facts & features
Interior
Bedrooms & bathrooms
- Bedrooms: 3
- Bathrooms: 2
- Full bathrooms: 2
Rooms
- Room types: Den/Library/Office, Dining Room, Utility Room
Primary bedroom
- Features: En Suite Bathroom, Built-in Closet
- Level: First
Kitchen
- Features: Breakfast Bar
- Level: First
Living room
- Features: Ceiling Fan(s)
- Level: First
Heating
- Electric
Cooling
- Central Air
Appliances
- Included: Dishwasher, Disposal, Electric Water Heater, Range, Refrigerator
- Laundry: Inside, Laundry Room
Features
- Ceiling Fan(s), Eating Space In Kitchen, Open Floorplan, Primary Bedroom Main Floor, Stone Counters, Thermostat
- Flooring: Laminate, Tile
- Has fireplace: No
Interior area
- Total structure area: 2,480
- Total interior livable area: 1,695 sqft
Property
Parking
- Total spaces: 2
- Parking features: Boat, Covered, Driveway, Oversized, Parking Pad, RV Access/Parking
- Attached garage spaces: 2
- Has uncovered spaces: Yes
Features
- Levels: One
- Stories: 1
- Patio & porch: Covered, Front Porch, Rear Porch, Screened
- Exterior features: Irrigation System, Private Entrance, Private Mailbox, Private Yard, Rain Gutters, Sidewalk
- Has private pool: Yes
- Pool features: In Ground, Salt Water
- Fencing: Fenced
- Has view: Yes
- View description: Pool, Trees/Woods
Lot
- Size: 0.28 Acres
- Dimensions: 88 x 139
- Features: Cul-De-Sac, Landscaped, Oversized Lot
- Residential vegetation: Trees/Landscaped
Details
- Parcel number: 292816909800000130
- Special conditions: None
Construction
Type & style
- Home type: SingleFamily
- Property subtype: Single Family Residence
Materials
- Block, Stucco
- Foundation: Slab
- Roof: Shingle
Condition
- New construction: No
- Year built: 1976
Utilities & green energy
- Sewer: Public Sewer
- Water: Public
- Utilities for property: Electricity Connected, Public, Sewer Connected, Water Connected
Community & HOA
Community
- Security: Security Gate
- Pet fee: $0 monthly
- Subdivision: TIMBER RIDGE OF COUNTRYSIDE UNIT ONE
HOA
- Has HOA: No
Location
- Region: Clearwater
Financial & listing details
- Price per square foot: $322/sqft
- Tax assessed value: $187,239
- Annual tax amount: $2,908
- Date on market: 3/16/2026
- Cumulative days on market: 6 days
- Listing terms: Cash,Conventional,VA Loan
- Ownership: Fee Simple
- Total actual rent: 0
- Electric utility on property: Yes
- Road surface type: Paved
Price history
| Date | Event | Price |
|---|---|---|
| 4/24/2026 | Sold | $545,000-0.9%$322/sqft |
Source:  Stellar MLS #TB8485528 Report a problem Stellar MLS #TB8485528 Report a problem | ||
| 3/23/2026 | Pending sale | $550,000$324/sqft |
Source: Stellar MLS #TB8485528 Report a problem | ||
| 3/16/2026 | Listed for sale | $550,000+255.1%$324/sqft |
Source: Stellar MLS #TB8485528 Report a problem | ||
| 4/30/2001 | Sold | $154,900$91/sqft |
Source: Public Record Report a problem | ||
Public tax history
| Year | Property taxes | Tax assessment |
|---|---|---|
| 2024 | $2,746 +2.1% | $187,239 +3% |
| 2023 | $2,689 +3.3% | $181,785 +3% |
| 2022 | $2,602 | $176,490 |
Find assessor info on the county website
Neighborhood: 33761
Nearby homes
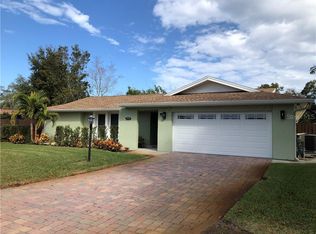
- $621,8004 bd2 ba1.9k sqft2978 Kenilwick Dr N, Clearwater, FL 33761Off Market
- $610,0004 bd2 ba1.9k sqft2993 Kenilwick Dr S, Clearwater, FL 33761Sold

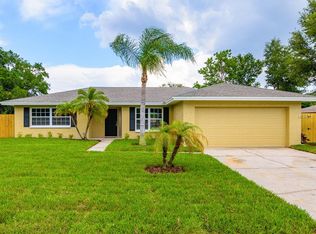
- $502,6003 bd2 ba1.6k sqft2981 Meadow Oak Dr S, Clearwater, FL 33761Off Market
- $552,100-- bd2 ba1.9k sqft2974 Kenilwick Dr N, Clearwater, FL 33761Off Market
- $599,2004 bd2 ba1.9k sqft2789 Meadow Oak Dr E, Clearwater, FL 33761Off Market
- $620,8004 bd2 ba1.9k sqft2975 Kenilwick Dr N, Clearwater, FL 33761Off Market
- $518,5003 bd2 ba1.6k sqft2977 Meadow Oak Dr S, Clearwater, FL 33761Off Market
- $588,900-- bd2 ba2.2k sqft2970 Kenilwick Dr N, Clearwater, FL 33761Off Market
Nearby schools
GreatSchools rating
- 8/10Leila Davis Elementary SchoolGrades: PK-5Distance: 0.4 mi
- 6/10Safety Harbor Middle SchoolGrades: 6-8Distance: 2.1 mi
- 5/10Countryside High SchoolGrades: PK,9-12Distance: 0.1 mi
Schools provided by the listing agent
- Elementary: Leila G Davis Elementary-PN
- Middle: Safety Harbor Middle-PN
- High: Countryside High-PN
Source: Stellar MLS. This data may not be complete. We recommend contacting the local school district to confirm school assignments for this home.
Get a cash offer in 3 minutes
Find out how much your home could sell for in as little as 3 minutes with a no-obligation cash offer.
Estimated market value
$544,000
Get a cash offer in 3 minutes
Find out how much your home could sell for in as little as 3 minutes with a no-obligation cash offer.
Estimated market value
$544,000
- Florida
- Pinellas County
- Clearwater
- 33761
- 2997 Kenilwick Dr S
Nearby cities
Nearby neighborhoods
Nearby zip codes
Other Clearwater Topics
