Skip main navigation
Off market
  • $989,800

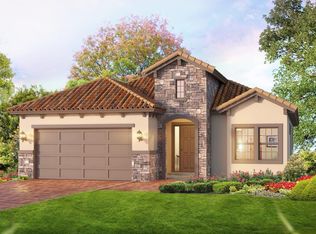
    2997 Pescara Dr, Jacksonville, FL 32246

    4beds
    3baths
    2,246sqft
    SingleFamily
    Built in 2019
    0.28 Acres Lot
    $989,800 Zestimate®
    $441/sqft
    $4,561 Estimated rent

    Home value

    $989,800

    $940,000 - $1.05M

    $4,561/mo

    Zestimate® history
    Loading
    Loading...

    Owner options

    List your home for rent

    $4,561/mo

    Rent Zestimate®

    Find your next renter with Zillow Rental Manager. Plus, with online applications, you can quickly screen prospective tenants – for free.

    Learn more

    $4,561/mo

    Rent Zestimate®

    Refinance and save

    $6,840/mo

    Est. payment

    Refinancing to a lower rate could help reduce your monthly payments and save thousands over the life of the loan.

    See today's rates

    $6,840/mo

    Est. payment

    Explore your selling options

    Work with a Zillow partner agent

    Leverage their expertise and Zillow's premium Showcase listings to get your home seen by more buyers.

    Get started

    List with your own agent

    Get your home in front of millions of buyers by listing it on Zillow.

    Learn how to do it

    Sell it yourself

    Take full control of how buyers see your home on Zillow by listing For Sale by Owner (FSBO).

    List your home

    What's special

    FALL in LOVE.....just like i did!! If you walked in the Serena Model home and wanted to LIVE in that EXACT HOME with ALL the perfectly appointed FINISH levels, custom picked by a designer...YOU'RE NOT ALONE....This is the Home you have been waiting for!! Better than the model because it PRICED TO SELL and you can MOVE in NOW....Start living on vacation every day! Parade of Homes Winner!- Almost new construction! Just like the model but with $120K spent on outdoor living & salt water pool. AND seller paid off CDD bond of $18K - only $1400 a yr instead of $2800. Just like the Serena model, but gorgeous lake view site & meticously maintained. Imagine coming home to your castle and it feels like you are on vacation all the time! This open floor plan with 12 ft ceilings feels like this hom is much larger than it is. The entertaining continues outdoors around your fireplace and outdoor TV, or lounge in your pool watching the wildlife on the lake. "Between the city & the sea - Tamaya". There is no other community in Intracoastal West with amenities like this! 2020-12-10

    This property is not currently displayed as for sale or rent on Zillow. This may be different from what's on other websites or public sources.

    Facts & features

    Interior

    Bedrooms & bathrooms
    • Bedrooms: 4
    • Bathrooms: 3
    Heating
    • Forced air, Heat pump, Electric, Gas
    Cooling
    • Central
    Appliances
    • Included: Dishwasher, Dryer, Microwave, Range / Oven
    Features
    • Breakfast Bar, Walk-In Closet(s), Great Room, Separate Dining Room, Entrance Foyer, Breakfast Room, Eating Space-Kitchen, Kitchen/Family Combo, Pantry - Closet, Food Prep Island
    • Flooring: Tile
    • Has fireplace: Yes
    • Fireplace features: Gas Fireplace
    Interior area
    • Structure area source: Tax Roll
    • Total interior livable area: 2,246 sqft

    Property

    Parking
    • Total spaces: 2
    • Parking features: Garage - Attached
    Accessibility
    • Accessibility features: Handicap Accessible
    Features
    • Patio & porch: Front Porch, Lanai
    • Exterior features: Stucco, Wood
    • Pool features: In Ground
    • Fencing: Fenced Rear
    • Has view: Yes
    • View description: Water
    • Has water view: Yes
    • Water view: Water
    • Waterfront features: Pond, Man Made Lake/Pond, Lakefront
    • Frontage type: Pond, Lakefront, Man Made Lake/Pond
    Lot
    • Size: 0.28 Acres
    • Features: Easement, Suburban, Regular Lot
    Details
    • Parcel number: 1652845555

    Construction

    Type & style
    • Home type: SingleFamily
    • Architectural style: Contemporary, Spanish
    Materials
    • Roof: Tile
    Condition
    • Year built: 2019

    Utilities & green energy

    • Sewer: Public Sewer
    • Water: Public
    • Utilities for property: Gas - Piped
    Green energy
    • Energy efficient items: Heat Pump-Air

    Community & HOA

    Community
    • Security: Gated Community
    Location
    • Region: Jacksonville

    Financial & listing details

    • Price per square foot: $441/sqft
    • Tax assessed value: $737,781
    • Annual tax amount: $12,444
    • Road surface type: Asphalt

    Price history

    DateEventPrice
    1/14/2021Sold$700,000$312/sqft
    Source: realMLS #1083881 Report a problem
    11/23/2020Pending sale$700,000$312/sqft
    Source: BHHSFNR Atlantic Beach Office #1083881 Report a problem
    11/21/2020Price change$700,000+0.1%$312/sqft
    Source: BHHSFNR Atlantic Beach Office #1083881 Report a problem
    7/8/2020Listed for sale$699,000+2.8%$311/sqft
    Source: Atlantic Beach Office #1062149 Report a problem
    6/20/2019Sold$680,110$303/sqft
    Source: realMLS #976213 Report a problem

    Public tax history

    YearProperty taxesTax assessment
    2024$12,444 +7.2%$560,740 +3%
    2023$11,603 +12.2%$544,408 +3%
    2022$10,345 +6.1%$528,552 +8.9%
    2021$9,752 +3%$485,566 +1.4%
    2020$9,469 +213.6%$478,862 +432.1%
    2019$3,019 $90,000
    Find assessor info on the county website

    Neighborhood: Golden Glades - The Woods

    Nearby schools

    GreatSchools rating
    Schools provided by the listing agent
    • Elementary: Kernan Trail
    • Middle: Kernan
    • High: Atlantic Coast

    Source: The MLS. This data may not be complete. We recommend contacting the local school district to confirm school assignments for this home.

    Get a cash offer in 3 minutes
    Find out how much your home could sell for in as little as 3 minutes with a no-obligation cash offer.
    Estimated market value
    $989,800
    Get a cash offer in 3 minutes
    Find out how much your home could sell for in as little as 3 minutes with a no-obligation cash offer.
    Estimated market value
    $989,800