Welcome to 2997 Phillips Gap Rd, a charming house located in the scenic area of West Jefferson, NC. This lovely home accords a blend of comfort and functionality, set against the backdrop of the beautiful NC mountains. Nestled in a serene location just off the Blue Ridge Parkway, this property provides a peaceful retreat conveniently accessible to West Jefferson and Boone, each roughly 15 mi away. The house's design reflects the character of the region, providing a warm and inviting atmosphere. With its thoughtful layout including full basement and two upper floors you can enjoy the tranquility of the surrounding nature or the cozy interior spaces as this house invites you to make it your own. Explore the possibilities of living in this delightful home and experience the charm of West Jefferson.
This custom built home features exquisite craftsmanship and will be sold partially furnished.
Under contract-no show
$525,000
2997 Phillips Gap Rd, West Jefferson, NC 28694
3beds
2,376sqft
:
Get pre-qualified$3,020/mo
Single Family Residence
Built in 1995
1.5 Acres Lot
$-- Zestimate®
$221/sqft
$-- HOA
What's special
Beautiful nc mountainsCozy interior spacesExquisite craftsmanshipWarm and inviting atmosphere
- 34 days |
- 206 |
- 4 |
Likely to sell faster than
Zillow last checked:
Listing updated:
Listed by:
Craig Tribus 804-656-5007,
Beycome Brokerage Realty LLC
Source: Canopy MLS as distributed by MLS GRID,MLS#: 4402230
Facts & features
Interior
Bedrooms & bathrooms
- Bedrooms: 3
- Bathrooms: 3
- Full bathrooms: 3
- Main level bedrooms: 2
Primary bedroom
- Level: Upper
- Dimensions: 14' 0" X 0' 0"
Bedroom s
- Level: Main
- Dimensions: 14' 0" X 0' 0"
Bedroom s
- Level: Main
- Dimensions: 10' 0" X 0' 0"
Bathroom full
- Level: Main
- Dimensions: 10' 0" X 0' 0"
Bathroom full
- Level: Upper
- Dimensions: 8' 0" X 0' 0"
Bathroom full
- Level: Basement
- Dimensions: 8' 0" X 0' 0"
Breakfast
- Level: Main
- Dimensions: 4' 0" X 0' 0"
Kitchen
- Level: Main
- Dimensions: 15' 0" X 0' 0"
Laundry
- Level: Main
- Dimensions: 9' 0" X 0' 0"
Living room
- Level: Main
- Dimensions: 18' 0" X 0' 0"
Loft
- Level: Upper
- Dimensions: 13' 0" X 0' 0"
Heating
- Electric
Cooling
- Ceiling Fan(s), Central Air, Heat Pump
Appliances
- Included: Dishwasher, Down Draft, Dryer, Electric Cooktop, Electric Oven, Electric Water Heater, Filtration System, Microwave, Refrigerator with Ice Maker, Self Cleaning Oven, Washer/Dryer, Water Softener
- Laundry: Inside
Features
- Basement: Basement Garage Door,Basement Shop,Daylight,Exterior Entry,Full,Partially Finished,Storage Space
- Fireplace features: Den, Wood Burning Stove
Interior area
- Total structure area: 1,694
- Total interior livable area: 2,376 sqft
- Finished area above ground: 1,694
- Finished area below ground: 682
Property
Parking
- Parking features: Basement, Driveway, Garage Door Opener, Garage Faces Side, Garage Shop
- Has garage: Yes
- Has uncovered spaces: Yes
Features
- Levels: Two
- Stories: 2
- Waterfront features: None
Lot
- Size: 1.5 Acres
Details
- Parcel number: 15279092
- Zoning: None
- Special conditions: Standard
Construction
Type & style
- Home type: SingleFamily
- Property subtype: Single Family Residence
Materials
- Vinyl
Condition
- New construction: No
- Year built: 1995
Utilities & green energy
- Sewer: Septic Installed
- Water: Well
Community & HOA
Community
- Subdivision: Crow Hill
Location
- Region: West Jefferson
Financial & listing details
- Price per square foot: $221/sqft
- Tax assessed value: $1,805
- Annual tax amount: $1,805
- Date on market: 7/9/2026
- Cumulative days on market: 35 days
- Listing terms: Cash,Conventional,FHA,VA Loan
- Road surface type: Asphalt, Paved
Estimated market value
Not available
Estimated sales range
Not available
Not available
Price history
| Date | Event | Price |
|---|---|---|
| 7/21/2026 | Pending sale | $525,000$221/sqft |
Source:  Canopy MLS as distributed by MLS GRID #4402230 Report a problem Canopy MLS as distributed by MLS GRID #4402230 Report a problem | ||
| 7/9/2026 | Listed for sale | $525,000+5.2%$221/sqft |
Source: Canopy MLS as distributed by MLS GRID #4402230 Report a problem | ||
| 12/26/2021 | Listing removed | -- |
Source:  High Country AOR #230836 Report a problem High Country AOR #230836 Report a problem | ||
| 12/21/2021 | Listed for sale | $499,000$210/sqft |
Source: High Country AOR #230836 Report a problem | ||
| 12/13/2021 | Listing removed | -- |
Source: High Country AOR #230836 Report a problem | ||
| 8/12/2021 | Price change | $499,000-9.1%$210/sqft |
Source: High Country AOR #230836 Report a problem | ||
| 7/21/2021 | Price change | $549,000-8.5%$231/sqft |
Source: High Country AOR #230836 Report a problem | ||
| 6/2/2021 | Listed for sale | $599,900$252/sqft |
Source: High Country AOR #230836 Report a problem | ||
Public tax history
| Year | Property taxes | Tax assessment |
|---|---|---|
| 2025 | $1,805 +4.1% | $358,200 |
| 2024 | $1,734 | $358,200 |
| 2023 | $1,734 +22.8% | $358,200 +56.1% |
| 2022 | $1,412 | $229,500 |
| 2021 | $1,412 +12.2% | $229,500 |
| 2020 | $1,258 | $229,500 |
| 2019 | $1,258 +2% | $229,500 -1.9% |
| 2018 | $1,233 -0.1% | $234,000 |
| 2016 | $1,235 +0.9% | $234,000 |
| 2015 | $1,223 | $234,000 -5.8% |
| 2014 | $1,223 | $248,500 |
| 2013 | -- | $248,500 |
| 2012 | -- | $248,500 |
| 2011 | -- | $248,500 |
Find assessor info on the county website
Monthly payment
Est. payment
Payment breakdown
Explore the cost of this home by adjusting the details. Changes won't be saved.Climate risks
Neighborhood: 28694
Getting around
0 / 100
Car-DependentNearby schools
GreatSchools rating
- 8/10Westwood ElementaryGrades: K-6Distance: 6.8 mi
- 10/10Ashe County MiddleGrades: 7-8Distance: 13.2 mi
- 4/10Ashe County HighGrades: 9-12Distance: 8 mi
Schools provided by the listing agent
- Elementary: Westwood
- Middle: Ashe County
- High: Ashe County
Source: Canopy MLS as distributed by MLS GRID. This data may not be complete. We recommend contacting the local school district to confirm school assignments for this home.
- $252,7002 bd2 ba800 sqft2923 Phillips Gap Rd, West Jefferson, NC 28694Off Market
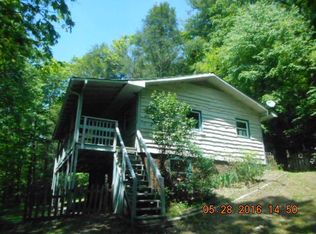
- $1,397,1004 bd3 ba1.3k sqft2850 Phillips Gap Rd, Purlear, NC 28665Off Market
- $343,400-- bd-- ba1.2k sqft194 Anawanastasi Trl, West Jefferson, NC 28694Off Market
- $515,0002 bd2 ba2k sqft137 Anawanastasi Trl, West Jefferson, NC 28694Sold
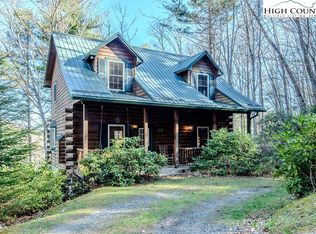
- $480,600-- bd-- ba1.5k sqft3025 Phillips Gap Rd, West Jefferson, NC 28694Off Market
- $259,900-- bd-- ba768 sqft445 Anawanastasi Trl, West Jefferson, NC 28694Off Market
- $25,000-- bd-- ba-- sqft445 Anawanastasi Trl, West Jefferson, NC 28694Off Market
- $255,3001 bd1 ba768 sqft445 Anawanastasi Trail, West Jefferson, NC 28694Off Market
A local agent can set up tours, give advice and negotiate with sellers.
Similar homes
- $459,9003 bd3 ba1.8k sqft218 Jeannette Glen, West Jefferson, NC 28694For Sale
 MLS ID #262555, Jonathan Bradley. High Country AOR
 - $485,0004 bd2 ba1.4k sqft250 Mash Stuart Road, West Jefferson, NC 28694For Sale
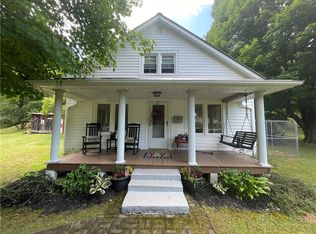 MLS ID #263018, Jonathan Bradley. High Country AOR
 - $595,0003 bd3 ba2.5k sqft103 Keith Street, Fleetwood, NC 28626For Sale
 MLS ID #263596, Bruce Hill. High Country AOR
 - $499,0004 bd3 ba2.5k sqft864 Trojan Horse Circle, Fleetwood, NC 28626For Sale
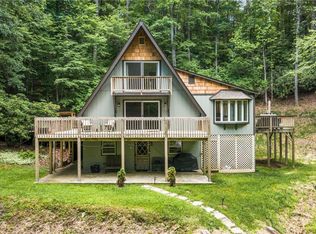 MLS ID #262538, Josh Honeycutt. High Country AOR
 - $544,9003 bd3 ba2k sqft170 West Town Way, West Jefferson, NC 28694For SaleMLS ID #263301, Corrinne Loucks. High Country AOR
- $600,0003 bd3 ba2.3k sqft414 Lake Front Drive, Fleetwood, NC 28626For SaleMLS ID #263337, Jordan Foster. High Country AOR
- $369,9003 bd3 ba2.1k sqft116 Brandiwood Estates Drive, West Jefferson, NC 28694For SaleMLS ID #262822, Ellen Phipps. High Country AOR
- $575,0004 bd3 ba3k sqft139 Parker Drive, West Jefferson, NC 28694For SaleMLS ID #262697, Josh Honeycutt. High Country AOR
- $519,3003 bd4 ba2.9k sqft226 Barefield Dr, Millers Creek, NC 28651Off Market
- $396,0002 bd3 ba2.1k sqft159 Doyle Bare Road, West Jefferson, NC 28694For SaleMLS ID #261632, Rebecca Savage. High Country AOR
- $499,0003 bd2 ba1.5k sqft785 Dogwood Road, Boone, NC 28607For SaleMLS ID #263497, Benjamin Ray. High Country AOR
- $695,0003 bd3 ba2.5k sqft428 Trojan Horse Circle, Fleetwood, NC 28626For SaleMLS ID #263044, Josh Honeycutt. High Country AOR
- $649,0003 bd4 ba2.5k sqft1647 Staghorn Rd, Purlear, NC 28665For Sale
 MLS ID #1230506, B.F. Milam. Triad MLS
 - $525,0003 bd3 ba1.6k sqft188 Forest Lane, Blowing Rock, NC 28605For SaleMLS ID #263628, Robbie Sharrett. High Country AOR
- $669,9003 bd3 ba2.8k sqft1470 Buck Mountain Road, West Jefferson, NC 28694For SaleMLS ID #262150, Ellen Phipps. High Country AOR
- $679,0004 bd3 ba2.8k sqft180 South Fork Farm Lane, West Jefferson, NC 28694For SaleMLS ID #262594, Sandara Dollar. High Country AOR
- $429,0002 bd2 ba1.5k sqft1586 NC Highway 88 W., West Jefferson, NC 28694For SaleMLS ID #262791, Helen Leserra. High Country AOR
- $699,9003 bd3 ba2.7k sqft458 Fairway Ridge Drive, West Jefferson, NC 28694For SaleMLS ID #262595, Kathleen Medlin. High Country AOR
- $599,0003 bd3 ba2k sqft2472 Hamby Mountain Rd, Wilkesboro, NC 28697For SaleMLS ID #1219778, Matthew Davis. Triad MLS
- $365,0003 bd2 ba1.6k sqft292 Buck Mountain Road, West Jefferson, NC 28694For SaleMLS ID #263334, Andrea B Reeves. High Country AOR
