Skip main navigation
For sale
  • Price cut: $7K (7/17)
    $375,000

    2997 Pinyon Ave, Grand Junction, CO 81504

    3beds
    2baths
    1,296sqft
    : 
    Loading
    Get pre-qualified
    Single Family Residence
    Built in 1976
    8,712 Square Feet Lot
    $-- Zestimate®
    $289/sqft
    $13/mo HOA

    What's special

    Rv parkingPrivate backyard retreatDedicated garden areaCustom lightingImmaculate landscapingWired outdoor speakersNew refrigerator and stove
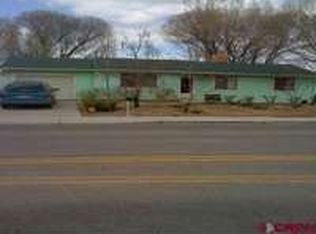
    A true testament to dedicated homeownership, this residence has been carefully maintained and updated as needed. The spacious layout includes two separate living areas, perfect for entertaining, working from home, or simply unwinding. The kitchen features newer cabinets, a new refrigerator and stove, new sink and garbage disposal; the water heater is only a couple months old, the kitchen and dining room flooring is new along with new gutters and newer ceiling fans. Fresh carpet and a recently painted exterior give the home a clean, modern feel. There's also RV parking, offering convenient space for your extra vehicle or weekend toys. Step outside and you'll discover a private backyard retreat designed for both relaxation and fun. Immaculate landscaping is accented by custom lighting, a dedicated garden area, and a cozy fire pit—perfect for evening gatherings. Wired outdoor speakers make it easy to set the mood.
    63 days
    |
    377
    |
    23
    |

    Zillow last checked:

    Listing updated:

    Listed by:

    KARIE PADILLA 970-270-6128,

    CANYON VIEW REALTY & PROPERTY MANAGEMENT,

    ROBERT PADILLA 970-589-9045,

    CANYON VIEW REALTY & PROPERTY MANAGEMENT

    Source: GJARA,MLS#: 20262350

      Facts & features

      Interior

      Bedrooms & bathrooms
      • Bedrooms: 3
      • Bathrooms: 2
      Rooms
      • Room types: Family Room
      Primary bedroom
      • Level: Upper
      • Dimensions: 11'6 x 14'11
      Bedroom 2
      • Level: Upper
      • Dimensions: 9'9 x 11'5
      Bedroom 3
      • Level: Lower
      • Dimensions: 9'5 x 11'5
      Dining room
      • Level: Main
      • Dimensions: 7'4 x 6'11
      Family room
      • Level: Lower
      • Dimensions: 17'2 x 11'6
      Kitchen
      • Level: Main
      • Dimensions: 9'8 x 7'11
      Laundry
      • Level: Lower
      • Dimensions: 5'7 x 4'8
      Living room
      • Level: Main
      • Dimensions: 14'10 x 14'9
      Heating
      • Fireplace(s), Natural Gas
      Cooling
      • Evaporative Cooling
      Appliances
      • Included: Dishwasher, Electric Cooktop, Electric Oven, Electric Range, Freezer, Disposal, Microwave, Refrigerator, Range Hood
      • Laundry: Washer Hookup, Dryer Hookup
      Features
      • Ceiling Fan(s), Sound System, Upper Level Primary, Wired for Sound
      • Flooring: Carpet, Linoleum, Luxury Vinyl, Luxury VinylPlank, Tile
      • Basement: Crawl Space,Full
      • Has fireplace: Yes
      • Fireplace features: Family Room
      Interior area
      • Total structure area: 1,296
      • Total interior livable area: 1,296 sqft

      Property

      Parking
      • Total spaces: 1
      • Parking features: Attached, Garage, Garage Door Opener, RV Access/Parking
      • Attached garage spaces: 1
      Accessibility
      • Accessibility features: None
      Features
      • Levels: Multi/Split
      • Patio & porch: Open, Patio
      • Exterior features: Sprinkler/Irrigation
      • Fencing: Privacy
      Lot
      • Size: 8,712 Square Feet
      • Dimensions: 115' x 83'
      • Features: Landscaped, Sprinkler System
      Details
      • Parcel number: 294308112001
      • Zoning description: Residential

      Construction

      Type & style
      • Home type: SingleFamily
      • Architectural style: Tri-Level
      • Property subtype: Single Family Residence
      Materials
      • Wood Siding, Wood Frame
      • Foundation: Slab
      • Roof: Asphalt,Composition
      Condition
      • Year built: 1976
      • Major remodel year: 2023

      Utilities & green energy

      • Sewer: Connected
      • Water: Public

      Community & HOA

      Community
      • Subdivision: Eastbury
      HOA
      • Has HOA: Yes
      • Services included: Sprinkler
      • HOA fee: $150 annually
      Location
      • Region: Grand Junction
      • Elevation: 4700

      Financial & listing details

      • Price per square foot: $289/sqft
      • Tax assessed value: $316,190
      • Annual tax amount: $1,296
      • Date on market: 5/16/2026
      • Road surface type: Paved

        Estimated market value

        Not available

        Estimated sales range

        Not available

        Not available

        Price history

        DateEventPrice
        7/17/2026Price change$375,000-1.8%$289/sqft
        Source: GJARA #20262350 Report a problem
        6/29/2026Price change$382,000-1.3%$295/sqft
        Source: GJARA #20262350 Report a problem
        5/18/2026Listed for sale$387,000+3.2%$299/sqft
        Source: GJARA #20262350 Report a problem
        10/17/2025Listing removed$375,000$289/sqft
        Source: GJARA #20254582 Report a problem
        9/29/2025Price change$375,000-1.3%$289/sqft
        Source: GJARA #20254582 Report a problem
        9/19/2025Listed for sale$380,000+90%$293/sqft
        Source: GJARA #20254582 Report a problem
        9/20/2021Sold$200,000+44.9%$154/sqft
        Source: Public Record Report a problem
        11/5/2014Sold$138,000-1.4%$106/sqft
        Source: GJARA #671432 Report a problem
        10/4/2014Price change$139,900-3.5%$108/sqft
        Source: Coldwell Banker Distinctive Properties #671432 Report a problem
        8/30/2014Price change$144,900-3.4%$112/sqft
        Source: Coldwell Banker Home Owners Realty, Inc. #671432 Report a problem
        8/22/2014Listed for sale$150,000-17.6%$116/sqft
        Source: Coldwell Banker Home Owners Realty, Inc. #671432 Report a problem
        1/27/2010Listing removed$182,000$140/sqft
        Source: Home Owners Realty, Inc. #635319 Report a problem
        11/25/2009Listed for sale$182,000+32.4%$140/sqft
        Source: Home Owners Realty, Inc. #635319 Report a problem
        7/10/2008Sold$137,500+18.5%$106/sqft
        Source: Public Record Report a problem
        12/5/2002Sold$116,000$90/sqft
        Source: Public Record Report a problem

        Public tax history

        YearProperty taxesTax assessment
        2025$1,296 +2.9%$22,290 +11.2%
        2024$1,259 +4.3%$20,050 -3.6%
        2023$1,206 +2.4%$20,800 +35.6%
        2022$1,178 +25.6%$15,340 -2.8%
        2021$938 $15,780 +24.9%
        2020$938 +8.8%$12,630 -0.6%
        2019$862 $12,710 +11.8%
        2018$862 +28.5%$11,370
        2017$671 $11,370 +12%
        2016$671 +6.8%$10,150 +8.2%
        2015$628 +3.9%$9,380 +4.1%
        2014$604 $9,010
        2013-- $9,010 -28.3%
        2012$778 $12,560
        2011-- $12,560 -17.4%
        2010-- $15,200
        2009-- $15,200 +29%
        2008$789 -10.2%$11,780
        2007$879 +24.3%$11,780 +21.6%
        2006$707 -8.9%$9,690
        2005$776 +24.3%$9,690 +17.9%
        2004$624 -14.5%$8,220 -12.9%
        2003$730 +14.6%$9,440 +9.1%
        2002$637 -15.4%$8,649 -6%
        2001$753 $9,200
        Find assessor info on the county website

        Monthly payment

        Est. payment

        Payment breakdown

        Explore the cost of this home by adjusting the details. Changes won't be saved.
        All calculations are estimates and provided by Zillow, Inc. for informational purposes only. Actual amounts may vary.
        HOA fees may include property taxes on listings classified as Co-Ops. Contact the listing agent and/or owner for fee details.
        Mortgage interest rates are dependent on a number of factors, including credit score, down payment, and repayment length. Interest rate data provided by Zillow Group Marketplace, Inc. as of 1/1/1970 from various mortgage lenders with which we have lead or other similar arrangements; the Estimated Payment is an average of those rates.
        See how much you could borrow to make a competitive offer.

        Climate risks

        Neighborhood: 81504

        Getting around

        49 / 100
        Car-Dependent
        25 / 100
        Some Transit
        44 / 100
        Somewhat Bikeable

        Nearby schools

        GreatSchools rating
        Schools provided by the listing agent
        • Elementary: Fruitvale
        • Middle: Bookcliff
        • High: Central

        Source: GJARA. This data may not be complete. We recommend contacting the local school district to confirm school assignments for this home.

        A local agent can set up tours, give advice and negotiate with sellers.

        A local lender can help you make sure your offer is ready when you are.

        Browse local experts

        Similar homes