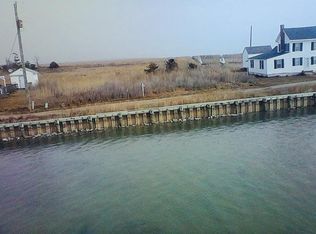
WATERFRONT PROPERTY! Beautiful Views! This desirable three-bedroom, two-bathroom waterfront property is situated on approximately a third of an acre in the picturesque village of Tylerton, on historic Smith Island, Maryland. A 140-foot-long pier with a large 30x50 foot platform attached at the end offers breathtaking views of the water. Equipped with both electricity and running water, the deep water dock easily accommodates at least four boats. Inside, the home boasts a newly installed sliding door, cozy wood-burning fireplace, freshly painted ceilings and walls, and numerous other upgrades - with the potential for new flooring to suit your personal taste. The backyard includes a newly constructed 12x12 shed and an 8x6 chicken coop. Whether you're a hunter, fisherman or simply seeking a serene waterfront escape this island property is an ideal retreat for a peaceful vacation home with direct access to the water.
Pending
Price cut: $2.5K (6/22)
$156,500
2997 Tylerton Rd, Tylerton, MD 21866
3beds
1,848sqft
Manufactured Home
Built in 1992
0.31 Acres Lot
$-- Zestimate®
$85/sqft
$-- HOA
What's special
Waterfront propertyCozy wood-burning fireplaceBeautiful viewsNewly installed sliding doorThree-bedroom two-bathroom
- 552 days |
- 106 |
- 2 |
Zillow last checked:
Listing updated:
Listed by:
Laura Evans 443-235-4649,
Wilson Realty (410) 968-1882
Source: Bright MLS,MLS#: MDSO2005448
Facts & features
Interior
Bedrooms & bathrooms
- Bedrooms: 3
- Bathrooms: 2
- Full bathrooms: 2
- Main level bathrooms: 2
- Main level bedrooms: 3
Rooms
- Room types: Living Room, Dining Room, Primary Bedroom, Bedroom 2, Bedroom 3, Kitchen, Family Room, Breakfast Room, Laundry, Primary Bathroom, Full Bath
Primary bedroom
- Level: Main
Bedroom 2
- Level: Main
- Area: 156 Square Feet
- Dimensions: 13 X 12
Bedroom 3
- Level: Main
- Area: 156 Square Feet
- Dimensions: 13 X 12
Primary bathroom
- Level: Main
Breakfast room
- Level: Main
Dining room
- Level: Main
- Area: 156 Square Feet
- Dimensions: 12 X 13
Family room
- Level: Main
- Area: 224 Square Feet
- Dimensions: 16 X 14
Other
- Level: Main
Kitchen
- Level: Main
- Area: 182 Square Feet
- Dimensions: 13 X 14
Laundry
- Level: Main
Living room
- Level: Main
Heating
- Heat Pump, Wood Stove, Oil
Cooling
- Ceiling Fan(s), Central Air, Window Unit(s), Electric
Appliances
- Included: Dishwasher, Dryer, Microwave, Oven/Range - Electric, Refrigerator, Washer, Water Heater, Electric Water Heater
- Laundry: Has Laundry, Laundry Room
Features
- Entry Level Bedroom, Ceiling Fan(s), Cathedral Ceiling(s)
- Flooring: Carpet, Other, Rough-In, Vinyl
- Doors: Sliding Glass
- Windows: Skylight(s), Screens
- Has basement: No
- Number of fireplaces: 1
- Fireplace features: Wood Burning
Interior area
- Total structure area: 1,848
- Total interior livable area: 1,848 sqft
- Finished area above ground: 1,848
- Finished area below ground: 0
Video & virtual tour
Property
Parking
- Total spaces: 2
- Parking features: Driveway
- Uncovered spaces: 2
Accessibility
- Accessibility features: 2+ Access Exits
Features
- Levels: One
- Stories: 1
- Patio & porch: Deck
- Exterior features: Street Lights
- Pool features: None
- Has view: Yes
- View description: Bay, Canal, Creek/Stream, Panoramic, Water
- Has water view: Yes
- Water view: Bay,Canal,Creek/Stream,Water
- Waterfront features: Canal, Boat - Powered, Canoe/Kayak, Fishing Allowed, Personal Watercraft (PWC), Swimming Allowed
- Frontage type: Road Frontage
- Frontage length: Water Frontage Ft: 80
Lot
- Size: 0.31 Acres
- Features: Cleared, Front Yard, Marshy, SideYard(s), Stream/Creek
Details
- Additional structures: Above Grade, Below Grade, Outbuilding
- Parcel number: 10004292
- Zoning: R
- Special conditions: Standard
Construction
Type & style
- Home type: MobileManufactured
- Architectural style: Ranch/Rambler
- Property subtype: Manufactured Home
Materials
- Cedar
- Foundation: Crawl Space, Pillar/Post/Pier
- Roof: Architectural Shingle
Condition
- Average
- New construction: No
- Year built: 1992
Utilities & green energy
- Sewer: Public Sewer
- Water: Private/Community Water
Community & HOA
Community
- Subdivision: Bay Berry Acres Tylerton
HOA
- Has HOA: No
Location
- Region: Tylerton
- Municipality: TYLERTON
Financial & listing details
- Price per square foot: $85/sqft
- Tax assessed value: $142,800
- Annual tax amount: $1,535
- Date on market: 1/22/2025
- Listing agreement: Exclusive Right To Sell
- Listing terms: Cash,Conventional
- Ownership: Fee Simple
- Body type: Double Wide
Laura Evans
Laura Evans
(443) 235-4649
By pressing Contact Agent, you agree that the real estate professional identified above may call/text you about your search, which may involve use of automated means and pre-recorded/artificial voices. You don't need to consent as a condition of buying any property, goods, or services. Message/data rates may apply. You also agree to our Terms of Use. Zillow does not endorse any real estate professionals. We may share information about your recent and future site activity with your agent to help them understand what you're looking for in a home.
Estimated market value
Not available
Estimated sales range
Not available
$1,375/mo
Price history
| Date | Event | Price |
|---|---|---|
| 6/28/2026 | Pending sale | $156,500$85/sqft |
Source:  Bright MLS #MDSO2005448 Report a problem Bright MLS #MDSO2005448 Report a problem | ||
| 6/22/2026 | Price change | $156,500-1.6%$85/sqft |
Source: Bright MLS #MDSO2005448 Report a problem | ||
| 5/31/2026 | Price change | $159,000-3.6%$86/sqft |
Source: Bright MLS #MDSO2005448 Report a problem | ||
| 5/12/2026 | Price change | $165,000-2.9%$89/sqft |
Source: Bright MLS #MDSO2005448 Report a problem | ||
| 3/11/2026 | Listed for sale | $169,900+11.8%$92/sqft |
Source: Bright MLS #MDSO2005448 Report a problem | ||
| 1/12/2026 | Listing removed | $151,900$82/sqft |
Source: Bright MLS #MDSO2005448 Report a problem | ||
| 11/17/2025 | Price change | $151,900-1.9%$82/sqft |
Source: Bright MLS #MDSO2005448 Report a problem | ||
| 10/3/2025 | Price change | $154,900-3.1%$84/sqft |
Source: Bright MLS #MDSO2005448 Report a problem | ||
| 8/25/2025 | Listed for sale | $159,900$87/sqft |
Source: Bright MLS #MDSO2005448 Report a problem | ||
| 6/6/2025 | Contingent | $159,900$87/sqft |
Source: Bright MLS #MDSO2005448 Report a problem | ||
| 5/3/2025 | Price change | $159,900-3%$87/sqft |
Source: Bright MLS #MDSO2005448 Report a problem | ||
| 1/22/2025 | Listed for sale | $164,900-63.4%$89/sqft |
Source: Bright MLS #MDSO2005448 Report a problem | ||
| 3/24/2021 | Listing removed | -- |
Source: Owner Report a problem | ||
| 12/27/2009 | Listing removed | $450,000$244/sqft |
Source: Owner Report a problem | ||
| 4/17/2009 | Listed for sale | $450,000+282.2%$244/sqft |
Source: Owner Report a problem | ||
| 3/12/2002 | Sold | $117,750$64/sqft |
Source: Public Record Report a problem | ||
Public tax history
| Year | Property taxes | Tax assessment |
|---|---|---|
| 2025 | $1,708 +11.2% | $142,800 +3.4% |
| 2024 | $1,535 +3.6% | $138,067 +3.6% |
| 2023 | $1,483 +3.7% | $133,333 +3.7% |
| 2022 | $1,430 +0.4% | $128,600 +0.4% |
| 2021 | $1,425 +0.4% | $128,133 +0.4% |
| 2020 | $1,420 +0.4% | $127,667 +0.4% |
| 2019 | $1,414 | $127,200 |
| 2018 | $1,414 | $127,200 |
| 2017 | $1,414 -11.9% | $127,200 -11.9% |
| 2016 | $1,605 | $144,300 |
| 2015 | $1,605 -7.3% | $144,300 |
| 2014 | $1,732 | $144,300 -14.7% |
| 2013 | -- | $169,100 |
| 2012 | -- | $169,100 |
| 2011 | -- | $169,100 -15.6% |
| 2010 | -- | $200,440 +12.7% |
| 2009 | -- | $177,880 +14.5% |
| 2008 | -- | $155,320 +17% |
| 2007 | -- | $132,760 +12.2% |
| 2006 | -- | $118,366 +13.8% |
| 2005 | -- | $103,973 +16.1% |
| 2004 | -- | $89,580 +4.7% |
| 2003 | -- | $85,570 +4.9% |
| 2002 | -- | $81,560 +5.2% |
| 2001 | -- | $77,550 |
Find assessor info on the county website
Monthly payment
Climate risks
Neighborhood: 21866
Nearby schools
GreatSchools rating
- NAEwell SchoolGrades: 3,7Distance: 2 mi
- 4/10Crisfield Academy And High SchoolGrades: 8-12Distance: 10 mi
- 1/10Somerset 6/7 Intermediate SchoolGrades: 6-7Distance: 18.9 mi
Schools provided by the listing agent
- Elementary: Ewell School
- Middle: Ewell School
- High: Crisfield Academy And
- District: Somerset County Public Schools
Source: Bright MLS. This data may not be complete. We recommend contacting the local school district to confirm school assignments for this home.
- $45,0001.02 Acres0 Tylerton Rd, Tylerton, MD 21866Lot/Land
- $95,000-- bd1 ba1.7k sqft21125 Bay Berry Dr, Ewell, MD 21824Sold
- $57,900-- bd1 ba784 sqft21125 Tuff St, Tylerton, MD 21866Off Market
- $126,400-- bd1 ba1.8k sqft2975 Tylerton Rd, Ewell, MD 21824Off Market
- $120,200-- bd1 ba727 sqft3019 Tylerton Rd, Ewell, MD 21824Off Market
- $83,8001 bd1 ba727 sqft3019 Tylerton Rd, Ewell, MD 21824Off Market
- $88,100-- bd1 ba1.2k sqft21133 Tuff St, Ewell, MD 21824Off Market
- $162,300-- bd1 ba694 sqft2967 Tylerton Rd, Ewell, MD 21824Off Market
Similar homes
- $169,0003 bd1 ba1.2k sqft3069 Union Church Rd, Tylerton, MD 21866For Sale

 MLS ID #MDSO2007492, Laura Evans, Wilson Realty. Bright MLS
 - $115,0003 bd2 ba1.5k sqft21162 Tuff St, Tylerton, MD 21866For Sale
 MLS ID #MDSO2007276, Laura Evans, Wilson Realty. Bright MLS
 - $115,0003 bd2 ba1.1k sqft3401 Marsh Rd, Ewell, MD 21824For Sale
 MLS ID #MDSO2007320, Cynthia Stevens, Wilson Realty. Bright MLS
 - $153,0003 bd2 ba1.5k sqft315 Blackberry Rd, Reedville, VA 22539For Sale
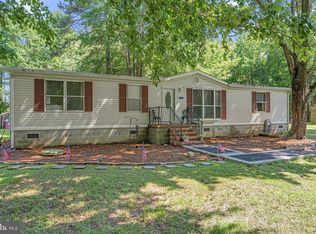 MLS ID #VANV2002138, alice riviere, Cobblestone Realty Inc.. Bright MLS
 - $185,0004 bd1 ba1.5k sqft16510 W Ridge Rd, Tangier, VA 23440For Sale
 MLS ID #71869, Irene Lewin, LEWIN & CARR INC., REALTORS. Eastern Shore AOR
 - $139,9003 bd2 ba1k sqft2902 Byrdtown Rd, Crisfield, MD 21817For SaleMLS ID #MDSO2007340, Melissa Laird, LAIRD & ASSOCIATES. Bright MLS
- $129,0002 bd1 ba924 sqft20805 Severn Rd, Ewell, MD 21824For SaleMLS ID #MDSO2007396, Laura Evans, Wilson Realty. Bright MLS
- $189,9993 bd2 ba1.6k sqft3223 Lawsonia Rd, Crisfield, MD 21817For SaleMLS ID #MDSO2007646, Julie B. Swift, The Land Group. Bright MLS
- $142,0003 bd1 ba1.5k sqft16365 Main Ridge Rd, Tangier, VA 23440For SaleMLS ID #57016, Irene Lewin, LEWIN & CARR INC., REALTORS. Eastern Shore AOR
- $125,0003 bd2 ba960 sqft28 Lane Rd, Reedville, VA 22539For SaleMLS ID #2620292, Jenny Rowsey, Samson Properties. CVRMLS
- $158,0005 bd3 ba1.6k sqft16246 Main Ridge Rd, Tangier, VA 23440For SaleMLS ID #62050, Irene Lewin, LEWIN & CARR INC., REALTORS. Eastern Shore AOR
- $150,0002 bd2 ba1k sqft15327 Main Ridge Rd, Tangier, VA 23440For SaleMLS ID #65130, Irene Lewin, LEWIN & CARR INC., REALTORS. Eastern Shore AOR
- $134,9003 bd2 ba1.6k sqft108 W Chesapeake Ave, Crisfield, MD 21817For SaleMLS ID #MDSO2007490, Jennifer Whittington, EXP Realty, LLC. Bright MLS
- $180,0003 bd1 ba1.3k sqft16667 Hog Ridge Rd, Tangier, VA 23440For SaleMLS ID #71554, Irene Lewin, LEWIN & CARR INC., REALTORS. Eastern Shore AOR
- $85,0002 bd1 ba984 sqft3191 Marsh Rd, Ewell, MD 21824For SaleMLS ID #MDSO2007450, Laura Evans, Wilson Realty. Bright MLS
- $165,0002 bd1 ba1.3k sqft16072 Main Ridge Rd, Tangier, VA 23440For SaleMLS ID #63596, Irene Lewin, LEWIN & CARR INC., REALTORS. Eastern Shore AOR
- $199,0003 bd3 ba1.7k sqft232 N Somerset Ave, Crisfield, MD 21817For SaleMLS ID #MDSO2006608, Thomas Ward, Coldwell Banker Realty. Bright MLS
- $229,9003 bd2 ba2.2k sqft27351 Phoenix Church Rd, Marion Station, MD 21838For SaleMLS ID #MDSO2007460, Wendy Stever, Long & Foster Real Estate, Inc.. Bright MLS
- $195,0003 bd2 ba1.8k sqft26449 Mariners Rd, Crisfield, MD 21817For SaleMLS ID #MDSO2007174, Cynthia Stevens, Wilson Realty. Bright MLS
- $184,9006 bd2 ba1.6k sqft2899 Byrdtown Rd, Crisfield, MD 21817For SaleMLS ID #MDSO2007530, Donna Harrington, Coldwell Banker Realty. Bright MLS
