Skip main navigation
Off market
  • $525,300

    29970 Moondance Way, Menifee, CA 92586

    3beds
    2baths
    1,236sqft
    SingleFamily
    Built in 1987
    8,276 Square Feet Lot
    $525,300 Zestimate®
    $425/sqft
    $2,711 Estimated rent

    Home value

    $525,300

    $499,000 - $552,000

    $2,711/mo

    Zestimate® history
    Loading
    Loading...

    Owner options

    List your home for rent

    $2,711/mo

    Rent Zestimate®

    Find your next renter with Zillow Rental Manager. Plus, with online applications, you can quickly screen prospective tenants – for free.

    Learn more

    $2,711/mo

    Rent Zestimate®

    Refinance and save

    $3,326/mo

    Est. payment

    Refinancing to a lower rate could help reduce your monthly payments and save thousands over the life of the loan.

    See today's rates

    $3,326/mo

    Est. payment

    Explore your selling options

    Work with a Zillow partner agent

    Leverage their expertise and Zillow's premium Showcase listings to get your home seen by more buyers.

    Get started

    List with your own agent

    Get your home in front of millions of buyers by listing it on Zillow.

    Learn how to do it

    Sell it yourself

    Take full control of how buyers see your home on Zillow by listing For Sale by Owner (FSBO).

    List your home

    What's special

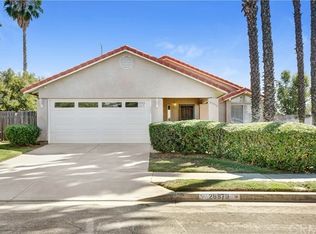
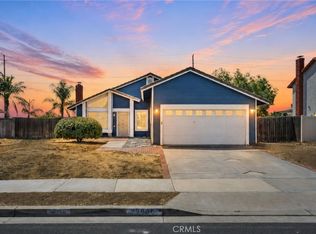
    Turn-key, move in ready single story home with 3 bedrooms and 2 baths is IMMACULATELY maintained and boasts pride of ownership in every way! The entire home is practically auto programmed with whole house hard wired surround sound system with independent controls per room, ADT interior alarm system, 8 exterior cameras with the ability to monitor from any device or multiple and digital thermostat. The Panasonic 50 TV is packaged with tons of upgraded accessories including Blu-Ray, CD changer, connects directly to the house surround system with an all in one RTI remote (negotiable) WOW, WOW, WOW!! Tastefully remodeled kitchen finished with gorgeous cherry upgraded cabinetry, new Corian counters, recessed dimmer lights throughout, newer appliances included and ample storage for a chef's prized utensils. Newer interior paint throughout with elegant laminate flooring in living and bathroom areas, newer upgraded carpet throughout. Beautiful custom ordered Santa Fe designed doors stoutly hung in every room and entry way. Master bath also remodeled with newer vanity and beautiful cherry laminate finished flooring. All bedrooms are generously sized with custom 8 foot Fleetwood closets provided for storage. Living room offers hardwired cables with custom recessed storage plate to easily connect any device, paneled white wainscoting walls enhancing the space. Custom built exterior workshop with electrical, Alumawood lattice patio cover & potential for DUAL RV parking NO HOA & LOW TAXES

    This property is off market, which means it's not currently listed for sale or rent on Zillow. This may be different from what's available on other websites or public sources.

    Facts & features

    Interior

    Bedrooms & bathrooms
    • Bedrooms: 3
    • Bathrooms: 2
    Appliances
    • Included: Dishwasher, Microwave
    • Laundry: In Garage
    Features
    • Recessed Lighting, Wired for Sound, Wainscoting, Home Automation System, Wired for Data, Open Floorplan, High Ceilings
    • Flooring: Carpet, Laminate, Linoleum / Vinyl
    • Doors: Insulated Doors, Sliding Doors, Mirror Closet Door(s)
    • Windows: Blinds
    • Fireplace features: Gas, Family Room
    • Common walls with other units/homes: No Common Walls
    Interior area
    • Total interior livable area: 1,236 sqft

    Property

    Parking
    • Total spaces: 2
    • Parking features: Garage - Attached
    Features
    • Levels: One
    • Patio & porch: Covered, Porch, Patio Open, Concrete, Patio, Front Porch
    • Fencing: Wood, Good Condition, Brick
    Lot
    • Size: 8,276 sqft
    • Features: Back Yard, Front Yard, Sprinklers In Rear, Level with Street, Landscaped, Yard, Treed Lot, Lawn, Sprinklers In Front, Park Nearby, Sprinklers Timer, Sprinklers Drip System, Level, Rectangular Lot
    Details
    • Additional structures: Shed(s), Storage, Workshop
    • Parcel number: 338112013
    • Special conditions: Standard

    Construction

    Type & style
    • Home type: SingleFamily
    Materials
    • Roof: Tile
    Condition
    • Turnkey, Updated/Remodeled
    • Year built: 1987

    Utilities & green energy

    • Sewer: Public Sewer
    • Water: Public
    • Utilities for property: Phone Connected

    Community & neighborhood

    Location
    • Region: Menifee

    Other

    Other facts
    • CommonWalls: No Common Walls
    • PropertyType: Residential
    • StateOrProvince: CA
    • CommunityFeatures: Sidewalks, Street Lights, Biking, Dog Park, Park
    • CountyOrParish: Riverside
    • LotFeatures: Back Yard, Front Yard, Sprinklers In Rear, Level with Street, Landscaped, Yard, Treed Lot, Lawn, Sprinklers In Front, Park Nearby, Sprinklers Timer, Sprinklers Drip System, Level, Rectangular Lot
    • SpecialListingConditions: Standard
    • ParkingFeatures: Direct Garage Access, RV Access/Parking, Driveway, RV Potential, Built-In Storage, Garage - Single Door, RV Hook-Ups, Concrete
    • FireplaceFeatures: Gas, Family Room
    • Roof: Tile
    • RoomType: Living Room, Family Room, All Bedrooms Down, Walk-In Closet, Main Floor Master Bedroom, Separate Family Room, Kitchen
    • InteriorFeatures: Recessed Lighting, Wired for Sound, Wainscoting, Home Automation System, Wired for Data, Open Floorplan, High Ceilings
    • PatioAndPorchFeatures: Covered, Porch, Patio Open, Concrete, Patio, Front Porch
    • PropertyCondition: Turnkey, Updated/Remodeled
    • WindowFeatures: Blinds
    • Appliances: Dishwasher, Microwave, Water Softener, Water Purifier, Disposal
    • StandardStatus: Active
    • View: Neighborhood, Mountain(s)
    • StreetSuffix: Way
    • LaundryFeatures: In Garage
    • Fencing: Wood, Good Condition, Brick
    • CommunityFeatures: Gutters, Storm Drains
    • DoorFeatures: Insulated Doors, Sliding Doors, Mirror Closet Door(s)
    • City: Menifee
    • HighSchoolDistrict: Menifee Union
    • Levels: One
    • RoadSurfaceType: Paved, Maintained
    • ElevationUnits: Feet
    • LivingAreaUnits: Square Feet
    • WaterSource: Public
    • LotSizeSource: Assessor
    • EatingArea: Dining Room
    • RoadFrontageType: County Road
    • Utilities: Phone Connected
    • Flooring: Carpet, Vinyl, Laminate
    • AttachedGarageYN: 1
    • Country: US
    • RoomKitchenFeatures: Kitchen Open to Family Room, Pots & Pan Drawers, Remodeled Kitchen, Corian Counters
    • RoomBathroomFeatures: Shower in Tub, Bathtub, Shower, Remodeled, Upgraded, Vanity area
    • OtherStructures: Shed(s), Storage, Workshop
    • TaxTractNumber: 13706
    • Sewer: Public Sewer
    • MLSAreaMajor: SRCAR - Southwest Riverside County
    • Cooling: Central Air
    • Heating: Central
    • YearBuiltSource: Public Records
    • ParcelNumber: 338112013
    • SeniorCommunityYN: 0
    • Road surface type: Paved, Maintained

    Price history

    DateEventPrice
    1/2/2020Listing removed$365,000$295/sqft
    Source: Berkshire Hathaway HomeServices California Properties - Menifee Office #SW19216417 Report a problem
    9/20/2019Listed for sale$365,000$295/sqft
    Source: BHHS CA Properties #SW19216417 Report a problem
    7/3/2019Listing removed$365,000$295/sqft
    Source: GARY LUPO #IV19076974 Report a problem
    5/8/2019Price change$365,000-1.4%$295/sqft
    Source: GARY LUPO #IV19076974 Report a problem
    4/5/2019Listed for sale$370,000$299/sqft
    Source: GARY LUPO #IV19076974 Report a problem

    Public tax history

    Tax history is unavailable.

    Neighborhood: Sun City

    Nearby schools

    GreatSchools rating
    Schools provided by the listing agent
    • District: Menifee Union

    Source: The MLS. This data may not be complete. We recommend contacting the local school district to confirm school assignments for this home.

    Get a cash offer in 3 minutes
    Find out how much your home could sell for in as little as 3 minutes with a no-obligation cash offer.
    Estimated market value
    $525,300
    Get a cash offer in 3 minutes
    Find out how much your home could sell for in as little as 3 minutes with a no-obligation cash offer.
    Estimated market value
    $525,300