Skip main navigation
Sold for $430,000
Street View
  • $430,000

    29974 MARQUETTE AVENUE, WESLEY CHAPEL, FL 33545

    4beds
    2,207sqft
    Single Family Residence
    Built in 2021
    4,800 Square Feet Lot
    $402,100 Zestimate®
    $195/sqft
    $2,729 Estimated rent

    Home value

    $402,100

    $382,000 - $422,000

    $2,729/mo

    Zestimate® history
    Loading
    Loading...

    Owner options

    List your home for rent

    $2,729/mo

    Rent Zestimate®

    Find your next renter with Zillow Rental Manager. Plus, with online applications, you can quickly screen prospective tenants – for free.

    Learn more

    $2,729/mo

    Rent Zestimate®

    Refinance and save

    $2,964/mo

    Est. payment

    Refinancing to a lower rate could help reduce your monthly payments and save thousands over the life of the loan.

    See today's rates

    $2,964/mo

    Est. payment

    Explore your selling options

    Work with a Zillow partner agent

    Leverage their expertise and Zillow's premium Showcase listings to get your home seen by more buyers.

    Get started

    List with your own agent

    Get your home in front of millions of buyers by listing it on Zillow.

    Learn how to do it

    Sell it yourself

    Take full control of how buyers see your home on Zillow by listing For Sale by Owner (FSBO).

    List your home

    What's special

    Home officeVersatile bonus roomEntertainment areaTop-rated schools nearbyFully-equipped kitchenOpen concept layoutQuartz countertops
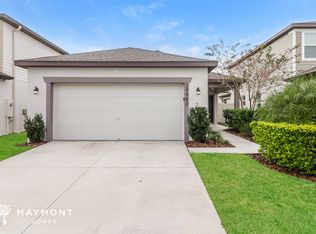
    Welcome to this stunning smart home, ideally situated just across the street from top-rated schools, making it the ultimate sanctuary for families seeking both convenience and luxury. This remarkable property offers 4 bedrooms and 3 full bathrooms, providing ample space for your family's needs. With a myriad of desirable features, this immaculate home promises an exceptional living experience. Step through the front door and be captivated by the seamless open floorplan, effortlessly blending the living room, kitchen, and dining area. Additionally, on the main floor, you'll find a bedroom and bathroom, further enhancing the home's convenience and versatility. The spacious living room embraces an open concept layout, offering a generous area for relaxation and creating cherished memories with your loved ones. Discover the modern and fully-equipped kitchen, boasting stainless steel appliances, quartz countertops, an elegant tile backsplash, and a functional kitchen island – perfect for preparing delightful meals and hosting gatherings. Adjacent to the kitchen, the dining area provides a cozy setting for family meals and intimate dinners. From the kitchen, enjoy a lovely view of the backyard – a serene, fenced space that invites you to engage in outdoor activities and unwind in tranquility, all while enjoying the charming firepit surrounded by brick pavers. Heading to the second floor, you'll be greeted by a versatile bonus room, allowing you to use your creativity and transform the space into a home office, entertainment area, or anything your heart desires. The second floor also features the added convenience of a laundry room near the bedrooms, making laundry chores a breeze. Don't miss the chance to call this exceptional smart home yours. With its prime location, top-rated schools nearby, and an array of desirable features, this property offers an unparalleled living experience. Schedule a showing today to experience the beauty and convenience of this remarkable home!

    Zillow last checked:

    Listing updated:

    Listed by:

    Alnellys Rosa 813-650-4632,

    COLDWELL BANKER REALTY 813-977-3500,

    Daniel Bustillo 813-323-0291,

    COLDWELL BANKER REALTY

    Bought with:

    Mohammed Mustafa, 3554744

    KELLER WILLIAMS RLTY NEW TAMPA

    Source: Stellar MLS,MLS#: T3464082MLS LogoOriginating MLS: Tampa

    Facts & features

    Interior

    Bedrooms & bathrooms
    • Bedrooms: 4
    • Bathrooms: 3
    • Full bathrooms: 3
    Primary bedroom
    • Features: Shower No Tub, Walk-In Closet(s)
    • Level: Second
    • Dimensions: 13x16
    Bedroom 1
    • Level: First
    • Dimensions: 12x12.5
    Bedroom 2
    • Level: Second
    • Dimensions: 12x10.5
    Bedroom 3
    • Level: Second
    • Dimensions: 11x10.5
    Primary bathroom
    • Level: Second
    • Dimensions: 8x10
    Bonus room
    • Level: Second
    • Dimensions: 12x14
    Kitchen
    • Level: First
    • Dimensions: 10x13
    Laundry
    • Level: Second
    • Dimensions: 6x6.5
    Living room
    • Level: First
    • Dimensions: 15x19
    Heating
    • Electric
    Cooling
    • Central Air
    Appliances
    • Included: Dishwasher, Exhaust Fan, Microwave, Range, Refrigerator, Water Softener
    Features
    • Ceiling Fan(s), PrimaryBedroom Upstairs, Pest Guard System, Smart Home, Thermostat, Walk-In Closet(s)
    • Flooring: Carpet, Ceramic Tile
    • Windows: Window Treatments
    • Has fireplace: No
    Interior area
    • Total structure area: 2,869
    • Total interior livable area: 2,207 sqft

    Property

    Parking
    • Total spaces: 2
    • Parking features: Garage
    • Garage spaces: 2
    Features
    • Levels: Two
    • Stories: 2
    • Exterior features: Rain Gutters, Sidewalk
    • Fencing: Vinyl
    Lot
    • Size: 4,800 Square Feet
    Details
    • Parcel number: 202604011.0013.00008.0
    • Zoning: MPUD
    • Special conditions: None

    Construction

    Type & style
    • Home type: SingleFamily
    • Property subtype: Single Family Residence
    Materials
    • Stucco
    • Foundation: Slab
    • Roof: Shingle
    Condition
    • New construction: No
    • Year built: 2021
    Details
    • Builder name: PULTE

    Utilities & green energy

    • Sewer: None
    • Water: None
    • Utilities for property: Cable Available, Electricity Available, Water Available

    Community & HOA

    Community
    • Pet fee: $0 monthly
    • Subdivision: ETHERIDGE PH 2 & 2A
    HOA
    • Has HOA: Yes
    • HOA fee: $42 monthly
    • HOA name: Rizzetta & Co Shamil Portlo
    • HOA phone: 813-994-1001
    Location
    • Region: Wesley Chapel

    Financial & listing details

    • Price per square foot: $195/sqft
    • Tax assessed value: $380,797
    • Annual tax amount: $1,947
    • Date on market: 8/5/2023
    • Cumulative days on market: 8 days
    • Listing terms: Assumable,Cash,Conventional,FHA,VA Loan
    • Ownership: Fee Simple
    • Total actual rent: 0
    • Electric utility on property: Yes
    • Road surface type: Asphalt

    Price history

    DateEventPrice
    10/11/2023Sold$430,000-3.4%$195/sqft
    Source: Stellar MLS #T3464082 Report a problem
    8/14/2023Pending sale$445,000$202/sqft
    Source: Stellar MLS #T3464082 Report a problem
    8/6/2023Listed for sale$445,000+42.2%$202/sqft
    Source: Stellar MLS #T3464082 Report a problem
    9/2/2021Sold$313,000$142/sqft
    Source: Public Record Report a problem

    Public tax history

    YearProperty taxesTax assessment
    2025$8,154 +0.5%$380,797 -0.9%
    2024$8,113 +260.6%$384,187 +12%
    2023$2,250 +15.6%$343,096 +17.3%
    2022$1,946 -21.8%$292,383 +496%
    2021$2,489 +22.3%$49,056 +198.8%
    2020$2,036 $16,416
    Find assessor info on the county website

    Neighborhood: 33545

    Nearby schools

    GreatSchools rating
    Get a cash offer in 3 minutes
    Find out how much your home could sell for in as little as 3 minutes with a no-obligation cash offer.
    Estimated market value
    $402,100
    Get a cash offer in 3 minutes
    Find out how much your home could sell for in as little as 3 minutes with a no-obligation cash offer.
    Estimated market value
    $402,100