Welcome to this stunning home where style, comfort, and curb appeal come together beautifully. From the moment you arrive, you will be captivated by the thoughtfully designed landscaping, inviting indoor & outdoor spaces, and charming architectural details.Inside you will find bright and spacious living areas filled with natural light showcasing 3 skylights in the home creating the perfect setting for both everyday living and entertaining. The well-appointed kitchen features an expansive island, generous counter space with granite countertops, a sizable nook, a large walk-in pantry, and a beautiful skylight.This home offers 5 bedrooms, one of which could be a 2nd primary suite, 3 full bathrooms, and a formal dining room with French doors that lead into the courtyard. Wood plank tile is featured in the home.The spacious primary suite boasts 2 walk-in closets, a fireplace, a large bathroom with a jetted tub, primary bedroom has a sliding glass door that leads to a private patio.When you step outside to the beautifully maintained backyard retreat, you will notice the lush landscaping, attractive hardscaping, a sparkling pool, and plenty of room for relaxation, family gatherings or outdoor entertaining. Every detail of this home has been carefully considered to create a warm and welcoming atmosphere.Don't miss this opportunity to make this beautiful property your own!
Sold for $880,000
$880,000
2998 Ashcroft Ave, Clovis, CA 93611
5beds
3baths
3,431sqft
Residential, Single Family Residence
Built in 2008
0.29 Acres Lot
$880,900 Zestimate®
$256/sqft
$3,870 Estimated rent
Home value
$880,900
$810,000 - $960,000
$3,870/mo
Zestimate® history
Owner options
List your home for rent
$3,870/mo
Rent Zestimate®
Find your next renter with Zillow Rental Manager. Plus, with online applications, you can quickly screen prospective tenants – for free.
$3,870/mo
Rent Zestimate®
Refinance and save
$5,697/mo
Est. payment
Refinancing to a lower rate could help reduce your monthly payments and save thousands over the life of the loan.
$5,697/mo
Est. payment
Explore your selling options
Work with a Zillow partner agent
Leverage their expertise and Zillow's premium Showcase listings to get your home seen by more buyers.
Get startedList with your own agent
Get your home in front of millions of buyers by listing it on Zillow.
Learn how to do itSell it yourself
Take full control of how buyers see your home on Zillow by listing For Sale by Owner (FSBO).
List your homeWhat's special
Sparkling poolBeautifully maintained backyard retreatThoughtfully designed landscapingWood plank tileExpansive islandSpacious primary suiteBeautiful skylight
Zillow last checked:
Listing updated:
Listed by:
Cheryl L. Geis DRE #01989492 559-916-0301,
Realty Concepts, Ltd. - Fresno,
Dolores A. Leon DRE #01154818 559-916-5576,
Realty Concepts, Ltd. - Fresno
Bought with:
Rachel M. White, DRE #01948038
London Properties-Clovis
Source: Fresno MLS,MLS#: 649927Originating MLS: Fresno MLS
Facts & features
Interior
Bedrooms & bathrooms
- Bedrooms: 5
- Bathrooms: 3
Primary bedroom
- Area: 0
- Dimensions: 0 x 0
Bedroom 1
- Area: 0
- Dimensions: 0 x 0
Bedroom 2
- Area: 0
- Dimensions: 0 x 0
Bedroom 3
- Area: 0
- Dimensions: 0 x 0
Bedroom 4
- Area: 0
- Dimensions: 0 x 0
Bathroom
- Features: Tub/Shower, Shower
Dining room
- Features: Formal
- Area: 0
- Dimensions: 0 x 0
Family room
- Area: 0
- Dimensions: 0 x 0
Kitchen
- Features: Eat-in Kitchen, Breakfast Bar, Pantry
- Area: 0
- Dimensions: 0 x 0
Living room
- Area: 0
- Dimensions: 0 x 0
Basement
- Area: 0
Heating
- Has Heating (Unspecified Type)
Cooling
- Central Air
Appliances
- Included: Built In Range/Oven, Gas Appliances, Electric Appliances, Disposal, Dishwasher, Microwave, Refrigerator
- Laundry: Inside, Utility Room, Gas Dryer Hookup
Features
- Isolated Bedroom, Isolated Bathroom, Built-in Features
- Flooring: Carpet, Tile
- Windows: Double Pane Windows, Skylight(s)
- Number of fireplaces: 2
- Fireplace features: Zero Clearance
Interior area
- Total structure area: 3,431
- Total interior livable area: 3,431 sqft
Property
Parking
- Total spaces: 3
- Parking features: Garage Door Opener
- Attached garage spaces: 3
Features
- Levels: One
- Stories: 1
- Patio & porch: Covered, Concrete
- Has private pool: Yes
- Pool features: Pebble, Water Feature, Private, In Ground
- Spa features: Bath
- Fencing: Fenced
Lot
- Size: 0.29 Acres
- Dimensions: 106 x 121
- Features: Urban, Corner Lot, Sprinklers In Front, Sprinklers In Rear, Sprinklers Auto, Mature Landscape
Details
- Parcel number: 55525031
- Zoning: R1
Construction
Type & style
- Home type: SingleFamily
- Architectural style: Ranch
- Property subtype: Residential, Single Family Residence
Materials
- Stucco, Brick
- Foundation: Concrete
- Roof: Tile
Condition
- Year built: 2008
Utilities & green energy
- Electric: On
- Sewer: Public Sewer
- Water: Public
- Utilities for property: Public Utilities
Green energy
- Energy generation: Solar
Community & HOA
Community
- Security: Security System Leased, Security System, Security Gate
Location
- Region: Clovis
Financial & listing details
- Price per square foot: $256/sqft
- Tax assessed value: $670,562
- Date on market: 6/8/2026
- Cumulative days on market: 31 days
- Listing agreement: Exclusive Right To Sell
- Listing terms: Conventional,Cash
Price history
| Date | Event | Price |
|---|---|---|
| 8/10/2026 | Sold | $880,000-1.7%$256/sqft |
Source: Fresno MLS #649927 Report a problem | ||
| 7/13/2026 | Pending sale | $895,000$261/sqft |
Source: Fresno MLS #649927 Report a problem | ||
| 7/2/2026 | Price change | $895,000-2.2%$261/sqft |
Source: Fresno MLS #649927 Report a problem | ||
| 6/8/2026 | Listed for sale | $915,000+84.8%$267/sqft |
Source: Fresno MLS #649927 Report a problem | ||
| 4/30/2010 | Sold | $495,000$144/sqft |
Source: Public Record Report a problem | ||
Public tax history
| Year | Property taxes | Tax assessment |
|---|---|---|
| 2026 | -- | $670,562 +2% |
| 2025 | $7,830 +2.1% | $657,414 +2% |
| 2024 | $7,666 +1.9% | $644,524 +2% |
| 2023 | $7,521 +1.3% | $631,888 +2% |
| 2022 | $7,421 +2.9% | $619,499 +2% |
| 2021 | $7,215 +0.4% | $607,353 +1% |
| 2020 | $7,187 +2% | $601,126 +2% |
| 2019 | $7,049 +2.2% | $589,340 +2% |
| 2018 | $6,896 +1.9% | $577,785 +2% |
| 2017 | $6,767 +3.5% | $566,457 +2% |
| 2016 | $6,540 +1.5% | $555,351 +1.5% |
| 2015 | $6,440 +4.6% | $547,011 +4.8% |
| 2014 | $6,156 | $522,000 +16% |
| 2013 | -- | $450,000 +4.7% |
| 2012 | -- | $430,000 -13.8% |
| 2011 | -- | $498,726 +16% |
| 2010 | -- | $430,000 +50.8% |
| 2009 | -- | $285,100 +174% |
| 2008 | -- | $104,040 +2% |
| 2007 | -- | $102,000 +2% |
| 2006 | -- | $100,000 |
Find assessor info on the county website
Neighborhood: 93611
Nearby homes
- $745,3005 bd3 ba3.3k sqft2988 Ashcroft Ave, Clovis, CA 93611Off Market
- $810,6004 bd3 ba3.4k sqft2978 Ashcroft Ave, Clovis, CA 93611Off Market
- $854,3005 bd3 ba3.4k sqft2983 Ashcroft Ave, Clovis, CA 93611Off Market
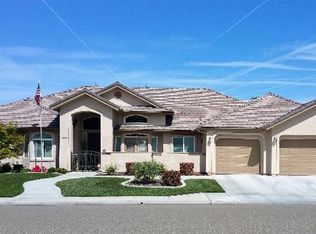
- $681,4004 bd3 ba2.5k sqft2993 Ashcroft Ave, Clovis, CA 93611Off Market
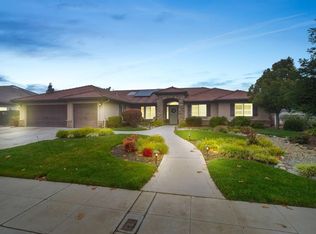
- $686,4005 bd3 ba3.8k sqft2904 Whitmore Ave, Clovis, CA 93619Off Market
- $640,9004 bd2 ba2.7k sqft2924 Whitmore Ave, Clovis, CA 93619Off Market
- $624,0004 bd2 ba2.7k sqft2894 Whitmore Ave, Clovis, CA 93619Off Market
- $625,4004 bd3 ba2.5k sqft2973 Ashcroft Ave, Clovis, CA 93611Off Market
Nearby schools
GreatSchools rating
- 8/10Freedom Elementary SchoolGrades: K-6Distance: 0.3 mi
- 8/10Reyburn Intermediate SchoolGrades: 7-8Distance: 0.7 mi
- 8/10Clovis East High SchoolGrades: 9-12Distance: 0.9 mi
Schools provided by the listing agent
- Elementary: Reagan
- Middle: Reyburn
- High: Clovis East
Source: Fresno MLS. This data may not be complete. We recommend contacting the local school district to confirm school assignments for this home.
Get a cash offer in 3 minutes
Find out how much your home could sell for in as little as 3 minutes with a no-obligation cash offer.
Estimated market value
$880,900
Get a cash offer in 3 minutes
Find out how much your home could sell for in as little as 3 minutes with a no-obligation cash offer.
Estimated market value
$880,900
- California
- Fresno County
- Clovis
- 93611
- 2998 Ashcroft Ave
