Skip main navigation
Sold for $1,650,000
  • $1,650,000

    2998 E WATERMAN Way, Gilbert, AZ 85297

    5beds
    5baths
    4,703sqft
    Single Family Residence
    Built in 2005
    0.45 Acres Lot
    $1,627,300 Zestimate®
    $351/sqft
    $5,618 Estimated rent

    Home value

    $1,627,300

    $1.48M - $1.79M

    $5,618/mo

    Zestimate® history
    Loading
    Loading...

    Owner options

    List your home for rent

    $5,618/mo

    Rent Zestimate®

    Find your next renter with Zillow Rental Manager. Plus, with online applications, you can quickly screen prospective tenants – for free.

    Learn more

    $5,618/mo

    Rent Zestimate®

    Refinance and save

    $7,754/mo

    Est. payment

    Refinancing to a lower rate could help reduce your monthly payments and save thousands over the life of the loan.

    See today's rates

    $7,754/mo

    Est. payment

    Explore your selling options

    Work with a Zillow partner agent

    Leverage their expertise and Zillow's premium Showcase listings to get your home seen by more buyers.

    Get started

    List with your own agent

    Get your home in front of millions of buyers by listing it on Zillow.

    Learn how to do it

    Sell it yourself

    Take full control of how buyers see your home on Zillow by listing For Sale by Owner (FSBO).

    List your home

    What's special

    Salt play poolInsulated garage doorsEpoxy flooringResort backyardLush landscapingGreenbelt viewPrivate en-suite bath
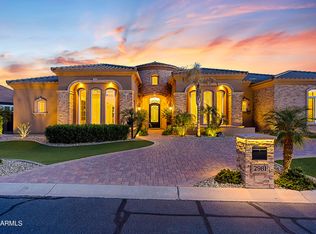
    !!Prime Location!! Your Sanctuary awaits in the Executive Gated community of White Wing. This custom Tuscan single level home is situated on 1 of only 20 of the sought after N/S premium lot ''Park Lot'' with expansive views of the 6.5 acre Park inspired Greenbelt. This is a perfect Entertainers dream Chef inspired kitchen, with massive granite serving island, stone backsplashes, dual dishwashers, dual sinks, high end appliances, soaring ceilings 8' solid core ALDER doors, butt glazed windows with VIEWS of your Paradise Resort Pool, Spa, and lush landscaping! You are greeted as you enter with First Impression courtyard gate, the sound of soothing fountain and large covered entry portico. The Resort Backyard and Greenbelt view beckon you from the wall of glass when you enter this loved home The large entry with 12' and 14' coffered ceilings, with dual flanking offices (1 with closet) adorned with wood flooring and arched shutters create intimate private respite. The executive retreat home offers the owner suite with alcove entry double doors, abundant space for additional seating with double door private access to pool and Spa. Owner bath features Travertine walk in dual shower, dual sinks, jetted soaker tub- large closet with floor to ceiling storage. The oversized secondary bedrooms feature private en-suite Bath with new Custom built shower all bedrooms with walk in closets, access to private bath and shutters - the wing features custom storage for all your needs. The 3 car garage with epoxy flooring, insulated garage doors, extensive storage cabinets and Tesla charging station. The Resort backyard features- oversized Salt play pool with elevated Spa, built in BBQ with bar seating, putting green, vegetable herb raised garden, and private gate to walking path at the park. This is a Special well maintained home with recent upgrades including, Pentair system to control pool from anywhere in the world, new 800 linear feet of new baseboards, Pool upgrade to Salt and more recent $50k in upgrades. All your Friends and Family gatherings will be special in this Beautiful home!!!

    Zillow last checked:

    Listing updated:

    Listed by:

    Janice Lawrence 602-708-2595,

    RE/MAX Alliance Group

    Bought with:

    Danielle Bronson, SA684163000

    Redfin Corporation

    Source: ARMLS,MLS#: 6819918MLS Logo

    Facts & features

    Interior

    Bedrooms & bathrooms
    • Bedrooms: 5
    • Bathrooms: 5
    Heating
    • ENERGY STAR Qualified Equipment, Natural Gas
    Cooling
    • Central Air, Ceiling Fan(s), Programmable Thmstat
    Appliances
    • Included: Dryer, Washer, Refrigerator, Built-in Microwave, Dishwasher, Disposal, Gas Range, Gas Oven
    • Laundry: Inside, Gas Dryer Hookup
    Features
    • Pantry, High Speed Internet, Granite Counters, Double Vanity, Eat-in Kitchen, Breakfast Bar, 9+ Flat Ceilings, No Interior Steps, Kitchen Island, Full Bth Master Bdrm, Separate Shwr & Tub
    • Flooring: Carpet, Stone, Tile, Wood
    • Windows: Low Emissivity Windows, Solar Screens, Double Pane Windows, Tinted Windows, Triple Pane Windows
    • Has basement: No
    • Number of fireplaces: 1
    • Fireplace features: Fire Pit, Living Room, Gas
    Interior area
    • Total structure area: 4,703
    • Total interior livable area: 4,703 sqft

    Property

    Parking
    • Total spaces: 9
    • Parking features: Garage Door Opener, Direct Access, Attch'd Gar Cabinets, Over Height Garage, Side Vehicle Entry, Electric Vehicle Charging Station(s)
    • Garage spaces: 3
    • Uncovered spaces: 6
    Accessibility
    • Accessibility features: Zero-Grade Entry
    Features
    • Stories: 1
    • Patio & porch: Covered, Patio
    • Exterior features: Private Yard, Built-in Barbecue
    • Has private pool: Yes
    • Pool features: Variable Speed Pump, Play Pool, Heated
    • Has spa: Yes
    • Spa features: Heated, Private, Bath
    • Fencing: Block,Wrought Iron
    Lot
    • Size: 0.45 Acres
    • Features: Borders Common Area, North/South Exposure, Sprinklers In Rear, Sprinklers In Front, Desert Front, Synthetic Grass Back, Auto Timer H2O Front, Auto Timer H2O Back, Irrigation Front, Irrigation Back
    Details
    • Parcel number: 30452174

    Construction

    Type & style
    • Home type: SingleFamily
    • Architectural style: Santa Barbara/Tuscan
    • Property subtype: Single Family Residence
    Materials
    • Stucco, Wood Frame, Painted, Stone, Block
    • Roof: Tile
    Condition
    • Year built: 2005

    Utilities & green energy

    • Sewer: Public Sewer
    • Water: City Water

    Community & neighborhood

    Security
    • Security features: Security System Owned
    Community
    • Community features: Gated, Playground, Biking/Walking Path
    Location
    • Region: Gilbert
    • Subdivision: WHITEWING AT HIGLEY

    HOA & financial

    HOA
    • Has HOA: Yes
    • HOA fee: $215 monthly
    • Services included: Maintenance Grounds
    • Association name: WHITEWING @ HIGLEY
    • Association phone: 602-437-4777

    Other

    Other facts
    • Listing terms: Cash,Conventional,1031 Exchange
    • Ownership: Fee Simple

    Price history

    DateEventPrice
    6/16/2025Sold$1,650,000-2.9%$351/sqft
    Source: ARMLS #6819918 Report a problem
    6/9/2025Pending sale$1,700,000$361/sqft
    Source: ARMLS #6819918 Report a problem
    5/1/2025Price change$1,700,000-2.3%$361/sqft
    Source: ARMLS #6819918 Report a problem
    4/17/2025Price change$1,740,000-0.6%$370/sqft
    Source: ARMLS #6819918 Report a problem
    3/6/2025Price change$1,750,000-2.8%$372/sqft
    Source: ARMLS #6819918 Report a problem
    2/19/2025Price change$1,800,000-5.3%$383/sqft
    Source: ARMLS #6819918 Report a problem
    2/14/2025Listed for sale$1,900,000+27.5%$404/sqft
    Source: ARMLS #6819918 Report a problem
    3/4/2022Sold$1,490,000$317/sqft
    Source: ARMLS #6332246 Report a problem
    2/6/2022Pending sale$1,490,000$317/sqft
    Source: ARMLS #6332246 Report a problem
    1/10/2022Contingent$1,490,000$317/sqft
    Source: ARMLS #6332246 Report a problem
    1/10/2022Listed for sale$1,490,000+70.7%$317/sqft
    Source: ARMLS #6332246 Report a problem
    7/15/2020Sold$873,000-8.1%$186/sqft
    Source: ARMLS #6033251 Report a problem
    5/13/2020Pending sale$949,999$202/sqft
    Source: Arizona Elite Properties #6033251 Report a problem
    2/6/2020Listed for sale$949,999+0%$202/sqft
    Source: Arizona Elite Properties #6033251 Report a problem
    11/4/2019Listing removed$949,900$202/sqft
    Source: Arizona Elite Properties #5955065 Report a problem
    8/30/2019Price change$949,900-2.6%$202/sqft
    Source: Arizona Elite Properties #5955065 Report a problem
    1/10/2019Listed for sale$975,000$207/sqft
    Source: Key Results Realty LLC #5865429 Report a problem
    11/28/2018Listing removed$975,000$207/sqft
    Source: Russ Lyon Sotheby's International Realty #5695302 Report a problem
    9/19/2018Price change$975,000-7.1%$207/sqft
    Source: Russ Lyon Sotheby's International Realty #5695302 Report a problem
    7/3/2018Price change$1,050,000-4.5%$223/sqft
    Source: Russ Lyon Sotheby's International Realty #5695302 Report a problem
    12/6/2017Listed for sale$1,100,000+18.9%$234/sqft
    Source: Russ Lyon Sotheby's International Realty #5695302 Report a problem
    12/11/2013Sold$925,000-2.6%$197/sqft
    Source: Public Record Report a problem
    3/27/2013Listed for sale$950,000$202/sqft
    Source: Nextage Elite Realty #4910500 Report a problem

    Public tax history

    YearProperty taxesTax assessment
    2025$8,518 -5.3%$139,850 -4.8%
    2024$8,993 -0.3%$146,950 +56.3%
    2023$9,021 +2.8%$93,999 +4.4%
    2022$8,780 -2.9%$90,070 +5.6%
    2021$9,044 +3.2%$85,260 +2.3%
    2020$8,763 +3.7%$83,380 +3.2%
    2019$8,450 $80,780 +7.7%
    2018$8,450 +3.8%$74,970 +1.1%
    2017$8,142 +13.8%$74,180 -0.1%
    2016$7,157 +2.6%$74,280 +2%
    2015$6,975 $72,830 +16.1%
    2014-- $62,720 +13.7%
    2013-- $55,170 -3.5%
    2012-- $57,200 -19%
    2011-- $70,650 -6.7%
    2010-- $75,730 -9.2%
    2009-- $83,430 -3.2%
    2008-- $86,150 +14.9%
    2007-- $74,950 +297%
    2006-- $18,880 +27.6%
    2005-- $14,800
    2004-- $14,800 +112.6%
    2003-- $6,960
    2002-- --

    Find assessor info on the county website

    Neighborhood: Whitewing at Higley

    Nearby schools

    GreatSchools rating
    Schools provided by the listing agent
    • Elementary: Coronado Elementary School
    • Middle: Coronado Elementary School
    • High: Higley High School
    • District: Higley Unified School District

    Source: ARMLS. This data may not be complete. We recommend contacting the local school district to confirm school assignments for this home.

    Get a cash offer in 3 minutes
    Find out how much your home could sell for in as little as 3 minutes with a no-obligation cash offer.
    Estimated market value
    $1,627,300
    Get a cash offer in 3 minutes
    Find out how much your home could sell for in as little as 3 minutes with a no-obligation cash offer.
    Estimated market value
    $1,627,300