Skip main navigation
Sold for $480,000
  • $480,000

    2998 Golden Hawk Way, Grand Junction, CO 81503

    3beds
    2baths
    1,722sqft
    Single Family Residence
    Built in 2009
    10,018.8 Square Feet Lot
    $518,200 Zestimate®
    $279/sqft
    $2,477 Estimated rent

    Home value

    $518,200

    $492,000 - $544,000

    $2,477/mo

    Zestimate® history
    Loading
    Loading...

    Owner options

    List your home for rent

    $2,477/mo

    Rent Zestimate®

    Find your next renter with Zillow Rental Manager. Plus, with online applications, you can quickly screen prospective tenants – for free.

    Learn more

    $2,477/mo

    Rent Zestimate®

    Refinance and save

    $2,926/mo

    Est. payment

    Refinancing to a lower rate could help reduce your monthly payments and save thousands over the life of the loan.

    See today's rates

    $2,926/mo

    Est. payment

    Explore your selling options

    Work with a Zillow partner agent

    Leverage their expertise and Zillow's premium Showcase listings to get your home seen by more buyers.

    Get started

    List with your own agent

    Get your home in front of millions of buyers by listing it on Zillow.

    Learn how to do it

    Sell it yourself

    Take full control of how buyers see your home on Zillow by listing For Sale by Owner (FSBO).

    List your home

    What's special

    Great viewsGleaming granite countertopsRv parking areaQuarter-acre lotAmple roomNew flooring throughoutNew light fixtures
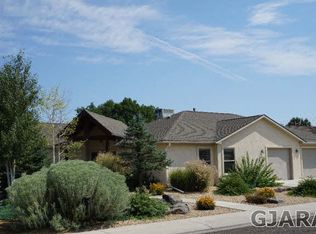
    Welcome to this beautiful ranch style-home in Orchard Mesa, Colorado. This home boasts an array of features, including a RV parking area, ideal for those with a passion for adventure. Nestled on a quarter-acre lot, this charming home offers a delightful blend of comfort, style, and great views. Built in 2009, this meticulously maintained residence boasts 1,722 square feet of living space, ensuring ample room for relaxation and entertaining. Step inside and be greeted by the warm ambiance of this modern and updated home. The all-new interior and exterior doors, provide a fresh and inviting atmosphere, while the new flooring throughout adds a touch of elegance and durability to every room. The kitchen is a chef's dream, featuring new appliances that are ready to assist in culinary adventures. The gleaming granite countertops complement the all-new cabinets, offering plenty of storage space for all your cooking essentials. Every detail has been carefully considered, from the new light fixtures and ceiling fans that enhance both style and functionality, to the new exterior lights that illuminate the home's exterior with a welcoming glow. The bathrooms have also received a stunning makeover, with all-new sinks, ensuring a contemporary and luxurious feel. Outside, the backyard presents a serene retreat for outdoor enthusiasts. Store your gardening tools and equipment in the convenient back yard shed. The beautiful vinyl fencing, complete with brand new gates, adds a touch of elegance, privacy and security. The home's exterior has been further enhanced with new metal fascia and gutters, ensuring both aesthetic appeal and protection from the elements. This home offers the perfect balance between peaceful suburban living and convenient access to nearby amenities. You'll find shopping, dining, entertainment, and recreational opportunities just a short drive away. Schedule your showing today!

    Zillow last checked:

    Listing updated:

    Listed by:

    BARRETT KENDALL 970-589-6860,

    BRAY REAL ESTATE

    Bought with:

    JESSICA RIGGS

    HAYS HOME GROUP, LLC

    Source: GJARA,MLS#: 20232604

    Facts & features

    Interior

    Bedrooms & bathrooms
    • Bedrooms: 3
    • Bathrooms: 2
    Primary bedroom
    • Level: Main
    • Dimensions: 13.7x15.4
    Bedroom 2
    • Level: Main
    • Dimensions: 11.7x11.3
    Bedroom 3
    • Level: Main
    • Dimensions: 11.3x11.3
    Dining room
    • Level: Main
    • Dimensions: 12x13.3
    Family room
    • Dimensions: -
    Kitchen
    • Level: Main
    • Dimensions: 11.8x13.6
    Laundry
    • Level: Main
    • Dimensions: 12.5x5
    Living room
    • Level: Main
    • Dimensions: 22x18.3
    Heating
    • Forced Air
    Cooling
    • Central Air
    Appliances
    • Included: Dryer, Dishwasher, Disposal, Gas Oven, Gas Range, Microwave, Refrigerator, Washer
    Features
    • Ceiling Fan(s), Granite Counters, Kitchen/Dining Combo, Main Level Primary, Pantry, Vaulted Ceiling(s), Walk-In Closet(s), Window Treatments
    • Flooring: Luxury Vinyl, Luxury VinylPlank
    • Windows: Window Coverings
    • Has fireplace: Yes
    • Fireplace features: Gas Log, Multi-Sided
    Interior area
    • Total structure area: 1,722
    • Total interior livable area: 1,722 sqft

    Property

    Parking
    • Total spaces: 3
    • Parking features: Attached, Garage, Garage Door Opener
    • Attached garage spaces: 3
    Accessibility
    • Accessibility features: None
    Features
    • Levels: One
    • Stories: 1
    • Patio & porch: Covered, Patio
    • Exterior features: Shed
    • Fencing: Chain Link,Vinyl
    Lot
    • Size: 10,018 sqft
    • Features: Landscaped
    Details
    • Additional structures: Shed(s)
    • Parcel number: 294332124002
    • Zoning description: R-4

    Construction

    Type & style
    • Home type: SingleFamily
    • Architectural style: Ranch
    • Property subtype: Single Family Residence
    Materials
    • Stucco, Wood Frame
    • Foundation: Slab
    • Roof: Asphalt,Composition
    Condition
    • Year built: 2009

    Utilities & green energy

    • Sewer: Connected
    • Water: Public

    Community & neighborhood

    Location
    • Region: Grand Junction
    • Subdivision: Hawks Nest

    HOA & financial

    HOA
    • Has HOA: Yes
    • HOA fee: $200 annually
    • Services included: Legal/Accounting

    Price history

    DateEventPrice
    8/8/2023Sold$480,000$279/sqft
    Source: GJARA #20232604 Report a problem
    6/26/2023Pending sale$480,000$279/sqft
    Source: GJARA #20232604 Report a problem
    6/16/2023Listed for sale$480,000+53.8%$279/sqft
    Source: GJARA #20232604 Report a problem
    10/11/2019Sold$312,000+101%$181/sqft
    Source: GJARA #20195182 Report a problem
    3/5/2010Sold$155,250$90/sqft
    Source: Public Record Report a problem

    Public tax history

    YearProperty taxesTax assessment
    2025$2,024 +0.5%$30,600 +1.2%
    2024$2,014 +23.3%$30,250 -3.6%
    2023$1,634 +0.8%$31,370 +51%
    2022$1,621 +2.3%$20,770 -2.8%
    2021$1,585 $21,360 -0.9%
    2020$1,585 +10.1%$21,550 -0.6%
    2019$1,440 $21,690 +15.2%
    2018$1,440 +18.7%$18,830
    2017$1,213 $18,830 +6.5%
    2016$1,213 -2.2%$17,680
    2015$1,240 -10.5%$17,680 -12%
    2014$1,386 $20,090
    2013-- $20,090 +0.5%
    2012$1,336 $19,990
    2011-- $19,990 -13.4%
    2010-- $23,070 +53%
    2009-- $15,080 +147.6%
    2008$514 $6,090

    Find assessor info on the county website

    Neighborhood: 81503

    Nearby schools

    GreatSchools rating
    Schools provided by the listing agent
    • Elementary: Mesa View
    • Middle: Orchard Mesa
    • High: Central

    Source: GJARA. This data may not be complete. We recommend contacting the local school district to confirm school assignments for this home.

    Get pre-qualified for a loan
    At Zillow Home Loans, we can pre-qualify you in as little as 5 minutes with no impact to your credit score.

    An equal housing lender. NMLS #10287.

    Sell for more on Zillow
    Get a Zillow Showcase℠ listing at no additional cost and you could sell for .
    $518,200
    2% more
    +$10,364
    With Zillow Showcase(estimated)
    $528,564