Come see this wonderful home with spacious rooms and updates throughout. Located in desirable Saddlewood Subdivision close access to Interstate 80. Large 1.68-acre corner lot with 4 car garage. Inviting entry into a two-story level foyer with open staircase. To the left and front of home is the living room utilized as an office with French doors. The kitchen and family room design boasts an open floor plan with the 3-season room opening from kitchen area. Second detached garage completed 2023 to total 4 car garage. Furnace and central air conditioning 2019. Some windows and siding 2017, roof 2013 and gutters 2024. Hardwood flooring and main floor carpeting 2019 with upper carpet completed 2024. Master Suite features tray ceiling and large closet with updated custom cabinetry. Lower level completed 2020 features second family room, bonus room and flex room for game room, exercise room or hobby room. Large storage room includes metal shelving. Come view this beautiful home today.
Closed
$469,900
2998 Hickory, Marseilles, IL 61341
4beds
3,202sqft
Single Family Residence
Built in 1994
1.68 Acres Lot
$491,000 Zestimate®
$147/sqft
$2,758 Estimated rent
Home value
$491,000
$452,000 - $535,000
$2,758/mo
Zestimate® history
Owner options
List your home for rent
$2,758/mo
Rent Zestimate®
Find your next renter with Zillow Rental Manager. Plus, with online applications, you can quickly screen prospective tenants – for free.
$2,758/mo
Rent Zestimate®
Refinance and save
$3,865/mo
Est. payment
Refinancing to a lower rate could help reduce your monthly payments and save thousands over the life of the loan.
$3,865/mo
Est. payment
Explore your selling options
Work with a Zillow partner agent
Leverage their expertise and Zillow's premium Showcase listings to get your home seen by more buyers.
Get startedList with your own agent
Get your home in front of millions of buyers by listing it on Zillow.
Learn how to do itSell it yourself
Take full control of how buyers see your home on Zillow by listing For Sale by Owner (FSBO).
List your homeWhat's special
Zillow last checked:
Listing updated:
Listed by:
Theresa Poundstone 815-228-5842,
Coldwell Banker Real Estate Group
Bought with:
Sarah Morris
Keller Williams Infinity
Source: MRED as distributed by MLS GRID,MLS#: 12333599
Facts & features
Interior
Bedrooms & bathrooms
- Bedrooms: 4
- Bathrooms: 3
- Full bathrooms: 2
- 1/2 bathrooms: 1
Rooms
- Room types: Bonus Room, Family Room, Gallery, Game Room, Sun Room
Primary bedroom
- Features: Flooring (Carpet), Bathroom (Full)
- Level: Second
- Area: 224 Square Feet
- Dimensions: 14X16
Bedroom 2
- Features: Flooring (Carpet)
- Level: Second
- Area: 144 Square Feet
- Dimensions: 12X12
Bedroom 3
- Features: Flooring (Carpet)
- Level: Second
- Area: 168 Square Feet
- Dimensions: 14X12
Bedroom 4
- Features: Flooring (Carpet)
- Level: Second
- Area: 120 Square Feet
- Dimensions: 10X12
Bonus room
- Level: Basement
- Area: 110 Square Feet
- Dimensions: 11X10
Dining room
- Features: Flooring (Hardwood)
- Level: Main
- Area: 110 Square Feet
- Dimensions: 11X10
Family room
- Features: Flooring (Carpet)
- Level: Main
- Area: 270 Square Feet
- Dimensions: 15X18
Other
- Features: Flooring (Carpet)
- Level: Basement
- Area: 294 Square Feet
- Dimensions: 14X21
Other
- Level: Basement
- Area: 70 Square Feet
- Dimensions: 7X10
Game room
- Features: Flooring (Carpet)
- Level: Basement
- Area: 140 Square Feet
- Dimensions: 14X10
Kitchen
- Features: Kitchen (Eating Area-Breakfast Bar, Eating Area-Table Space), Flooring (Hardwood)
- Level: Main
- Area: 450 Square Feet
- Dimensions: 15X30
Laundry
- Level: Main
- Area: 54 Square Feet
- Dimensions: 6X9
Living room
- Features: Flooring (Hardwood)
- Level: Main
- Area: 204 Square Feet
- Dimensions: 12X17
Sun room
- Level: Main
- Area: 576 Square Feet
- Dimensions: 24X24
Heating
- Natural Gas
Cooling
- Central Air
Appliances
- Included: Microwave, Dishwasher, Refrigerator, Freezer, Water Softener Owned
- Laundry: Main Level, In Unit
Features
- Walk-In Closet(s), Separate Dining Room
- Flooring: Hardwood
- Basement: Partially Finished,Crawl Space,Full
- Number of fireplaces: 1
- Fireplace features: Wood Burning, Family Room
Interior area
- Total structure area: 3,852
- Total interior livable area: 3,202 sqft
Property
Parking
- Total spaces: 4
- Parking features: Concrete, Garage Door Opener, Garage, On Site, Garage Owned, Attached, Detached
- Attached garage spaces: 4
- Has uncovered spaces: Yes
Accessibility
- Accessibility features: No Disability Access
Features
- Stories: 2
- Patio & porch: Patio
- Exterior features: Fire Pit
Lot
- Size: 1.68 Acres
- Dimensions: 215.77X298.43X260.21X314.72
- Features: Corner Lot, Irregular Lot
Details
- Parcel number: 1537100010
- Special conditions: None
- Other equipment: Water-Softener Owned, Ceiling Fan(s), Sump Pump
Construction
Type & style
- Home type: SingleFamily
- Property subtype: Single Family Residence
Materials
- Vinyl Siding, Brick
- Foundation: Concrete Perimeter
- Roof: Asphalt
Condition
- New construction: No
- Year built: 1994
Utilities & green energy
- Sewer: Septic Tank
- Water: Well
Community & HOA
Community
- Features: Street Paved
- Security: Carbon Monoxide Detector(s)
- Subdivision: Saddlewood Estates
HOA
- Has HOA: Yes
- Services included: Insurance
- HOA fee: $294 annually
Location
- Region: Marseilles
Financial & listing details
- Price per square foot: $147/sqft
- Tax assessed value: $136,582
- Annual tax amount: $7,542
- Date on market: 4/9/2025
- Listing terms: Conventional
- Ownership: Fee Simple
Price history
| Date | Event | Price |
|---|---|---|
| 6/30/2025 | Sold | $469,900$147/sqft |
Source:  MRED as distributed by MLS GRID #12333599 Report a problem MRED as distributed by MLS GRID #12333599 Report a problem | ||
| 4/9/2025 | Listed for sale | $469,900+97.9%$147/sqft |
Source: MRED as distributed by MLS GRID #12333599 Report a problem | ||
| 8/16/2013 | Sold | $237,405$74/sqft |
Source: MRED as distributed by MLS GRID #08289498 Report a problem | ||
Public tax history
| Year | Property taxes | Tax assessment |
|---|---|---|
| 2025 | $8,197 | $136,582 +8.8% |
| 2024 | $8,197 +8.7% | $125,523 +11.1% |
| 2023 | $7,542 +1% | $112,982 +6.1% |
| 2022 | $7,466 +5.8% | $106,507 +6.2% |
| 2021 | $7,058 | $100,308 +3.8% |
| 2020 | -- | $96,608 +2% |
| 2019 | $6,763 | $94,760 +2.4% |
| 2018 | $6,763 +8.6% | $92,512 +7.2% |
| 2017 | $6,226 +2.2% | $86,317 +1.6% |
| 2016 | $6,089 | $84,916 +1.1% |
| 2015 | $6,089 +7% | $84,033 +8.3% |
| 2012 | $5,689 | $77,584 -9.5% |
| 2011 | -- | $85,710 -5.7% |
| 2010 | -- | $90,930 |
Find assessor info on the county website
Neighborhood: 61341
Nearby homes
- $338,1004 bd2 ba2.4k sqft2345 N 30th Rd, Marseilles, IL 61341Off Market
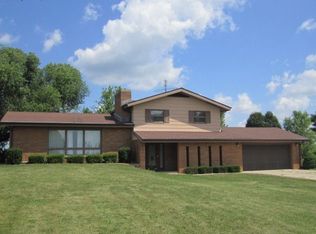
- $462,000-- bd-- ba-- sqft2345 N 30th Rd, Marseilles, IL 61341Sold
- $311,2003 bd2 ba1.6k sqft2339 N 30th Rd, Marseilles, IL 61341Off Market
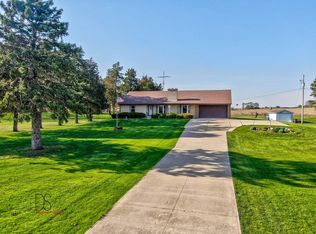
- $99,3764 bd2 ba2k sqft2336 N 30th Rd, Marseilles, IL 61341Off Market
- $474,0004 bd4 ba2.6k sqft2997 Hickory, Marseilles, IL 61341Off Market
- $268,500-- bd-- ba2.7k sqft2337 N 30th Rd, Marseilles, IL 61341Off Market
- $383,800-- bd-- ba2.4k sqft2339 Oakwood Ln, Marseilles, IL 61341Off Market
- $360,500-- bd-- ba1.6k sqft2990 Hickory, Marseilles, IL 61341Off Market
Nearby schools
GreatSchools rating
- 5/10Milton Pope Elementary SchoolGrades: K-8Distance: 4.7 mi
- 3/10Ottawa Township High SchoolGrades: 9-12Distance: 6.5 mi
Schools provided by the listing agent
- District: 210
Source: MRED as distributed by MLS GRID. This data may not be complete. We recommend contacting the local school district to confirm school assignments for this home.
Get a cash offer in 3 minutes
Find out how much your home could sell for in as little as 3 minutes with a no-obligation cash offer.
Estimated market value
$491,000
Get a cash offer in 3 minutes
Find out how much your home could sell for in as little as 3 minutes with a no-obligation cash offer.
Estimated market value
$491,000
- Illinois
- La Salle County
- Marseilles
- 61341
- 2998 Hickory
