Would you like a farmhouse that has been completely updated, with 10 and 12 foot ceilings, a bedroom with original lap siding? Then take a look at this cutie. Located in Cowarts, AL, 2998 Jordon Ave is the right spot for country living but right down the road from shopping, restaurants, Southeast Hospital, doctors offices, banks, and the College of Osteopathic Medicine. Plumbing and electrical updated in 2026, roof installed 2020, all new kitchen appliances remain. Double pane windows installed by Window World. Brightspeed internet available at address. LVP throughout home, no carpet. Detached workshop has concrete slab. Take a look at this beauty with some original touches still in place to preserve character but with all the modern updates.
For sale
Price cut: $10K (9/1)
$140,000
2998 Jordon Ave, Cowarts, AL 36321
2beds
1,092sqft
Single Family Residence
Built in 1940
-- sqft lot
$134,500 Zestimate®
$128/sqft
$-- HOA
What's special
Double pane windows
- 98 days
- 554
- 50
Zillow last checked:
Listing updated:
Listed by:
Mary Beth Brackin 334-618-1522,
Tristate Realty LLC
Source: Wiregrass BOR,MLS#: 558084Originating MLS: Wiregrass Board Of REALTORS
Facts & features
Interior
Bedrooms & bathrooms
- Bedrooms: 2
- Bathrooms: 2
- Full bathrooms: 2
Heating
- Heat Pump
Cooling
- Heat Pump
Appliances
- Included: Dishwasher, Electric Range, Electric Water Heater, Microwave, Refrigerator
- Laundry: Washer Hookup, Dryer Hookup
Features
- High Ceilings, Separate Shower, Split Bedrooms
- Flooring: Plank, Vinyl
- Windows: Double Pane Windows
Interior area
- Total interior livable area: 1,092 sqft
Property
Parking
- Parking features: Driveway
- Has uncovered spaces: Yes
Features
- Levels: One
- Stories: 1
- Patio & porch: Covered, Deck, Porch
- Exterior features: Deck, Porch, Storage
- Pool features: None
Lot
- Features: City Lot
Details
- Additional structures: Storage, Workshop
- Parcel number: 1007264006005000
Construction
Type & style
- Home type: SingleFamily
- Architectural style: One Story
- Property subtype: Single Family Residence
Materials
- Vinyl Siding
Condition
- New construction: No
- Year built: 1940
Utilities & green energy
- Sewer: Septic Tank
- Water: Public
- Utilities for property: Electricity Available, High Speed Internet Available
Green energy
- Energy efficient items: Windows
Community & HOA
Community
- Subdivision: None
HOA
- Has HOA: No
Location
- Region: Cowarts
Financial & listing details
- Price per square foot: $128/sqft
- Tax assessed value: $49,660
- Date on market: 6/26/2026
- Cumulative days on market: 99 days
- Listing terms: Cash,Conventional,FHA,USDA Loan,VA Loan
- Electric utility on property: Yes
Estimated market value
$134,500
$128,000 - $141,000
$963/mo
Price history
| Date | Event | Price |
|---|---|---|
| 9/1/2026 | Price change | $140,000-6.7%$128/sqft |
Source: SAMLS #213657 Report a problem | ||
| 6/26/2026 | Listed for sale | $150,000+400%$137/sqft |
Source: Wiregrass BOR #558084 Report a problem | ||
| 3/6/2025 | Sold | $30,000$27/sqft |
Source: Public Record Report a problem | ||
Public tax history
| Year | Property taxes | Tax assessment |
|---|---|---|
| 2025 | -- | $4,980 +6% |
| 2024 | -- | $4,700 +3.5% |
| 2023 | -- | $4,540 +13.5% |
| 2022 | -- | $4,000 +6.1% |
| 2021 | -- | $3,770 +2.4% |
| 2020 | -- | $3,680 +4.2% |
| 2019 | -- | $3,530 |
| 2017 | -- | $3,530 |
| 2016 | -- | -- |
| 2015 | -- | -- |
| 2014 | -- | -- |
| 2013 | -- | -- |
| 2012 | -- | -- |
| 2011 | -- | -- |
| 2010 | -- | -- |
| 2009 | -- | -- |
| 2008 | -- | -- |
| 2007 | -- | -- |
| 2006 | -- | -- |
| 2005 | -- | -- |
| 2004 | -- | -- |
| 2003 | -- | -- |
| 2002 | -- | -- |
Find assessor info on the county website
Monthly payment
Est. payment
Payment breakdown
Explore the cost of this home by adjusting the details. Changes won't be saved.Climate risks
Neighborhood: 36321
Nearby schools
Schools provided by the listing agent
- Elementary: Ashford Elementary School
- Middle: Ashford High School,
- High: Ashford High School
Source: Wiregrass BOR. This data may not be complete. We recommend contacting the local school district to confirm school assignments for this home.


Similar homes
- $132,5003 bd2 ba1.1k sqft56 Clara St, Cowarts, AL 36321For Sale
 MLS ID #214354, Donnie Wells, The Real Estate Group. SAMLS
 - $153,7003 bd2 ba1.5k sqft301 Jester St, Cowarts, AL 36321For Sale
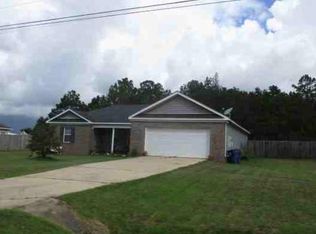 Hubzu
Hubzu - $116,0001 bd2 ba960 sqft4064 Jordon Ave, Cowarts, AL 36321For Sale
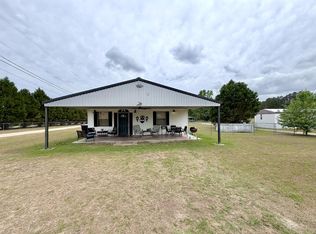 MLS ID #212830, David Miller, United Country Fulford Realty. SAMLS
 - $122,5003 bd2 ba1.2k sqft502 Vassar St, Dothan, AL 36301For Sale
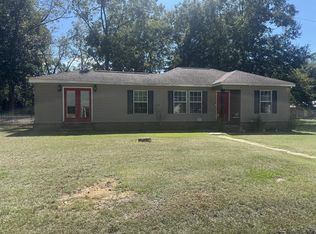 MLS ID #215033, Matrelle Estes, Coldwell Banker/Alfred Saliba. SAMLS
