LOCATION, LOCATION, LOCATION! An excellent overall Bandon value, this expansive triple-wide manufactured home with a attached triple-bay garage—including an RV stall—is perfectly situated on a spacious 0.34-acre parcel in one of Bandon’s most coveted neighborhoods along prestigious Seabird Drive, just a quick stroll to the beach in a neighborhood of modern & upscale homes. Offering 2,640 square feet of thoughtfully designed living space, this 3-bedroom, 2.5-bath residence blends comfort and sophistication with a light-filled, open layout featuring upscale architectural elements such as coffered ceilings, arched doorways, and numerous skylights that flood the home with natural light. The generous floor plan includes a formal living room, a versatile family room ideal for a media room, library, or second living area, and an oversized formal dining room ready to host all your gatherings. The spacious primary suite features a massive layout, ample size walk-in closet and an offshoot private office/den with pass through to the ensuite. Brand-new LVP flooring has just been installed throughout the entire home, creating a seamless, modern feel. The oversized three-bay garage provides abundant space for storage, hobbies, and RV or boat. Step outside to a large back deck offering a tiny glimpse of ocean blue, overlooking mature landscaping, vibrant roses, and a lush green lawn—ideal for relaxing sunset evenings or entertaining. While some modern updates could further elevate the space, the home is clean, well-maintained, and move-in ready. With a circular driveway, ample parking, and an unbeatable location near the beach and minutes from town, this property delivers exceptional value for size, comfort, and neighborhood prestige—schedule your private tour today and check out the Video Tour in the meanwhile!
Sold
Street View
$552,500
2998 Lincoln Ave SW, Bandon, OR 97411
3beds
2,640sqft
Residential, Manufactured Home
Built in 2001
0.34 Acres Lot
$548,800 Zestimate®
$209/sqft
$-- Estimated rent
Home value
$548,800
$445,000 - $675,000
Not available
Zestimate® history
Owner options
List your home for rent
Find your next renter with Zillow Rental Manager. Plus, with online applications, you can quickly screen prospective tenants – for free.
Refinance and save
$3,474/mo
Est. payment
Refinancing to a lower rate could help reduce your monthly payments and save thousands over the life of the loan.
$3,474/mo
Est. payment
Explore your selling options
Work with a Zillow partner agent
Leverage their expertise and Zillow's premium Showcase listings to get your home seen by more buyers.
Get startedList with your own agent
Get your home in front of millions of buyers by listing it on Zillow.
Learn how to do itSell it yourself
Take full control of how buyers see your home on Zillow by listing For Sale by Owner (FSBO).
List your homeWhat's special
Oversized three-bay garageExpansive triple-wide manufactured homeThoughtfully designed living spaceLarge back deckVibrant rosesWalk-in closetOversized formal dining room
Zillow last checked:
Listing updated:
Listed by:
Virgil Llewellyn 541-297-7071,
eXp Realty, LLC,
Renee Llewellyn 541-217-4899,
eXp Realty, LLC
Bought with:
Meriah Stemmerman, 201238279
Keller Williams Southern Oregon Coastal Real Estate Group
Source: RMLS (OR),MLS#: 197412216
Facts & features
Interior
Bedrooms & bathrooms
- Bedrooms: 3
- Bathrooms: 3
- Full bathrooms: 2
- Partial bathrooms: 1
- Main level bathrooms: 3
Rooms
- Room types: Laundry, Bedroom 2, Bedroom 3, Dining Room, Family Room, Kitchen, Living Room, Primary Bedroom
Primary bedroom
- Features: Bathroom, Skylight, Soaking Tub, Suite, Vaulted Ceiling, Vinyl Floor, Walkin Closet
- Level: Main
Bedroom 2
- Features: Closet, Vaulted Ceiling, Vinyl Floor
- Level: Main
Bedroom 3
- Features: Closet, Vaulted Ceiling, Vinyl Floor
- Level: Main
Dining room
- Features: Formal, High Ceilings
- Level: Main
Family room
- Level: Main
Kitchen
- Features: Builtin Range, Dishwasher, Disposal, Eating Area, Island, Skylight, Double Oven, Free Standing Refrigerator, Vinyl Floor
- Level: Main
Living room
- Features: Fireplace, High Ceilings, High Speed Internet, Vinyl Floor
- Level: Main
Heating
- Forced Air, Zoned, Fireplace(s)
Appliances
- Included: Built In Oven, Built-In Range, Dishwasher, Disposal, Double Oven, Free-Standing Refrigerator, Washer/Dryer, Electric Water Heater
- Laundry: Laundry Room
Features
- Ceiling Fan(s), High Ceilings, High Speed Internet, Soaking Tub, Vaulted Ceiling(s), Sink, Closet, Formal, Eat-in Kitchen, Kitchen Island, Bathroom, Suite, Walk-In Closet(s)
- Flooring: Vinyl
- Windows: Double Pane Windows, Vinyl Frames, Skylight(s)
- Basement: Crawl Space
- Number of fireplaces: 1
- Fireplace features: Electric
Interior area
- Total structure area: 2,640
- Total interior livable area: 2,640 sqft
Property
Parking
- Total spaces: 3
- Parking features: Driveway, RV Access/Parking, RV Boat Storage, Garage Door Opener, Attached
- Attached garage spaces: 3
- Has uncovered spaces: Yes
Accessibility
- Accessibility features: Accessible Approachwith Ramp, Minimal Steps, One Level, Accessibility
Features
- Levels: One
- Stories: 1
- Patio & porch: Deck, Porch
- Exterior features: Yard
- Fencing: Fenced
Lot
- Size: 0.34 Acres
- Dimensions: 129 x 131 x 99 x 128+/-
- Features: Cleared, Corner Lot, Level, Ocean Beach One Quarter Mile Or Less, SqFt 10000 to 14999
Details
- Additional structures: RVParking, RVBoatStorage
- Parcel number: 1053933
- Zoning: CD-1
Construction
Type & style
- Home type: MobileManufactured
- Property subtype: Residential, Manufactured Home
Materials
- Cement Siding, Lap Siding
- Foundation: Block
- Roof: Composition
Condition
- Resale
- New construction: No
- Year built: 2001
Utilities & green energy
- Sewer: Public Sewer
- Water: Public
- Utilities for property: Cable Connected
Community & HOA
HOA
- Has HOA: No
Location
- Region: Bandon
Financial & listing details
- Price per square foot: $209/sqft
- Tax assessed value: $499,710
- Annual tax amount: $3,328
- Date on market: 4/18/2025
- Cumulative days on market: 52 days
- Listing terms: Cash,Conventional,FHA,VA Loan
- Road surface type: Paved
- Body type: Triple Wide
Price history
| Date | Event | Price |
|---|---|---|
| 7/8/2025 | Sold | $552,500-2.9%$209/sqft |
Source:  RMLS (OR) #197412216 Report a problem RMLS (OR) #197412216 Report a problem | ||
| 6/9/2025 | Pending sale | $569,000$216/sqft |
Source: RMLS (OR) #197412216 Report a problem | ||
| 4/18/2025 | Listed for sale | $569,000$216/sqft |
Source: RMLS (OR) #197412216 Report a problem | ||
Public tax history
| Year | Property taxes | Tax assessment |
|---|---|---|
| 2025 | $3,364 +1.1% | $499,710 -11.3% |
| 2024 | $3,328 +12.4% | $563,400 -9.8% |
| 2023 | $2,962 -0.4% | $624,610 +25.3% |
| 2022 | $2,973 +4.1% | $498,690 +28.2% |
| 2021 | $2,857 +10.1% | $388,920 +9% |
| 2020 | $2,594 +0.3% | $356,800 +39.5% |
| 2019 | $2,586 +6.3% | $255,750 +3% |
| 2018 | $2,431 | $248,310 +3% |
| 2017 | $2,431 +2.4% | $241,080 +3% |
| 2016 | $2,375 -0.2% | $234,060 +3% |
| 2015 | $2,379 | $227,250 +2.9% |
| 2014 | $2,379 | $220,750 +3% |
| 2013 | $2,379 +1.7% | $214,330 |
| 2012 | $2,338 +0.5% | $214,330 +2.4% |
| 2011 | $2,325 +1.5% | $209,260 +3% |
| 2010 | $2,291 | $203,168 |
| 2009 | -- | $203,168 +6.1% |
| 2008 | -- | $191,506 +3% |
| 2007 | -- | $185,929 +3% |
| 2006 | -- | $180,514 +3% |
| 2005 | -- | $175,257 +3% |
| 2004 | -- | $170,153 +3% |
| 2003 | -- | $165,198 +3% |
| 2002 | -- | $160,387 |
| 2001 | -- | $160,387 +329.5% |
| 2000 | -- | $37,343 |
Find assessor info on the county website
Neighborhood: 97411
Nearby homes
- $565,2002 bd2 ba1.2k sqft2976 Lincoln Ave SW, Bandon, OR 97411Off Market
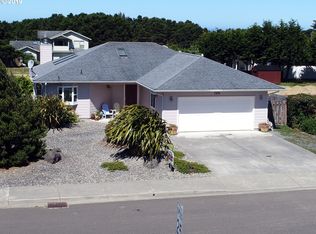
- $499,1003 bd2 ba1.4k sqft2954 Lincoln Ave SW, Bandon, OR 97411Off Market
- $955,3004 bd5 ba3.6k sqft2997 Lincoln Ave SW, Bandon, OR 97411Off Market
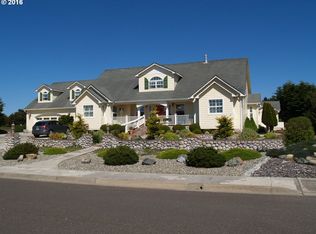
- $630,4003 bd2 ba1.9k sqft1155 Seabird Dr SW, Bandon, OR 97411Off Market
- $752,7003 bd3 ba2.6k sqft3068 Lincoln Ave, Bandon, OR 97411Off Market
- $--10,018 sqftLincoln, Bandon, OR 97411Off Market
- $668,4003 bd2 ba2.8k sqft3068 Lincoln Ave SW, Bandon, OR 97411Off Market
- $804,2002 bd2 ba2.6k sqft1134 Seabird Dr SW, Bandon, OR 97411Off Market
Nearby schools
GreatSchools rating
- 9/10Ocean Crest Elementary SchoolGrades: K-4Distance: 1.2 mi
- 6/10Harbor Lights Middle SchoolGrades: 5-8Distance: 1.3 mi
- NABandon Senior High SchoolGrades: 9-12Distance: 1.3 mi
Schools provided by the listing agent
- Elementary: Ocean Crest
- Middle: Harbor Lights
- High: Bandon
Source: RMLS (OR). This data may not be complete. We recommend contacting the local school district to confirm school assignments for this home.
- Oregon
- Coos County
- Bandon
- 97411
- 2998 Lincoln Ave SW
