Skip main navigation
Closed
  • $1,000,000

    2998 Macauley Dr, Mount Pleasant, SC 29466

    4beds
    3,001sqft
    Single Family Residence
    Built in 2015
    10,018.8 Square Feet Lot
    $1,000,100 Zestimate®
    $333/sqft
    $5,666 Estimated rent

    Home value

    $1,000,100

    $950,000 - $1.05M

    $5,666/mo

    Zestimate® history
    Loading
    Loading...

    Owner options

    List your home for rent

    $5,666/mo

    Rent Zestimate®

    Find your next renter with Zillow Rental Manager. Plus, with online applications, you can quickly screen prospective tenants – for free.

    Learn more

    $5,666/mo

    Rent Zestimate®

    Refinance and save

    $5,583/mo

    Est. payment

    Refinancing to a lower rate could help reduce your monthly payments and save thousands over the life of the loan.

    See today's rates

    $5,583/mo

    Est. payment

    Explore your selling options

    Work with a Zillow partner agent

    Leverage their expertise and Zillow's premium Showcase listings to get your home seen by more buyers.

    Get started

    List with your own agent

    Get your home in front of millions of buyers by listing it on Zillow.

    Learn how to do it

    Sell it yourself

    Take full control of how buyers see your home on Zillow by listing For Sale by Owner (FSBO).

    List your home

    What's special

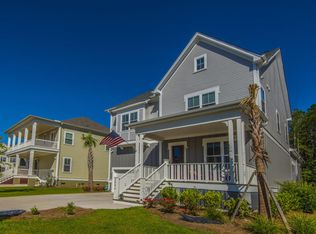
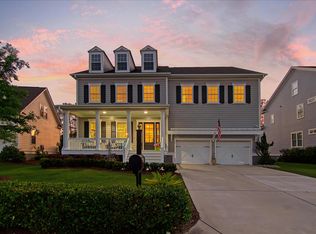
    Welcoming front porchRefined interiorVersatile second-floor loftBreakfast barBright open floor planGenerous dining spaceCharming double window seats
    Located in the premier gated community of Dunes West, this John Wieland-built home offers 4 bedrooms and 3.5 baths, plus a versatile second-floor loft. A welcoming front porch--and an additional porch on the second level--sets the tone for the home's refined interior, featuring high-end details such as extensive trim in the dining room, pocket doors, hardwood floors (including the stair treads), and a bright, open floor plan. The foyer opens to a formal dining room or office on the left. To the right, the garage entry is thoughtfully designed with an adjacent drop zone and a laundry room with built-in cabinets. At the heart of the home, the open-concept living area includes a gourmet kitchen with an oversized island, breakfast bar, and generous dining space,flowing seamlessly into the great room with a gas fireplace and charming double window seats. Just beyond, a screened porch overlooks the fenced backyard, creating an inviting space for relaxing. The main-level primary suite features a vaulted ceiling and a spacious bath with dual vanities, a large walk-in shower, and a soaking tub. Dual walk-in closets include semi-custom shelving for easy organization. Upstairs, an open loft provides flexible space for a media room, play area, or second living space, complemented by a large linen (or game) closet for extra storage. Enjoy access to the upper porch and find 2 bedrooms that share a well-appointed Jack-and-Jill bath. The fourth bedroom is positioned near a full bath with both bedroom and hallway access--ideal for guests or multigenerational living. Enjoy the jogging paths, playground, and optional membership to the Dunes West Golf and River Club, with state-of-the-art amenities including 3 pools, pickleball and tennis courts, exercise facility, and the Arthur Hills-designed 18-hole golf course. This is a thoughtfully laid-out home in one of Mount Pleasant's most sought-after communities.

    Zillow last checked:

    Listing updated:

    Listed by:

    Coldwell Banker Realty

    Bought with:

    The Exchange Company, LLC

    Source: CTMLS,MLS#: 26012427MLS Logo

    Facts & features

    Interior

    Bedrooms & bathrooms
    • Bedrooms: 4
    • Bathrooms: 4
    • Full bathrooms: 3
    • 1/2 bathrooms: 1
    Heating
    • Central, Natural Gas
    Cooling
    • Central Air
    Appliances
    • Laundry: Laundry Room
    Features
    • Ceiling - Cathedral/Vaulted, Ceiling - Smooth, High Ceilings, Garden Tub/Shower, Kitchen Island, Walk-In Closet(s), Ceiling Fan(s), Eat-in Kitchen, Entrance Foyer, Pantry
    • Flooring: Carpet, Ceramic Tile, Wood
    • Windows: Window Treatments
    • Number of fireplaces: 1
    • Fireplace features: Gas Log, Great Room, One
    Interior area
    • Total structure area: 3,001
    • Total interior livable area: 3,001 sqft

    Property

    Parking
    • Total spaces: 2
    • Parking features: Garage, Attached, Garage Door Opener
    • Attached garage spaces: 2
    Features
    • Levels: Two
    • Stories: 2
    • Entry location: Ground Level
    • Patio & porch: Front Porch, Screened
    • Exterior features: Balcony, Lawn Irrigation, Rain Gutters
    • Fencing: Wood
    Lot
    • Size: 10,018 sqft
    • Features: Level
    Details
    • Parcel number: 5940500892
    • Special conditions: Flood Insurance

    Construction

    Type & style
    • Home type: SingleFamily
    • Architectural style: Traditional
    • Property subtype: Single Family Residence
    Materials
    • Cement Siding
    • Foundation: Crawl Space
    • Roof: Architectural
    Condition
    • New construction: No
    • Year built: 2015

    Utilities & green energy

    • Sewer: Public Sewer
    • Water: Public
    • Utilities for property: Dominion Energy, Mt. P. W/S Comm

    Community & neighborhood

    Community
    • Community features: Boat Ramp, Clubhouse, Club Membership Available, Dog Park, Fitness Center, Gated, Golf, Pool, RV / Boat Storage, Security, Tennis Court(s), Trash, Walk/Jog Trails
    Location
    • Region: Mount Pleasant
    • Subdivision: Dunes West

    Other

    Other facts
    • Listing terms: Any

    Price history

    DateEventPrice
    7/1/2026Sold$1,000,000$333/sqft
    Source: CTMLS #26012427 Report a problem
    5/27/2026Price change$1,000,000-13%$333/sqft
    Source: CTMLS #26012427 Report a problem
    5/12/2026Price change$1,150,000-4.2%$383/sqft
    Source: CTMLS #26012427 Report a problem
    4/30/2026Listed for sale$1,200,000+140.3%$400/sqft
    Source: CTMLS #26012427 Report a problem
    12/21/2015Sold$499,312$166/sqft
    Source: CTMLS #15019541 Report a problem

    Public tax history

    YearProperty taxesTax assessment
    2025$2,388 +13.5%$26,450 +26%
    2024$2,103 +4.2%$21,000
    2023$2,018 +4.4%$21,000
    2022$1,933 -9.1%$21,000
    2021$2,127 -3.3%$21,000
    2020$2,199 $21,000 +16.7%
    2019$2,199 $18,000 -10%
    2017$2,199 $20,000

    Find assessor info on the county website

    Neighborhood: 29466

    Nearby schools

    GreatSchools rating
    Schools provided by the listing agent
    • Elementary: Charles Pinckney Elementary
    • Middle: Cario
    • High: Wando

    Source: CTMLS. This data may not be complete. We recommend contacting the local school district to confirm school assignments for this home.

    Get a cash offer in 3 minutes
    Find out how much your home could sell for in as little as 3 minutes with a no-obligation cash offer.
    Estimated market value
    $1,000,100
    Get a cash offer in 3 minutes
    Find out how much your home could sell for in as little as 3 minutes with a no-obligation cash offer.
    Estimated market value
    $1,000,100