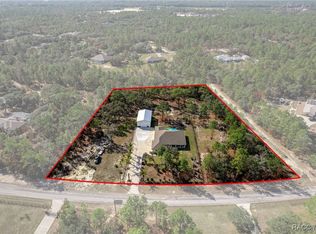
Spectacular Pine Ridge 4/3/2 home located on 2.9 acres. This quality-built Flynn Builders home offers an elegant chef’s kitchen, stone countertops, wood cabinets and volume ceilings. The living room has a custom entertainment center and a wood burning fireplace. Two of the 4 bedrooms have ensuites with direct access to the pool. There’s an office, separate laundry room and 2 car attached garage. The large lanai, hot tub and swimming pool overlook a private setting. Upgrades include a new Roof in 2023, HVAC in 2019, a whole house generator w/ 250 gal. LP tank 2022, and High Impact Windows in 2022. Bring your toys and horses! The 32’x36’ pole barn includes a 12’x15’ enclosed workshop, an open shed area and (2) 12’x32’ RV or boat slots. The equestrian riding trail is adjacent to the 100’x300’ backyard horse corral (from previous owner - needs little to revive). This home has quick access to Route 486 and the future Suncoast Parkway exchange. The home is located NE of the proposed parkway corridor by 3/4 mile. Call today!
Sold for $730,000
$730,000
2998 N Stirrup Dr, Beverly Hills, FL 34465
4beds
2,809sqft
Single Family Residence
Built in 2005
2.9 Acres Lot
$729,200 Zestimate®
$260/sqft
$3,040 Estimated rent
Home value
$729,200
$642,000 - $831,000
$3,040/mo
Zestimate® history
Owner options
List your home for rent
$3,040/mo
Rent Zestimate®
Find your next renter with Zillow Rental Manager. Plus, with online applications, you can quickly screen prospective tenants – for free.
$3,040/mo
Rent Zestimate®
Refinance and save
$5,008/mo
Est. payment
Refinancing to a lower rate could help reduce your monthly payments and save thousands over the life of the loan.
$5,008/mo
Est. payment
Explore your selling options
Work with a Zillow partner agent
Leverage their expertise and Zillow's premium Showcase listings to get your home seen by more buyers.
Get startedList with your own agent
Get your home in front of millions of buyers by listing it on Zillow.
Learn how to do itSell it yourself
Take full control of how buyers see your home on Zillow by listing For Sale by Owner (FSBO).
List your homeWhat's special
Swimming poolHot tubLarge lanaiSeparate laundry roomCustom entertainment centerPrivate settingWood burning fireplace
Zillow last checked:
Listing updated:
Listed by:
Steven McClory 352-422-3998,
EXIT Riverside Realty
Bought with:
Nancy Kimbrell, 3290648
Robert Slack LLC
Source: Realtors Association of Citrus County,MLS#: 838711 Originating MLS: Realtors Association of Citrus County
Originating MLS: Realtors Association of Citrus CountyFacts & features
Interior
Bedrooms & bathrooms
- Bedrooms: 4
- Bathrooms: 3
- Full bathrooms: 3
Primary bedroom
- Features: High Ceilings, Primary Suite
- Level: Main
- Dimensions: 14.20 x 18.40
Primary bedroom
- Features: High Ceilings, Primary Suite
- Level: Main
- Dimensions: 13.50 x 15.90
Bedroom
- Features: High Ceilings
- Level: Main
- Dimensions: 12.20 x 13.00
Bedroom
- Features: High Ceilings
- Level: Main
- Dimensions: 12.10 x 15.20
Primary bathroom
- Features: Dual Sinks, En Suite Bathroom, Stall Shower
- Level: Main
- Dimensions: 12.00 x 18.40
Primary bathroom
- Features: En Suite Bathroom
- Level: Main
- Dimensions: 6.30 x 12.40
Bathroom
- Features: En Suite Bathroom
- Level: Main
- Dimensions: 9.30 x 9.50
Breakfast room nook
- Features: High Ceilings
- Level: Main
- Dimensions: 13.10 x 11.10
Garage
- Level: Main
- Dimensions: 23.10 x 28.50
Kitchen
- Description: With 4' x 4' walk-in Pantry
- Features: High Ceilings
- Level: Main
- Dimensions: 13.10 x 14.80
Laundry
- Features: High Ceilings
- Level: Main
- Dimensions: 11.11 x 7.60
Living room
- Features: High Ceilings
- Level: Main
- Dimensions: 19.80 x 18.10
Office
- Features: High Ceilings
- Level: Main
- Dimensions: 11.80 x 13.20
Screened porch
- Level: Main
- Dimensions: 40.70 x 11.10
Workshop
- Features: High Ceilings
- Level: Main
- Dimensions: 32.00 x 36.00
Heating
- Central, Electric, Heat Pump
Cooling
- Central Air
Appliances
- Included: Some Propane Appliances, Built-In Oven, Dishwasher, Electric Oven, Gas Cooktop, Microwave, Refrigerator, Water Heater
- Laundry: Laundry - Living Area
Features
- Breakfast Bar, Bathtub, Dual Sinks, Eat-in Kitchen, Fireplace, High Ceilings, Jetted Tub, Main Level Primary, Multiple Primary Suites, Pantry, Stone Counters, Split Bedrooms, Solid Surface Counters, Separate Shower, Tub Shower, Walk-In Closet(s), Wood Cabinets, First Floor Entry
- Flooring: Engineered Hardwood, Tile
- Doors: Double Door Entry
- Windows: Blinds, Double Pane Windows, Impact Glass, Single Hung, Thermal Windows
- Has fireplace: Yes
- Fireplace features: Wood Burning
Interior area
- Total structure area: 3,881
- Total interior livable area: 2,809 sqft
Property
Parking
- Total spaces: 6
- Parking features: Attached, Circular Driveway, Concrete, Detached Carport, Driveway, Garage, Parking Space(s), Carport, RV Access/Parking
- Attached garage spaces: 2
- Has carport: Yes
Features
- Levels: One
- Stories: 1
- Exterior features: Sprinkler/Irrigation, Landscaping, Lighting, Rain Gutters, Circular Driveway, Concrete Driveway
- Pool features: Concrete, Heated, In Ground, Pool Cover, Pool, Screen Enclosure, Solar Heat, Salt Water
- Fencing: Cross Fenced,Electric,Wire,Yard Fenced
Lot
- Size: 2.9 Acres
- Dimensions: 407 x 341 x 319 x 341
- Features: Acreage, Flat
Details
- Additional structures: Barn(s), Storage, Workshop
- Parcel number: 2108461
- Zoning: RUR
- Special conditions: Standard,Listed As-Is
- Other equipment: Generator
- Horse amenities: Riding Trail
Construction
Type & style
- Home type: SingleFamily
- Architectural style: Contemporary,Ranch,One Story
- Property subtype: Single Family Residence
Materials
- Stucco
- Foundation: Block, Slab
- Roof: Asphalt,Shingle
Condition
- New construction: No
- Year built: 2005
Utilities & green energy
- Sewer: Septic Tank
- Water: Public
- Utilities for property: High Speed Internet Available
Green energy
- Energy efficient items: Windows
Community & HOA
Community
- Features: Clubhouse, Dog Park, Playground, Pickleball, Shuffleboard, Tennis Court(s)
- Security: Smoke Detector(s)
- Subdivision: Pine Ridge
HOA
- Has HOA: Yes
- Services included: None
- HOA fee: $143 annually
- HOA name: Pine Ridge Property Owners
- HOA phone: 352-746-0899
Location
- Region: Beverly Hills
Financial & listing details
- Price per square foot: $260/sqft
- Tax assessed value: $566,074
- Annual tax amount: $4,212
- Date on market: 11/13/2024
- Cumulative days on market: 3 days
- Listing terms: Cash,Conventional,FHA,USDA Loan,VA Loan
Price history
| Date | Event | Price |
|---|---|---|
| 1/6/2025 | Sold | $730,000-2.5%$260/sqft |
Source:  Realtors Association of Citrus County #838711 Report a problem Realtors Association of Citrus County #838711 Report a problem | ||
| 11/16/2024 | Pending sale | $749,000$267/sqft |
Source: Realtors Association of Citrus County #838711 Report a problem | ||
| 11/13/2024 | Listed for sale | $749,000+130.5%$267/sqft |
Source: Realtors Association of Citrus County #838711 Report a problem | ||
| 9/7/2012 | Sold | $325,000+441.7%$116/sqft |
Source: Public Record Report a problem | ||
| 4/13/2004 | Sold | $60,000+62.2%$21/sqft |
Source: Public Record Report a problem | ||
| 2/27/2004 | Sold | $37,000$13/sqft |
Source: Public Record Report a problem | ||
Public tax history
| Year | Property taxes | Tax assessment |
|---|---|---|
| 2025 | $8,647 +100.6% | $566,074 +78.2% |
| 2024 | $4,311 +2.3% | $317,750 +3% |
| 2023 | $4,213 +6.8% | $308,495 +3% |
| 2022 | $3,943 +5.4% | $299,510 +4.2% |
| 2021 | $3,740 +2.5% | $287,573 +1.4% |
| 2020 | $3,647 +1.1% | $283,603 +2.3% |
| 2019 | $3,607 +0.6% | $277,227 +1.9% |
| 2018 | $3,586 | $272,058 +2.1% |
| 2017 | $3,586 +0.1% | $266,462 +2.1% |
| 2016 | $3,582 -1.5% | $260,981 +0.7% |
| 2015 | $3,635 -1.6% | $259,167 +0.8% |
| 2014 | $3,695 -9.1% | $257,110 -5.8% |
| 2013 | $4,064 +26.4% | $273,080 +13.6% |
| 2012 | $3,214 -14.3% | $240,474 -11.9% |
| 2011 | $3,748 -6.7% | $272,900 -7.7% |
| 2010 | $4,015 -2.7% | $295,549 +1.4% |
| 2009 | $4,128 -17% | $291,440 -15.8% |
| 2008 | $4,975 -12.6% | $345,985 -10.5% |
| 2007 | $5,691 -9.3% | $386,700 -5.5% |
| 2006 | $6,276 +1128.1% | $409,000 +1403.7% |
| 2004 | $511 +38.4% | $27,200 +34% |
| 2003 | $369 +17.5% | $20,300 +19.4% |
| 2002 | $314 +11.9% | $17,000 +11.1% |
| 2000 | $281 | $15,300 |
Find assessor info on the county website
Neighborhood: 34465
Nearby homes
- $580,0004 bd3 ba2.2k sqft3076 N Stirrup Dr, Beverly Hills, FL 34465Sold
- $550,2092.94 Acres2926 N Stirrup Dr, Beverly Hills, FL 34465Off Market
- $486,3812.825 Acres2993 N Stirrup Dr, Beverly Hills, FL 34465Off Market

- $627,0563 Acres2927 N Sheriff Dr, Beverly Hills, FL 34465Off Market
- $722,2282.88 Acres3045 N Stirrup Dr, Beverly Hills, FL 34465Off Market
- $468,5842.75 Acres2969 N Sheriff Dr, Beverly Hills, FL 34465Off Market
- $574,6003 bd3 ba2.3k sqft5549 W Santa Fe Ln, Beverly Hills, FL 34465Off Market
- $746,9003 bd2 ba3.4k sqft3087 N Stirrup Dr, Beverly Hills, FL 34465Off Market
Nearby schools
GreatSchools rating
- 4/10Central Ridge Elementary SchoolGrades: PK-5Distance: 7.2 mi
- 4/10Crystal River Middle SchoolGrades: 6-8Distance: 3.5 mi
- 4/10Crystal River High SchoolGrades: PK,9-12Distance: 3 mi
Schools provided by the listing agent
- Elementary: Central Ridge Elementary
- Middle: Crystal River Middle
- High: Crystal River High
Source: Realtors Association of Citrus County. This data may not be complete. We recommend contacting the local school district to confirm school assignments for this home.
Get a cash offer in 3 minutes
Find out how much your home could sell for in as little as 3 minutes with a no-obligation cash offer.
Estimated market value
$729,200
Get a cash offer in 3 minutes
Find out how much your home could sell for in as little as 3 minutes with a no-obligation cash offer.
Estimated market value
$729,200
- Florida
- Citrus County
- Beverly Hills
- 34465
- 2998 N Stirrup Dr
Nearby cities
Nearby zip codes
Other Beverly Hills Topics
