Skip main navigation
Sold
  • $750,000

    2998 Pine Ct, Gearhart, OR 97138

    3beds
    2,243sqft
    Residential, Single Family Residence
    Built in 2000
    0.36 Acres Lot
    $752,700 Zestimate®
    $334/sqft
    $3,414 Estimated rent

    Home value

    $752,700

    $625,000 - $911,000

    $3,414/mo

    Zestimate® history
    Loading
    Loading...

    Owner options

    List your home for rent

    $3,414/mo

    Rent Zestimate®

    Find your next renter with Zillow Rental Manager. Plus, with online applications, you can quickly screen prospective tenants – for free.

    Learn more

    $3,414/mo

    Rent Zestimate®

    Refinance and save

    $4,757/mo

    Est. payment

    Refinancing to a lower rate could help reduce your monthly payments and save thousands over the life of the loan.

    See today's rates

    $4,757/mo

    Est. payment

    Explore your selling options

    Work with a Zillow partner agent

    Leverage their expertise and Zillow's premium Showcase listings to get your home seen by more buyers.

    Get started

    List with your own agent

    Get your home in front of millions of buyers by listing it on Zillow.

    Learn how to do it

    Sell it yourself

    Take full control of how buyers see your home on Zillow by listing For Sale by Owner (FSBO).

    List your home

    What's special

    Cozy fireplaceCentral cooking islandSecond backyard deckWalk in closetCentral vacuumFrench doorsWalk-in shower
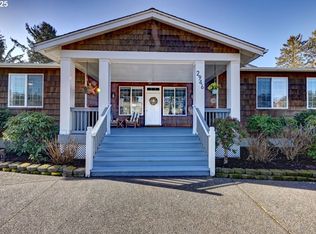
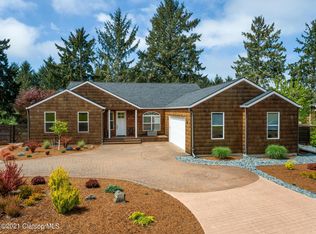
    An exceptional opportunity to own a quality home in Gearhart with this exquisite single-level home in Shamrock Pines, positioned above Neacoxie Creek. This inviting home offers vaulted ceilings, rich wood flooring and tall windows that fill the home with natural light. The kitchen features a central cooking island with a built-in gas cooktop, a pantry, and a charming bay window overlooking the serene landscape. The primary suite includes a jetted tub, walk-in shower, lavatory, walk in closet and private deck access where you can unwind while listening to the gentle sounds of the creek. A versatile third bedroom with a cozy fireplace and French doors, making it a great option for a den, guest space, or creative retreat. The spacious laundry/utility room provides exceptional functionality for everyday living.Outside you’ll enjoy lush, mature landscaping with trees and shrubs, a tranquil koi pond, and a second backyard deck that invites morning coffee or evening gatherings with friends. Additional highlights include a covered front porch, central vacuum, oversized garage with extra tall doors. Located near the end of the community and across from a Butterfly Reserve, this home offers the privacy and quiet you’ve been seeking. A serene, comfortable retreat that captures the essence of relaxed beach living.

    Zillow last checked:

    Listing updated:

    Listed by:

    Elizabeth Marxer 503-440-1847,

    SALTAIRE Coastal Homes,

    Christy Coulombe 503-724-2400,

    SALTAIRE Coastal Homes

    Bought with:

    Melissa Eddy, 200108105

    Windermere Realty Trust

    Source: RMLS (OR),MLS#: 524910933MLS Logo

    Facts & features

    Interior

    Bedrooms & bathrooms
    • Bedrooms: 3
    • Bathrooms: 3
    • Full bathrooms: 2
    • Partial bathrooms: 1
    • Main level bathrooms: 3
    Rooms
    • Room types: Laundry, Bedroom 2, Bedroom 3, Dining Room, Family Room, Kitchen, Living Room, Primary Bedroom
    Primary bedroom
    • Features: Vaulted Ceiling, Wallto Wall Carpet
    • Level: Main
    • Area: 240
    • Dimensions: 15 x 16
    Bedroom 2
    • Features: Wallto Wall Carpet
    • Level: Main
    • Area: 154
    • Dimensions: 11 x 14
    Bedroom 3
    • Features: Fireplace, French Doors, Vaulted Ceiling
    • Level: Main
    • Area: 195
    • Dimensions: 13 x 15
    Dining room
    • Features: Ceiling Fan, Sliding Doors
    • Level: Main
    • Area: 169
    • Dimensions: 13 x 13
    Kitchen
    • Features: Bay Window, Cook Island, Dishwasher, Pantry, Builtin Oven
    • Level: Main
    • Area: 169
    • Width: 13
    Living room
    • Features: Fireplace, Hardwood Floors, Vaulted Ceiling
    • Level: Main
    • Area: 288
    • Dimensions: 16 x 18
    Heating
    • Forced Air, Fireplace(s)
    Cooling
    • None
    Appliances
    • Included: Built In Oven, Cooktop, Dishwasher, Disposal, Down Draft, Free-Standing Refrigerator, Gas Appliances, Microwave, Stainless Steel Appliance(s), Washer/Dryer
    • Laundry: Laundry Room
    Features
    • Ceiling Fan(s), Central Vacuum, High Ceilings, Vaulted Ceiling(s), Sink, Cook Island, Pantry, Kitchen Island
    • Flooring: Hardwood, Tile, Wood, Wall to Wall Carpet
    • Doors: French Doors, Sliding Doors
    • Windows: Double Pane Windows, Vinyl Frames, Bay Window(s)
    • Basement: Crawl Space
    • Number of fireplaces: 2
    • Fireplace features: Gas
    Interior area
    • Total structure area: 2,243
    • Total interior livable area: 2,243 sqft

    Property

    Parking
    • Total spaces: 2
    • Parking features: Driveway, Garage Door Opener, Attached, Extra Deep Garage, Oversized
    • Attached garage spaces: 2
    • Has uncovered spaces: Yes
    Accessibility
    • Accessibility features: Garage On Main, Main Floor Bedroom Bath, Minimal Steps, One Level, Parking, Pathway, Utility Room On Main, Walkin Shower, Accessibility
    Features
    • Levels: One
    • Stories: 1
    • Patio & porch: Covered Deck, Deck, Porch
    • Exterior features: Garden, Gas Hookup, Water Feature, Yard
    • Has spa: Yes
    • Spa features: Bath
    • Has view: Yes
    • View description: Creek/Stream, Trees/Woods
    • Has water view: Yes
    • Water view: Creek/Stream
    Lot
    • Size: 0.36 Acres
    • Features: Level, Trees, SqFt 15000 to 19999
    Details
    • Additional structures: GasHookup
    • Parcel number: 18369

    Construction

    Type & style
    • Home type: SingleFamily
    • Architectural style: Contemporary
    • Property subtype: Residential, Single Family Residence
    Materials
    • Cedar, Shingle Siding
    • Foundation: Concrete Perimeter
    • Roof: Composition
    Condition
    • Resale
    • New construction: No
    • Year built: 2000

    Utilities & green energy

    • Gas: Gas Hookup, Gas
    • Sewer: Septic Tank
    • Water: Public
    • Utilities for property: Cable Connected

    Community & HOA

    Community
    • Security: Sidewalk
    HOA
    • Has HOA: Yes
    • HOA fee: $300 annually
    Location
    • Region: Gearhart

    Financial & listing details

    • Price per square foot: $334/sqft
    • Tax assessed value: $769,981
    • Annual tax amount: $4,330
    • Date on market: 10/9/2025
    • Cumulative days on market: 68 days
    • Listing terms: Cash,Conventional
    • Road surface type: Paved

    Price history

    DateEventPrice
    1/30/2026Sold$750,000-5.7%$334/sqft
    Source: RMLS (OR) #524910933 Report a problem
    12/17/2025Pending sale$795,000$354/sqft
    Source: RMLS (OR) #524910933 Report a problem
    12/5/2025Price change$795,000-6.5%$354/sqft
    Source: RMLS (OR) #524910933 Report a problem
    10/27/2025Price change$850,000-3.3%$379/sqft
    Source: RMLS (OR) #524910933 Report a problem
    10/9/2025Listed for sale$879,000+111.8%$392/sqft
    Source: CMLS #25-997 Report a problem
    9/3/2015Listing removed$1,900$1/sqft
    Source: North Coast Rentals, LLC Report a problem
    8/6/2015Listed for rent$1,900$1/sqft
    Source: North Coast Rentals, LLC Report a problem
    2/18/2014Sold$415,000-2.4%$185/sqft
    Source: RMLS (OR) #13135880 Report a problem
    1/17/2014Pending sale$425,000$189/sqft
    Source: Windermere Cronin & Caplan Realty Group, Inc. #13135880 Report a problem
    9/11/2013Price change$425,000-3%$189/sqft
    Source: Windermere Cronin & Caplan Realty Group, Inc. #13135880 Report a problem
    5/9/2013Listed for sale$438,000$195/sqft
    Source: Windermere Cronin & Caplan Realty Group, Inc. #13135880 Report a problem

    Public tax history

    YearProperty taxesTax assessment
    2025$4,330 -1.6%$396,445 +3%
    2024$4,402 +2.9%$384,899 +3%
    2023$4,279 +3.1%$373,689 +3%
    2022$4,151 -2%$362,806 +3%
    2021$4,237 +3.7%$352,239 +3%
    2020$4,087 $341,981 +3%
    2019$4,087 +2.6%$332,021 +3%
    2018$3,982 +3.8%$322,351 +3%
    2017$3,838 +2.7%$312,963 +3%
    2016$3,736 +16.6%$303,849 +3%
    2015$3,205 +4.5%$295,000 +3%
    2014$3,066 +3.3%$286,409 +3%
    2013$2,967 $278,068 +3%
    2012-- $269,970 +3%
    2011-- $262,108 +3%
    2010-- $254,475 +3%
    2009-- $247,064 +3%
    2008-- $239,869 +3%
    2007-- $232,884 +3%
    2006-- $226,102
    Find assessor info on the county website

    Neighborhood: 97138

    Nearby schools

    GreatSchools rating
    Schools provided by the listing agent
    • Elementary: Pacific Ridge
    • Middle: Seaside
    • High: Seaside

    Source: RMLS (OR). This data may not be complete. We recommend contacting the local school district to confirm school assignments for this home.

    Get pre-qualified for a loan
    At Zillow Home Loans, we can pre-qualify you in as little as 5 minutes with no impact to your credit score.

    An equal housing lender. NMLS #10287.