Skip main navigation
Sold for $1,090,000
  • $1,090,000

    2998 Sage Cmn, Livermore, CA 94551

    3beds
    1,612sqft
    Residential, Single Family Residence
    Built in 2012
    2,051 Square Feet Lot
    $1,089,700 Zestimate®
    $676/sqft
    $3,865 Estimated rent

    Home value

    $1,089,700

    $992,000 - $1.20M

    $3,865/mo

    Zestimate® history
    Loading
    Loading...

    Owner options

    List your home for rent

    $3,865/mo

    Rent Zestimate®

    Find your next renter with Zillow Rental Manager. Plus, with online applications, you can quickly screen prospective tenants – for free.

    Learn more

    $3,865/mo

    Rent Zestimate®

    Refinance and save

    $7,235/mo

    Est. payment

    Refinancing to a lower rate could help reduce your monthly payments and save thousands over the life of the loan.

    See today's rates

    $7,235/mo

    Est. payment

    Explore your selling options

    Work with a Zillow partner agent

    Leverage their expertise and Zillow's premium Showcase listings to get your home seen by more buyers.

    Get started

    List with your own agent

    Get your home in front of millions of buyers by listing it on Zillow.

    Learn how to do it

    Sell it yourself

    Take full control of how buyers see your home on Zillow by listing For Sale by Owner (FSBO).

    List your home

    What's special

    Craftsman cabinetryLarge islandSpacious open floor planEat in nookStone countertopsRich hardwood flooring
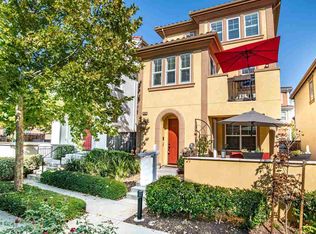
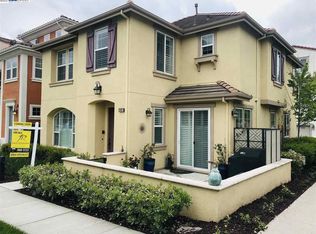
    Experience elevated living in this rare to market end-unit home in Livermore's highly sought-after Montage community. Designed for both comfort and entertaining, the spacious open floor plan features rich hardwood flooring and an expansive kitchen and family room anchored by a large island, Craftsman cabinetry, stone countertops, an eat in nook, and a rare balcony capped with gas outlet for future BBQ needs. A perfect space to sit and have morning coffee or evening relaxation. The lower-level en suite offers an updated bathroom, providing ideal privacy for guests or multigenerational living. Upstairs, the primary suite showcases an exceptional feature rarely found in this community a beautifully designed walk-in shower and dual vanity sink adorned with stone embellishments. Ceiling fan and large primary closet with automatic Hunter Douglas blinds are additional perks to this primary bedroom. Upper staircase offers a large landing space perfect for a writing desk office moment, reading nook or kids play space. Enjoy outdoor living from the generous front and side patios, creating multiple spaces to relax or entertain. Montage offers resort-style amenities including a pool, spa, clubhouse, fitness center, greenbelt walking paths, and ample guest parking. Ideally located just minutes from Cayetano Park, the dog park, downtown Livermore, award winning wineries, golf, scenic hiking trails, Los Positas College, pickleball, shopping, dining, and convenient access to Highways 580 & 84. More than a home, it's the Livermore lifestyle you've been waiting for.

    Zillow last checked:

    Listing updated:

    Listed by:

    Camille Ahern DRE #01865464 925-963-0068,

    Coldwell Banker Realty,

    Jon Ahern DRE #01169357 925-838-9999,

    Coldwell Banker Realty

    Bought with:

    Linda Futral, DRE #01257605

    Luxicor Real Estate

    Source: Bay East AOR,MLS#: 41143360MLS Logo

    Facts & features

    Interior

    Bedrooms & bathrooms
    • Bedrooms: 3
    • Bathrooms: 3
    • Full bathrooms: 3
    Rooms
    • Room types: Primary Bedrm Suite - 1, Main Entry
    Bathroom
    • Features: Shower Over Tub, Updated Baths, Stall Shower
    Kitchen
    • Features: Stone Counters, Dishwasher, Eat-in Kitchen, Kitchen Island
    Heating
    • Zoned
    Cooling
    • Central Air
    Appliances
    • Included: Dishwasher, Dryer, Washer
    • Laundry: Laundry Room, Common Area
    Features
    • Flooring: Hardwood, Tile, Carpet
    • Has fireplace: No
    • Fireplace features: None
    • Common walls with other units/homes: End Unit
    Interior area
    • Total structure area: 1,612
    • Total interior livable area: 1,612 sqft

    Property

    Parking
    • Total spaces: 2
    • Parking features: Attached, Direct Access, On Street, Garage Door Opener
    • Garage spaces: 2
    • Has uncovered spaces: Yes
    Features
    • Levels: Three Or More
    • Stories: 3
    • Pool features: None, Community
    Lot
    • Size: 2,051 Square Feet
    • Features: Other, No Yard
    Details
    • Parcel number: 9031250
    • Special conditions: Standard

    Construction

    Type & style
    • Home type: SingleFamily
    • Architectural style: Contemporary
    • Property subtype: Residential, Single Family Residence
    Materials
    • Stucco
    • Foundation: Slab
    • Roof: Tile
    Condition
    • Existing
    • New construction: No
    • Year built: 2012
    Details
    • Builder name: Shea

    Utilities & green energy

    • Electric: No Solar
    • Sewer: Public Sewer
    • Water: Public

    Community & HOA

    Community
    • Security: Fire Sprinkler System, Carbon Monoxide Detector(s), Double Strapped Water Heater, Smoke Detector(s)
    • Subdivision: Montage
    HOA
    • Has HOA: Yes
    • Amenities included: Clubhouse, Fitness Center, Pool, Dog Park, Picnic Area, Trail(s)
    • Services included: Common Area Maint, Maintenance Grounds
    • HOA fee: $195 monthly
    • HOA name: NOT LISTED
    • HOA phone: 925-344-9983
    Location
    • Region: Livermore

    Financial & listing details

    • Price per square foot: $676/sqft
    • Tax assessed value: $639,011
    • Price range: $1.1M - $1.1M
    • Date on market: 7/30/2026
    • Listing agreement: Excl Right
    • Listing terms: Cash,Conventional,1031 Exchange,FHA

    Price history

    DateEventPrice
    8/19/2026Sold$1,090,000-0.8%$676/sqft
    Source: Bay East AOR #41143360 Report a problem
    8/7/2026Pending sale$1,098,880$682/sqft
    Source: Bay East AOR #41143360 Report a problem
    7/30/2026Listed for sale$1,098,880+120.3%$682/sqft
    Source: Bay East AOR #41143360 Report a problem
    3/9/2012Sold$498,862$309/sqft
    Source: Bay East AOR #40546206 Report a problem

    Public tax history

    YearProperty taxesTax assessment
    2026-- $639,011 +2%
    2025$8,315 +2.1%$626,487 +2%
    2024$8,144 +1.6%$614,207 +2%
    2023$8,017 +1.6%$602,165 +2%
    2022$7,894 +2%$590,358 +2%
    2021$7,740 +3.1%$578,787 +1%
    2020$7,508 -0.5%$572,856 +2%
    2019$7,544 +5%$561,628 +2%
    2018$7,186 $550,620 +2%
    2017$7,186 +3%$539,825 +2%
    2016$6,974 +10.3%$529,241 +1.5%
    2015$6,321 $521,295 +2%
    2014$6,321 $511,084 +0.5%
    2013-- $508,775 +470%
    2012-- $89,251 +249.5%
    2011-- $25,540 +0.7%
    2010-- $25,350 -0.2%
    2009-- $25,410 +2%
    2008-- $24,912 +164.4%
    2007-- $9,423
    Find assessor info on the county website

    Neighborhood: 94551

    Nearby schools

    GreatSchools rating
    Get a cash offer in 3 minutes
    Find out how much your home could sell for in as little as 3 minutes with a no-obligation cash offer.
    Estimated market value
    $1,089,700
    Get a cash offer in 3 minutes
    Find out how much your home could sell for in as little as 3 minutes with a no-obligation cash offer.
    Estimated market value
    $1,089,700