One owner of this home once profiled in a local newspaper during construction. Still has great appeal with a double-sided fireplace facing the family room and primary bedroom. New laminate flooring just installed. Kitchen is situated among the action as it faces the living room making the layout ideal for entertaining! Basement is drywalled and has possibilities for you to complete your way. The basement includes a large storage area and is plumbed for a bathroom. Huge, relaxing back porch where your dogs can run and play or create your own oasis. Large mud room/utility room. All appliances stay. Three-car garage. Steel, concrete-anchored basketball net in driveway.
Sold for $460,000
$460,000
2998 Stonegate Dr, Maumee, OH 43537
4beds
2,206sqft
Single Family Residence
Built in 2014
0.42 Acres Lot
$470,200 Zestimate®
$209/sqft
$2,752 Estimated rent
Home value
$470,200
$423,000 - $527,000
$2,752/mo
Zestimate® history
Owner options
List your home for rent
$2,752/mo
Rent Zestimate®
Find your next renter with Zillow Rental Manager. Plus, with online applications, you can quickly screen prospective tenants – for free.
$2,752/mo
Rent Zestimate®
Refinance and save
$3,309/mo
Est. payment
Refinancing to a lower rate could help reduce your monthly payments and save thousands over the life of the loan.
$3,309/mo
Est. payment
Explore your selling options
Work with a Zillow partner agent
Leverage their expertise and Zillow's premium Showcase listings to get your home seen by more buyers.
Get startedList with your own agent
Get your home in front of millions of buyers by listing it on Zillow.
Learn how to do itSell it yourself
Take full control of how buyers see your home on Zillow by listing For Sale by Owner (FSBO).
List your homeWhat's special
Huge relaxing back porchThree-car garageAll appliances stayNew laminate flooring
Zillow last checked:
Listing updated:
Listed by:
William Hormann 419-386-0123,
Epic Homes Real Estate
Bought with:
Crystal Voegeli, 2020007295
Serenity Realty LLC
Source: NORIS,MLS#: 10007886
Facts & features
Interior
Bedrooms & bathrooms
- Bedrooms: 4
- Bathrooms: 2
- Full bathrooms: 2
Bedroom 2
- Level: Main
- Dimensions: 14 x 11
Bedroom 3
- Level: Main
- Dimensions: 12 x 11
Bedroom 4
- Level: Main
- Dimensions: 11 x 10
Other
- Features: Tray Ceiling(s), Fireplace
- Level: Main
- Dimensions: 17 x 16
Dining room
- Features: Formal Dining Room
- Level: Main
- Dimensions: 12 x 11
Other
- Level: Main
- Dimensions: 8 x 7
Kitchen
- Features: Kitchen Island
- Level: Main
- Dimensions: 24 x 10
Living room
- Features: Ceiling Fan(s), Fireplace
- Level: Main
- Dimensions: 17 x 15
Heating
- Forced Air, Natural Gas
Cooling
- Ceiling Fan(s), Central Air
Appliances
- Included: Dishwasher, Microwave, Water Heater, Disposal, Electric Range, Refrigerator
- Laundry: Electric Dryer Hookup, Gas Dryer Hookup, Main Level
Features
- Ceiling Fan(s), Eat-in Kitchen, Primary Bathroom, Separate Shower, Tray Ceiling(s)
- Flooring: Carpet, Tile
- Has basement: No
- Number of fireplaces: 2
- Fireplace features: Gas, Living Room, Master Bedroom
- Common walls with other units/homes: No Common Walls
Interior area
- Total structure area: 2,206
- Total interior livable area: 2,206 sqft
Property
Parking
- Total spaces: 3.5
- Parking features: Asphalt, Attached Garage, Driveway, Garage Door Opener
- Garage spaces: 3.5
- Has uncovered spaces: Yes
Features
- Levels: One
Lot
- Size: 0.42 Acres
- Dimensions: 115X160
Details
- Parcel number: 3889758
Construction
Type & style
- Home type: SingleFamily
- Architectural style: Traditional
- Property subtype: Single Family Residence
Materials
- Stone, Wood Siding
- Foundation: Crawl Space
- Roof: Shingle
Condition
- New construction: No
- Year built: 2014
Utilities & green energy
- Electric: Circuit Breakers
- Sewer: Sanitary Sewer
- Water: Public
- Utilities for property: Electricity Connected, Natural Gas Connected
Community & HOA
Community
- Subdivision: Monclova
HOA
- Has HOA: No
Location
- Region: Maumee
Financial & listing details
- Price per square foot: $209/sqft
- Tax assessed value: $408,300
- Annual tax amount: $7,697
- Date on market: 5/18/2026
- Listing terms: Cash,Conventional,FHA,VA Loan
- Electric utility on property: Yes
Price history
| Date | Event | Price |
|---|---|---|
| 6/15/2026 | Sold | $460,000+2.2%$209/sqft |
Source: NORIS #10007886 Report a problem | ||
| 6/15/2026 | Pending sale | $449,900$204/sqft |
Source: NORIS #10007886 Report a problem | ||
| 5/18/2026 | Contingent | $449,900$204/sqft |
Source: NORIS #10007886 Report a problem | ||
| 5/18/2026 | Listed for sale | $449,900+53.5%$204/sqft |
Source: NORIS #10007886 Report a problem | ||
| 1/9/2015 | Sold | $293,000+581.4%$133/sqft |
Source: NORIS #5081568 Report a problem | ||
| 2/10/2014 | Sold | $43,000$19/sqft |
Source: Public Record Report a problem | ||
Public tax history
| Year | Property taxes | Tax assessment |
|---|---|---|
| 2025 | $7,697 +3.9% | $142,905 |
| 2024 | $7,407 +14% | $142,905 +27.8% |
| 2023 | $6,499 -0.5% | $111,825 |
| 2022 | $6,532 +2.1% | $111,825 |
| 2021 | $6,400 -2.3% | $111,825 +7.4% |
| 2020 | $6,550 +105.9% | $104,160 |
| 2019 | $3,182 -49.8% | $104,160 |
| 2018 | $6,334 -2.1% | $104,160 +4.3% |
| 2017 | $6,467 +1% | $99,820 -65% |
| 2016 | $6,404 +4.4% | $285,200 |
| 2015 | $6,134 +381.2% | $285,200 +2026.8% |
| 2014 | $1,275 +50% | $13,410 |
| 2013 | $850 +12.4% | $13,410 |
| 2012 | $756 -72.9% | $13,410 +13% |
| 2011 | $2,793 +50.1% | $11,870 |
| 2010 | $1,860 +42.7% | $11,870 |
| 2009 | $1,304 +22.9% | $11,870 -40.8% |
| 2008 | $1,061 +4.2% | $20,060 |
| 2007 | $1,018 -21.6% | $20,060 |
| 2006 | $1,298 | $20,060 |
Find assessor info on the county website
Neighborhood: 43537
Nearby homes
- $527,4004 bd2 ba2.4k sqft3006 Stonegate Dr, Maumee, OH 43537Off Market
- $500,0004 bd2 ba2.6k sqft2986 Stonegate Dr, Maumee, OH 43537Off Market
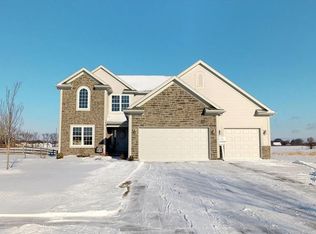
- $484,4003 bd2 ba2k sqft7419 Hunters Chase, Maumee, OH 43537Off Market
- $599,0004 bd3 ba2.8k sqft7413 Hunters Chase, Maumee, OH 43537Sold
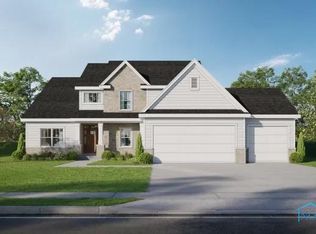
- $492,7004 bd2 ba2.5k sqft2995 Stonegate Dr, Maumee, OH 43537Off Market
- $400,8004 bd2 ba2.4k sqft3016 Stonegate Dr, Maumee, OH 43537Off Market
- $530,3005 bd5 ba3.1k sqft3025 Stonegate Dr, Maumee, OH 43537Off Market
- $522,2004 bd3 ba2.6k sqft2974 Stonegate Dr, Maumee, OH 43537Off Market
Nearby schools
GreatSchools rating
- 8/10Monclova Elementary SchoolGrades: K-4Distance: 2.1 mi
- 8/10Anthony Wayne Junior High SchoolGrades: 7-8Distance: 5 mi
- 7/10Anthony Wayne High SchoolGrades: 9-12Distance: 4.8 mi
Schools provided by the listing agent
- Elementary: Monclova
- Middle: Fallen Timbers
- High: Anthony Wayne
Source: NORIS. This data may not be complete. We recommend contacting the local school district to confirm school assignments for this home.
Get a cash offer in 3 minutes
Find out how much your home could sell for in as little as 3 minutes with a no-obligation cash offer.
Estimated market value
$470,200
Get a cash offer in 3 minutes
Find out how much your home could sell for in as little as 3 minutes with a no-obligation cash offer.
Estimated market value
$470,200
- Ohio
- Lucas County
- Maumee
- 43537
- 2998 Stonegate Dr
