Skip main navigation
Closed
  • $417,500

    2998 Sunrise Dr, Crown Point, IN 46307

    3beds
    3,877sqft
    Single Family Residence
    Built in 1993
    0.25 Acres Lot
    $456,400 Zestimate®
    $108/sqft
    $3,767 Estimated rent

    Home value

    $456,400

    $434,000 - $479,000

    $3,767/mo

    Zestimate® history
    Loading
    Loading...

    Owner options

    List your home for rent

    $3,767/mo

    Rent Zestimate®

    Find your next renter with Zillow Rental Manager. Plus, with online applications, you can quickly screen prospective tenants – for free.

    Learn more

    $3,767/mo

    Rent Zestimate®

    Refinance and save

    $2,626/mo

    Est. payment

    Refinancing to a lower rate could help reduce your monthly payments and save thousands over the life of the loan.

    See today's rates

    $2,626/mo

    Est. payment

    Explore your selling options

    Work with a Zillow partner agent

    Leverage their expertise and Zillow's premium Showcase listings to get your home seen by more buyers.

    Get started

    List with your own agent

    Get your home in front of millions of buyers by listing it on Zillow.

    Learn how to do it

    Sell it yourself

    Take full control of how buyers see your home on Zillow by listing For Sale by Owner (FSBO).

    List your home

    What's special

    Gas fireplaceLarge finished laundry roomHuge rec roomDry barFormal dining areaBreakfast nookUtility sink
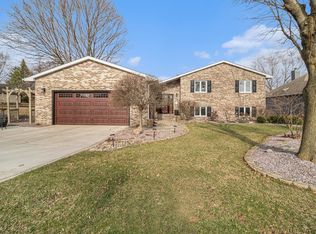
    Move right in to this spacious & meticulously maintained 3 (possibly 4) bed, 3 bath ranch home w/ FULL finished basement on gorgeous golf course lot... Main floor boasts vaulted ceilings & completely open concept kitchen, living room, breakfast nook, & formal dining area. Kitchen features ample cabinet & counter space, breakfast bar, new bev fridge, pantry, skylight, & dining area. Living room has a gas fireplace &French doors out to large deck w/ beautiful golf course views. Main bedroom suite includes a walk in closet & private, full bath w/ jetted tub, separate shower, large corner vanity w/ plenty of storage. 2 additional bedrooms & 3/4 bath w/ skylight complete the main floor. Basement offers a large finished laundry room w/ utility sink & cabinets, 3/4 bath, potential 4th bedroom w/ double closets (no egress window), HUGE rec room w/ dry bar, office, & large, unfinished storage/utility room. Oversized garage easily fits 3 cars, new furnace in 2020, AC in 2018, & roof in 2011.

    Zillow last checked:

    Listing updated:

    Listed by:

    Samantha Parkhouse,

    McColly Real Estate 219-663-3835,

    Kristin Taylor,

    McColly Real Estate

    Bought with:

    Nicole Milford, RB14052457

    Compass Indiana, LLC

    Source: NIRA as distributed by MLS GRID,MLS#: 533650MLS Logo

    Facts & features

    Interior

    Bedrooms & bathrooms
    • Bedrooms: 3
    • Bathrooms: 3
    • Full bathrooms: 1
    • 3/4 bathrooms: 2
    Rooms
    • Room types: Bathroom, Bedroom 2, Bedroom 3, Bedroom 4, Bonus Room, Dining Room, Kitchen, Laundry, Living Room, Office, Primary Bedroom, Utility Room
    Primary bedroom
    • Area: 243
    • Dimensions: 18 x 13.5
    Bedroom 2
    • Area: 168
    • Dimensions: 14 x 12
    Bedroom 3
    • Area: 140.8
    • Dimensions: 12.8 x 11
    Bedroom 4
    • Area: 148.5
    • Dimensions: 13.5 x 11
    Bathroom
    • Description: 3/4
    Bathroom
    • Description: 3/4
    Bathroom
    • Description: Full
    Bonus room
    • Area: 600
    • Dimensions: 30 x 20
    Kitchen
    • Area: 378
    • Dimensions: 27 x 14
    Laundry
    • Dimensions: 15.5 x 10.8
    Living room
    • Area: 228
    • Dimensions: 19 x 12
    Office
    • Dimensions: 16 x 14
    Heating
    • Forced Air, Natural Gas
    Appliances
    • Included: Built-In Gas Range, Dishwasher, Disposal, Dryer, Microwave, Oven, Range Hood, Refrigerator, Washer, Water Softener Rented
    Features
    • Cathedral Ceiling(s), Country Kitchen, Dry Bar, Primary Downstairs, Vaulted Ceiling(s)
    • Windows: Skylight(s)
    • Basement: Daylight,Sump Pump
    • Number of fireplaces: 1
    • Fireplace features: Great Room, Living Room
    Interior area
    • Total structure area: 3,877
    • Total interior livable area: 3,877 sqft
    • Finished area above ground: 2,086

    Property

    Parking
    • Total spaces: 3
    • Parking features: Attached, Garage Door Opener, Off Street
    • Attached garage spaces: 3
    Features
    • Levels: One
    • Patio & porch: Covered, Deck, Porch
    • Has spa: Yes
    • Spa features: Bath
    • Frontage length: 80
    Lot
    • Size: 0.25 Acres
    • Dimensions: 80 x 138
    • Features: Landscaped, On Golf Course, Paved
    Details
    • Parcel number: 451709277004000044

    Construction

    Type & style
    • Home type: SingleFamily
    • Architectural style: Bungalow
    • Property subtype: Single Family Residence
    Condition
    • New construction: No
    • Year built: 1993

    Utilities & green energy

    • Water: Public
    • Utilities for property: Cable Available, Electricity Available, Natural Gas Available

    Community & HOA

    Community
    • Subdivision: Lakes Of The Four Seasons
    HOA
    • Has HOA: Yes
    • HOA fee: $1,575 monthly
    • HOA name: LOFS POA OFFICE
    • HOA phone: 219-988-2581
    Location
    • Region: Crown Point

    Financial & listing details

    • Price per square foot: $108/sqft
    • Tax assessed value: $439,900
    • Annual tax amount: $3,398
    • Date on market: 7/21/2023
    • Listing agreement: Exclusive Right To Sell
    • Listing terms: Cash,Conventional,FHA,VA Loan
    • Road surface type: Paved

    Price history

    DateEventPrice
    9/22/2023Sold$417,500+0.6%$108/sqft
    Source: NIRA as distributed by MLS GRID #533650 Report a problem
    8/24/2023Contingent$415,000$107/sqft
    Source: NIRA as distributed by MLS GRID #533650 Report a problem
    8/9/2023Listed for sale$415,000$107/sqft
    Source: NIRA as distributed by MLS GRID #533650 Report a problem
    7/27/2023Contingent$415,000$107/sqft
    Source: NIRA as distributed by MLS GRID #533650 Report a problem
    7/21/2023Listed for sale$415,000$107/sqft
    Source: NIRA as distributed by MLS GRID #533650 Report a problem

    Public tax history

    YearProperty taxesTax assessment
    2025$4,156 +28.5%$439,900 +3.5%
    2024$3,233 -3.5%$424,900 +27.4%
    2023$3,352 +24.6%$333,500 +4%
    2022$2,689 +3.1%$320,800 +17%
    2021$2,608 +8.8%$274,300 +6.3%
    2020$2,398 -0.4%$258,100 +7.7%
    2019$2,408 +3.9%$239,600 +3.9%
    2018$2,317 +12.1%$230,600 +4.2%
    2017$2,067 $221,400 +2.9%
    2016$2,067 +3.3%$215,100 +4.1%
    2014$2,002 -1%$206,700 -0.7%
    2013$2,021 -13.8%$208,200 -2.2%
    2012$2,345 -1.9%$212,800 -2.5%
    2011$2,390 +17.3%$218,300 +1.3%
    2010$2,037 $215,500 -3.7%
    2009-- $223,700 +10.7%
    2007-- $202,000 +18.3%
    2006-- $170,700
    2005-- $170,700
    2004-- $170,700 +127%
    2003-- $75,200
    2002-- $75,200 +200%
    2001-- $25,070
    Find assessor info on the county website

    Neighborhood: Lakes of the Four Seasons

    Nearby schools

    GreatSchools rating
    Schools provided by the listing agent
    • Elementary: Jerry Ross Elementary School
    • Middle: Robert Taft Middle School
    • High: Crown Point High School

    Source: NIRA as distributed by MLS GRID. This data may not be complete. We recommend contacting the local school district to confirm school assignments for this home.

    Get a cash offer in 3 minutes
    Find out how much your home could sell for in as little as 3 minutes with a no-obligation cash offer.
    Estimated market value
    $456,400
    Get a cash offer in 3 minutes
    Find out how much your home could sell for in as little as 3 minutes with a no-obligation cash offer.
    Estimated market value
    $456,400