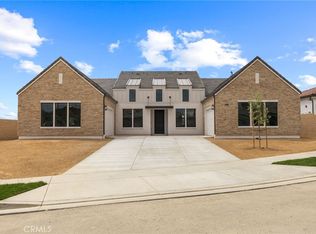
Welcome to your dream home! This exquisite residence perfectly blends luxury, comfort, and breathtaking views, nestled within a prestigious gated community. Featuring 4 spacious bedrooms designed for relaxation, 4.5 beautifully appointed bathrooms with modern finishes, and an open-concept layout that seamlessly connects the living, dining, and kitchen areas, this home is ideal for entertaining and family gatherings. The gourmet kitchen boasts high-end appliances, ample cabinetry, and a generous island for culinary enthusiasts. Enjoy a sprawling yard perfect for outdoor activities and gardening, along with stunning panoramic views from multiple vantage points. The community offers fantastic amenities, including a beautifully designed clubhouse for social gatherings, a resort-style pool and spa for unwinding, and well-maintained tennis courts for active living. Situated in a tranquil environment, this home provides privacy and security while being conveniently located near shopping, dining, and recreational opportunities. Don’t miss the chance to make this exceptional property your own—schedule a viewing today and experience all this beautiful home and community have to offer!
Sold for $1,754,995
Listed by: Toll Brothers, Inc. • Joyce Lee • Contact: 925-249-6000
Bought with: JohnHart Real Estate
$1,754,995
29980 Camino Los Robles, Valencia, CA 91354
4beds
3,685sqft
Single Family Residence
Built in 2024
0.34 Acres Lot
$1,730,800 Zestimate®
$476/sqft
$6,269 Estimated rent
Home value
$1,730,800
$1.56M - $1.92M
$6,269/mo
Zestimate® history
Owner options
List your home for rent
$6,269/mo
Rent Zestimate®
Find your next renter with Zillow Rental Manager. Plus, with online applications, you can quickly screen prospective tenants – for free.
$6,269/mo
Rent Zestimate®
Refinance and save
$11,373/mo
Est. payment
Refinancing to a lower rate could help reduce your monthly payments and save thousands over the life of the loan.
$11,373/mo
Est. payment
Explore your selling options
Work with a Zillow partner agent
Leverage their expertise and Zillow's premium Showcase listings to get your home seen by more buyers.
Get startedList with your own agent
Get your home in front of millions of buyers by listing it on Zillow.
Learn how to do itSell it yourself
Take full control of how buyers see your home on Zillow by listing For Sale by Owner (FSBO).
List your homeWhat's special
Sprawling yardGourmet kitchenModern finishesGenerous islandAmple cabinetryOpen-concept layoutStunning panoramic views
Zillow last checked:
Listing updated:
Listed by:
Joyce Lee DRE #01746281 cpalacios@tollbrothers.com,
Toll Brothers, Inc.
Bought with:
Martin Lazarian, DRE #01457363
JohnHart Real Estate
Source: CRMLS,MLS#: PW24209594 Originating MLS: California Regional MLS
Originating MLS: California Regional MLSFacts & features
Interior
Bedrooms & bathrooms
- Bedrooms: 4
- Bathrooms: 5
- Full bathrooms: 4
- 1/2 bathrooms: 1
- Main level bathrooms: 5
- Main level bedrooms: 4
Rooms
- Room types: Bedroom, Family Room, Foyer, Kitchen, Primary Bedroom, Office, Dining Room
Primary bedroom
- Features: Main Level Primary
Bedroom
- Features: Bedroom on Main Level
Bathroom
- Features: Bathroom Exhaust Fan, Bathtub, Dual Sinks, Separate Shower, Walk-In Shower
Kitchen
- Features: Quartz Counters
Heating
- Natural Gas, Solar
Cooling
- Central Air
Appliances
- Included: 6 Burner Stove, Dishwasher, Electric Range, Gas Oven, Gas Range, High Efficiency Water Heater, Microwave, Tankless Water Heater
- Laundry: Laundry Room
Features
- Block Walls, Separate/Formal Dining Room, Open Floorplan, Pantry, Quartz Counters, Recessed Lighting, Bedroom on Main Level, Entrance Foyer, Main Level Primary
- Flooring: Carpet, Tile
- Doors: Double Door Entry, Sliding Doors
- Windows: Double Pane Windows
- Has fireplace: Yes
- Fireplace features: Family Room
- Common walls with other units/homes: 2+ Common Walls
Interior area
- Total interior livable area: 3,685 sqft
Property
Parking
- Total spaces: 4
- Parking features: On Street
- Attached garage spaces: 4
Features
- Levels: One
- Stories: 1
- Entry location: Entry level w/steps
- Patio & porch: Rear Porch, Concrete, Front Porch
- Pool features: None, Association
- Spa features: None
- Fencing: Block,Wrought Iron
- Has view: Yes
- View description: City Lights, Canyon, Neighborhood
Lot
- Size: 0.34 Acres
- Features: No Landscaping, Street Level
Details
- Special conditions: Standard
Construction
Type & style
- Home type: SingleFamily
- Property subtype: Single Family Residence
- Attached to another structure: Yes
Materials
- Stucco
- Roof: Concrete
Condition
- Under Construction
- New construction: Yes
- Year built: 2024
Details
- Builder model: Stello
- Builder name: Toll Brothers
Utilities & green energy
- Sewer: Public Sewer
- Water: Other
- Utilities for property: Cable Available, Electricity Available, Natural Gas Available, Underground Utilities
Community & HOA
Community
- Features: Curbs, Street Lights, Sidewalks, Gated
- Security: Fire Detection System, Gated Community, Smoke Detector(s)
- Subdivision: Tesoro Highlands
HOA
- Has HOA: Yes
- Amenities included: Barbecue, Picnic Area, Pickleball, Pool, Spa/Hot Tub, Tennis Court(s)
- HOA fee: $308 monthly
- HOA name: Keystone Pacific
- HOA phone: 949-833-2600
Location
- Region: Valencia
Financial & listing details
- Price per square foot: $476/sqft
- Date on market: 10/10/2024
- Cumulative days on market: 98 days
- Listing terms: Cash,Conventional,FHA,VA Loan
- Road surface type: Paved
Price history
| Date | Event | Price |
|---|---|---|
| 3/11/2025 | Sold | $1,754,995-7.9%$476/sqft |
Source:  CRMLS #PW24209594 Report a problem CRMLS #PW24209594 Report a problem | ||
| 1/21/2025 | Pending sale | $1,904,995$517/sqft |
Source: CRMLS #PW24209594 Report a problem | ||
| 1/3/2025 | Price change | $1,904,995+0.3%$517/sqft |
Source:  Toll Brothers Inc. Report a problem Toll Brothers Inc. Report a problem | ||
| 12/13/2024 | Price change | $1,899,995-1.3%$516/sqft |
Source: Toll Brothers Inc. Report a problem | ||
| 10/21/2024 | Price change | $1,925,995+0.2%$523/sqft |
Source: CRMLS #PW24209594 Report a problem | ||
| 10/10/2024 | Listed for sale | $1,922,995$522/sqft |
Source: CRMLS #PW24209594 Report a problem | ||
Public tax history
Tax history is unavailable.
Neighborhood: Valencia
Nearby homes
- $1,374,0004 bd5 ba3.3k sqft24062 W Corte Arido, Valencia, CA 91354Sold
- $1,424,9954 bd5 ba3.3k sqft24109 W Corte Arana, Valencia, CA 91354Sold

- $1,512,0004 bd5 ba3.6k sqft24102 W Corte Vigo, Valencia, CA 91354Sold
- $1,449,9954 bd5 ba3.5k sqft24110 W Corte Arana, Valencia, CA 91354Sold

- $1,545,0004 bd5 ba3.5k sqft24108 W Corte Vigo, Valencia, CA 91354Sold
- $1,735,9954 bd5 ba3.6k sqft24155 W Corte La Lluvia, Valencia, CA 91354Sold
- $1,633,3914 bd5 ba3.5k sqft24150 W Corte Zafiro, Valencia, CA 91354Sold
- $1,507,1004 bd5 ba3.8k sqft24358 Camino Oceano, Valencia, CA 91354Off Market
Nearby schools
GreatSchools rating
- 9/10Tesoro Del Valle Elementary SchoolGrades: K-6Distance: 1.2 mi
- 8/10Rio Norte Junior High SchoolGrades: 7-8Distance: 1.9 mi
- 10/10Valencia High SchoolGrades: 9-12Distance: 3.1 mi
Schools provided by the listing agent
- Elementary: Tesoro
- Middle: Rio Norte
- High: Hart
Source: CRMLS. This data may not be complete. We recommend contacting the local school district to confirm school assignments for this home.
Get a cash offer in 3 minutes
Find out how much your home could sell for in as little as 3 minutes with a no-obligation cash offer.
Estimated market value
$1,730,800
Get a cash offer in 3 minutes
Find out how much your home could sell for in as little as 3 minutes with a no-obligation cash offer.
Estimated market value
$1,730,800
- California
- Los Angeles County
- Santa Clarita
- 91354
- Valencia
- 29980 Camino Los Robles
Nearby cities
Nearby neighborhoods
Nearby zip codes
Other Santa Clarita Topics
