***PRICE ADJUSTMENT***HURRY TO SEE THIS EXTRAORDINARY PROPERTY!!! Experience Refined Coastal Living in this Stunning "Single Level Residence" in the Beautiful Neighborhood of "Niguel Woods". This Beautifully Remodeled Home is Situated on an Oversized 9,500 sq.ft. lot that offers Open Living Space Filled with Lots of Light, Luxury and Extraordinary Upgrades Throughout. As you step inside, You will be captivated by the Warmth of this Luxurious Home. It Features Stunning Custom Lighting Throughout, Whole House Audio, Soaring Ceilings and an inviting Living Room that opens to a Spacious Dining Room. At the Heart of this Lovely Home is an Enormous Chef's Kitchen which has been Crafted for Culinary Creativity and Entertaining Alike. The Gourmet Chef's Kitchen Features an Expansive 10-Foot Entertainer's Bar, 48" Professional Gas Range, Dual Convection Ovens, Built-in Microwave and Steam Oven, Warming Drawer, Two Wine Coolers, Custom Cabinetry and Ample Storage. Adjacent to the Kitchen, the Spacious Family Room Features a Serene Saltwater Aquarium, adding a touch of Tranquility. Additional Features include a "Bonus" Finished 250 sq.ft. Storage/Kid's Attic; Lutron Whole House Lighting System, Instantaneous Tankless Water Heater and Elegant Finishes Throughout! Every Detail of this Extraordinary Home has been Curated for Comfort, Style and Function from the Gourmet Kitchen and Serene Saltwater Aquarium to the Lush Outdoor Spaces. The Exquisite Spacious Fresco Backyard is Very Private and Tranquil and Features a Gas Table Heater, Integrated Water Fountain, Raised Garden, Beautiful Herb Garden, Mature Fruit Trees, 3 Separate Atrium’s, Rain Water Harvesting, a Hot Tub & Sauna and Situated in a very Private and Tranquil Atmosphere. Live Sustainably and Stylishly with PAID Solar Panels, Providing Nearly Zero Electric Costs and an 8 year New Roof which Ensures Durability and Peace of Mind for Years to Come. This Stunning Property Features a Rare Blend of Luxury and Tranquility in one of Laguna Niguel's Most Desirable Neighborhoods and Walking Distance to Moulton Elementary School Without Crossing Any Streets. It is Close to Shopping, Dining, Parks and Recreation, Beaches, World Renowned Resorts, Award Winning Schools and Freeway Access. Hurry To See this Spectacular Home!
Sold for $1,650,000
Listed by: Berkshire Hathaway HomeService • Liz Hansche • Contact: 949-295-9373
Bought with: Realty One Group West
$1,650,000
29981 Running Deer Ln, Laguna Niguel, CA 92677
4beds
2,250sqft
Single Family Residence
Built in 1978
9,500 Square Feet Lot
$1,656,800 Zestimate®
$733/sqft
$6,460 Estimated rent
Home value
$1,656,800
$1.54M - $1.79M
$6,460/mo
Zestimate® history
Owner options
List your home for rent
$6,460/mo
Rent Zestimate®
Find your next renter with Zillow Rental Manager. Plus, with online applications, you can quickly screen prospective tenants – for free.
$6,460/mo
Rent Zestimate®
Refinance and save
$10,410/mo
Est. payment
Refinancing to a lower rate could help reduce your monthly payments and save thousands over the life of the loan.
$10,410/mo
Est. payment
Explore your selling options
Work with a Zillow partner agent
Leverage their expertise and Zillow's premium Showcase listings to get your home seen by more buyers.
Get startedList with your own agent
Get your home in front of millions of buyers by listing it on Zillow.
Learn how to do itSell it yourself
Take full control of how buyers see your home on Zillow by listing For Sale by Owner (FSBO).
List your homeWhat's special
Raised gardenMature fruit treesIntegrated water fountainElegant finishesTwo wine coolersCustom cabinetrySerene saltwater aquarium
Zillow last checked:
Listing updated:
Listed by:
Liz Hansche DRE #01358416 949-295-9373,
Berkshire Hathaway HomeService
Bought with:
Fariba Izad, DRE #01279261
Realty One Group West
Arvin Izad, DRE #02073776
Realty One Group West
Source: CRMLS,MLS#: OC25249327 Originating MLS: California Regional MLS
Originating MLS: California Regional MLSFacts & features
Interior
Bedrooms & bathrooms
- Bedrooms: 4
- Bathrooms: 2
- Full bathrooms: 2
- Main level bathrooms: 2
- Main level bedrooms: 4
Rooms
- Room types: Bedroom, Family Room, Foyer, Living Room, Primary Bathroom, Primary Bedroom, Other, Sauna, Dining Room
Primary bedroom
- Features: Main Level Primary
Primary bedroom
- Features: Primary Suite
Bedroom
- Features: Bedroom on Main Level
Bathroom
- Features: Dual Sinks, Tub Shower, Vanity
Family room
- Features: Separate Family Room
Kitchen
- Features: Pots & Pan Drawers, Remodeled, Updated Kitchen, Utility Sink
Other
- Features: Walk-In Closet(s)
Heating
- Central
Cooling
- Central Air
Appliances
- Included: 6 Burner Stove, Convection Oven, Double Oven, Dishwasher, Gas Cooktop, Disposal, Gas Oven, Gas Water Heater, Microwave, Water Heater
- Laundry: Inside, Laundry Room
Features
- Breakfast Bar, Cathedral Ceiling(s), Separate/Formal Dining Room, Eat-in Kitchen, Recessed Lighting, Bedroom on Main Level, Entrance Foyer, Main Level Primary, Primary Suite, Walk-In Closet(s)
- Flooring: Carpet, Tile, Wood
- Doors: Double Door Entry, Sliding Doors
- Windows: Double Pane Windows, Plantation Shutters, Screens
- Has fireplace: Yes
- Fireplace features: Family Room, Gas, Gas Starter
- Common walls with other units/homes: No Common Walls
Interior area
- Total interior livable area: 2,250 sqft
Property
Parking
- Total spaces: 2
- Parking features: Direct Access, Driveway, Garage
- Attached garage spaces: 2
Accessibility
- Accessibility features: No Stairs
Features
- Levels: One
- Stories: 1
- Entry location: 1
- Patio & porch: Concrete
- Exterior features: Lighting
- Pool features: None
- Has spa: Yes
- Spa features: Above Ground, Private
- Fencing: Stucco Wall
- Has view: Yes
- View description: Hills, Trees/Woods
Lot
- Size: 9,500 Square Feet
- Features: Back Yard, Front Yard, Garden, Lawn, Landscaped, Sprinkler System, Yard, Zero Lot Line
Details
- Parcel number: 65518207
- Special conditions: Standard,Trust
Construction
Type & style
- Home type: SingleFamily
- Architectural style: Craftsman
- Property subtype: Single Family Residence
Materials
- Stucco
- Foundation: Slab
- Roof: Tile
Condition
- Turnkey
- New construction: No
- Year built: 1978
Utilities & green energy
- Sewer: Public Sewer
- Water: Public
- Utilities for property: Cable Available, Electricity Connected, Natural Gas Connected, Phone Available, Sewer Connected, Water Connected
Community & HOA
Community
- Features: Curbs, Street Lights, Sidewalks
- Security: Carbon Monoxide Detector(s), Smoke Detector(s)
- Subdivision: Niguel Woods (Nw)
HOA
- Has HOA: Yes
- Amenities included: Other
- HOA fee: $72 monthly
- HOA name: Niguel Woods
- HOA phone: 714-634-0611
Location
- Region: Laguna Niguel
Financial & listing details
- Price per square foot: $733/sqft
- Tax assessed value: $611,223
- Annual tax amount: $6,114
- Date on market: 11/3/2025
- Cumulative days on market: 164 days
- Listing terms: Cash,Cash to New Loan,Conventional
Price history
| Date | Event | Price |
|---|---|---|
| 6/1/2026 | Sold | $1,650,000+0.7%$733/sqft |
Source:  CRMLS #OC25249327 Report a problem CRMLS #OC25249327 Report a problem | ||
| 4/16/2026 | Contingent | $1,639,000$728/sqft |
Source: CRMLS #OC25249327 Report a problem | ||
| 4/15/2026 | Price change | $1,639,000-3.5%$728/sqft |
Source: CRMLS #OC25249327 Report a problem | ||
| 3/19/2026 | Listed for sale | $1,699,000-5.6%$755/sqft |
Source: CRMLS #OC25249327 Report a problem | ||
| 3/12/2026 | Contingent | $1,799,000$800/sqft |
Source: CRMLS #OC25249327 Report a problem | ||
| 1/21/2026 | Price change | $1,799,000-5.3%$800/sqft |
Source: CRMLS #OC25249327 Report a problem | ||
| 11/3/2025 | Listed for sale | $1,899,000+406.4%$844/sqft |
Source: CRMLS #OC25249327 Report a problem | ||
| 2/19/1999 | Sold | $375,000$167/sqft |
Source: Public Record Report a problem | ||
Public tax history
| Year | Property taxes | Tax assessment |
|---|---|---|
| 2025 | $6,114 +1.7% | $611,223 +2% |
| 2024 | $6,010 +2.2% | $599,239 +2% |
| 2023 | $5,883 +2% | $587,490 +2% |
| 2022 | $5,769 +2% | $575,971 +2% |
| 2021 | $5,657 +1% | $564,678 +1% |
| 2020 | $5,600 | $558,888 +2% |
| 2019 | $5,600 +2% | $547,930 +2% |
| 2018 | $5,488 +8.2% | $537,187 +6% |
| 2017 | $5,072 | $506,545 +2% |
| 2016 | $5,072 +2% | $496,613 +1.5% |
| 2015 | $4,973 +3.6% | $489,154 +2% |
| 2014 | $4,802 | $479,573 +0.5% |
| 2013 | -- | $477,406 +2% |
| 2012 | -- | $468,046 +2% |
| 2011 | -- | $458,869 +0.8% |
| 2010 | -- | $455,440 -0.2% |
| 2009 | -- | $456,523 +2% |
| 2008 | -- | $447,572 +2% |
| 2007 | -- | $438,797 +2% |
| 2006 | -- | $430,194 +2% |
| 2005 | -- | $421,759 +2% |
| 2004 | -- | $413,490 +1.9% |
| 2003 | -- | $405,912 +2% |
| 2002 | -- | $397,953 +2% |
| 2001 | $3,976 +1.9% | $390,150 +2% |
| 2000 | $3,904 | $382,500 |
Find assessor info on the county website
Neighborhood: 92677
Nearby homes
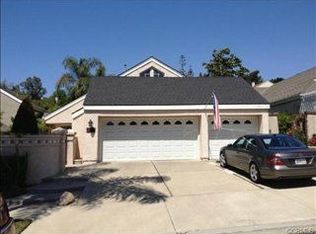
- $1,877,2004 bd3 ba2.5k sqft29991 Running Deer Ln, Laguna Niguel, CA 92677Off Market
- $1,801,3003 bd3 ba2.5k sqft29971 Running Deer Ln, Laguna Niguel, CA 92677Off Market
- $1,846,2004 bd3 ba2.5k sqft30001 Running Deer Ln, Laguna Niguel, CA 92677Off Market

- $1,515,8003 bd2 ba2.1k sqft29961 Running Deer Ln, Laguna Niguel, CA 92677Off Market
- $1,506,2004 bd3 ba2.5k sqft29942 Happy Sparrow Ln, Laguna Niguel, CA 92677Off Market
- $1,562,0003 bd2 ba2.1k sqft29952 Happy Sparrow Ln, Laguna Niguel, CA 92677Off Market
- $1,893,9004 bd3 ba2.5k sqft29951 Running Deer Ln, Laguna Niguel, CA 92677Off Market
- $2,053,6005 bd4 ba3k sqft30011 Running Deer Ln, Laguna Niguel, CA 92677Off Market
Nearby schools
GreatSchools rating
- 9/10Moulton Elementary SchoolGrades: K-5Distance: 0.2 mi
- 8/10Niguel Hills Middle SchoolGrades: 6-8Distance: 2.2 mi
- 9/10Dana Hills High SchoolGrades: 9-12Distance: 3.7 mi
Schools provided by the listing agent
- Elementary: Moulton
- Middle: Aliso Niguel
- High: Aliso Niguel
Source: CRMLS. This data may not be complete. We recommend contacting the local school district to confirm school assignments for this home.
Get a cash offer in 3 minutes
Find out how much your home could sell for in as little as 3 minutes with a no-obligation cash offer.
Estimated market value
$1,656,800
Get a cash offer in 3 minutes
Find out how much your home could sell for in as little as 3 minutes with a no-obligation cash offer.
Estimated market value
$1,656,800
- California
- Orange County
- Laguna Niguel
- 92677
- 29981 Running Deer Ln
Nearby cities
Nearby zip codes
Other Laguna Niguel Topics
