Skip main navigation
Sold
  • Price Unknown

    29985 Bram St, Livingston, LA 70754

    4beds
    1,542sqft
    Single Family Residence, Residential
    Built in 2021
    0.29 Acres Lot
    $250,000 Zestimate®
    $--/sqft
    $1,882 Estimated rent

    Home value

    $250,000

    $238,000 - $263,000

    $1,882/mo

    Zestimate® history
    Loading
    Loading...

    Owner options

    List your home for rent

    $1,882/mo

    Rent Zestimate®

    Find your next renter with Zillow Rental Manager. Plus, with online applications, you can quickly screen prospective tenants – for free.

    Learn more

    $1,882/mo

    Rent Zestimate®

    Refinance and save

    Refinancing to a lower rate could help reduce your monthly payments and save thousands over the life of the loan.

    See today's rates

    Explore your selling options

    Work with a Zillow partner agent

    Leverage their expertise and Zillow's premium Showcase listings to get your home seen by more buyers.

    Get started

    List with your own agent

    Get your home in front of millions of buyers by listing it on Zillow.

    Learn how to do it

    Sell it yourself

    Take full control of how buyers see your home on Zillow by listing For Sale by Owner (FSBO).

    List your home

    What's special

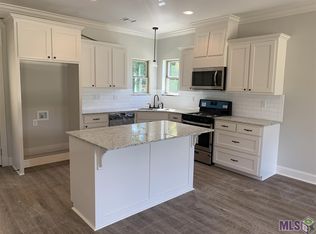
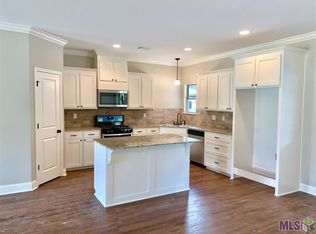
    Custom white cabinetrySeparate standing showerExtended covered back patioGarden tubStainless steel appliancesGas stoveDouble vanity sinks
    Beautifully maintained and only five years old, this 4-bedroom, 2-bath home in Livingston offers 1,542 living square feet of thoughtfully designed space with an open floor plan and timeless finishes throughout. This pet-free, smoke-free home has been exceptionally cared for. As you enter through the foyer, you’re welcomed into the spacious living room where the stunning ventless gas log fireplace immediately draws your eye, creating a warm and inviting focal point. The space is enhanced by 9’+ ceilings, recessed lighting, abundant natural light, and neutral colors that complement any style. The living area flows seamlessly into the kitchen, featuring granite countertops, custom white cabinetry, stainless steel appliances, a gas stove, and an island with seating; perfect for both everyday living and entertaining. The primary suite offers a relaxing retreat with double vanity sinks, a garden tub, separate standing shower, and two closets for added storage and convenience. Three additional bedrooms provide versatile space and easy access to a centrally located full bathroom. Step outside to the extended covered back patio and enjoy the tree-lined backdrop that gives the property a peaceful nature-filled feel. The beautifully landscaped yard is both pristine and easy to maintain. LOMA certificate provided—flood insurance is not required. Schedule your private showing today!

    Zillow last checked:

    Listing updated:

    Listed by:

    Kyle Evans,

    Keller Williams Realty-First Choice

    Bought with:

    Alicia Hedrick, 0995689447

    CENTURY 21 Bessette Flavin

    Source: ROAM MLS,MLS#: 2026007833MLS Logo

    Facts & features

    Interior

    Bedrooms & bathrooms
    • Bedrooms: 4
    • Bathrooms: 2
    • Full bathrooms: 2
    Primary bedroom
    • Features: En Suite Bath, Ceiling Fan(s)
    • Level: First
    • Area: 189
    • Width: 14
    Bedroom 1
    • Level: First
    • Area: 108
    • Dimensions: 10 x 10.8
    Bedroom 2
    • Level: First
    • Area: 123.2
    • Width: 11
    Bedroom 3
    • Level: First
    • Area: 115.5
    • Dimensions: 11 x 10.5
    Primary bathroom
    • Features: Double Vanity, 2 Closets or More, Separate Shower, Soaking Tub
    Kitchen
    • Features: Granite Counters, Kitchen Island, Cabinets Custom Built
    Living room
    • Level: First
    • Area: 238
    • Dimensions: 14 x 17
    Heating
    • Gas Heat
    Cooling
    • Central Air, Ceiling Fan(s)
    Appliances
    • Included: Gas Stove Con, Gas Cooktop, Dishwasher, Disposal, Microwave, Range/Oven, Refrigerator, Stainless Steel Appliance(s)
    • Laundry: Electric Dryer Hookup, Washer Hookup, Inside
    Features
    • Ceiling 9'+, Crown Molding
    • Flooring: Carpet, Tile
    • Attic: Attic Access,Storage
    • Has fireplace: Yes
    • Fireplace features: Gas Log, Ventless
    Interior area
    • Total structure area: 2,128
    • Total interior livable area: 1,542 sqft

    Property

    Parking
    • Total spaces: 2
    • Parking features: 2 Cars Park, Garage, Driveway
    • Has garage: Yes
    Features
    • Stories: 1
    • Patio & porch: Covered, Patio
    • Exterior features: Lighting
    • Fencing: None
    • Frontage length: 100
    Lot
    • Size: 0.29 Acres
    • Dimensions: 100 x 130
    • Features: Landscaped
    Details
    • Parcel number: 0607382
    • Special conditions: Standard

    Construction

    Type & style
    • Home type: SingleFamily
    • Architectural style: Traditional
    • Property subtype: Single Family Residence, Residential
    Materials
    • Brick Siding, Vinyl Siding, Frame
    • Foundation: Slab
    • Roof: Shingle
    Condition
    • New construction: No
    • Year built: 2021
    Details
    • Builder name: Discovery Homes, Inc.

    Utilities & green energy

    • Gas: City/Parish
    • Sewer: Comm. Sewer
    • Water: Public
    • Utilities for property: Cable Connected

    Community & neighborhood

    Security
    • Security features: Security System
    Location
    • Region: Livingston
    • Subdivision: Bram Village

    Other

    Other facts
    • Listing terms: Cash,Conventional,FHA,FMHA/Rural Dev,VA Loan

    Price history

    DateEventPrice
    6/12/2026Sold--
    Source: ROAM MLS #2026007833 Report a problem
    5/26/2026Pending sale$255,000$165/sqft
    Source: ROAM MLS #2026007833 Report a problem
    4/29/2026Listed for sale$255,000+19%$165/sqft
    Source: ROAM MLS #2026007833 Report a problem
    5/9/2022Sold--
    Source: ROAM MLS #2021012910 Report a problem
    8/10/2021Pending sale$214,250$139/sqft
    Source: ROAM MLS #2021012910 Report a problem
    3/20/2017Sold--
    Source: Public Record Report a problem

    Public tax history

    YearProperty taxesTax assessment
    2025$1,111 -1.4%$22,263
    2024$1,127 +57.7%$22,263 +31.7%
    2023$715 +209.9%$16,900 +463.3%
    2022$231 -0.5%$3,000
    2021$232 +0.7%$3,000
    2020$230 +86.3%$3,000 +100%
    2019$123 -14.6%$1,500
    2017$145 +4.7%$1,500
    2015$138 $1,500

    Find assessor info on the county website

    Neighborhood: 70754

    Nearby schools

    GreatSchools rating
    Schools provided by the listing agent
    • District: Livingston Parish

    Source: ROAM MLS. This data may not be complete. We recommend contacting the local school district to confirm school assignments for this home.