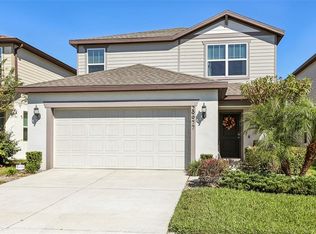
Packed with upgrades and move-in ready, this 2021 Wesbridge home offers the space, style, and convenience you’ve been searching for. With 4 bedrooms, 3 full baths, and over 2,200 square feet of thoughtfully designed space, this home checks every box. Step inside to find fresh paint, brand-new carpet, and durable luxury vinyl plank flooring throughout the main living areas. The open-concept layout is anchored by a stunning kitchen featuring a massive quartz island with pendant lighting, white shaker cabinets with crown molding, stainless steel appliances, a tile backsplash, and a closet pantry. From casual breakfasts to weekend gatherings, this kitchen is built to impress and made to be lived in. The downstairs bedroom and full bath are ideal for guests or multigenerational living, while the upstairs loft provides the perfect flex space for a home office, playroom, or media center. The spacious owner’s suite includes a luxurious en-suite bath and an oversized walk-in closet. Every bathroom in the home has been upgraded with quartz countertops, under-mount sinks, and modern tile work for a clean, polished finish. Out back, relax under the covered lanai or enjoy the privacy of your fully fenced yard. Wesbridge offers resort-style amenities, including a community pool with waterslide, dog park, playground, and gated access. You’re within walking distance to top-rated elementary, middle, and high schools, and just minutes from I-75, shopping, dining, hospitals, and Wesley Chapel District Park. Don’t miss your chance to call this one home—schedule your private tour today!
Sold for $429,000
$429,000
29985 MARQUETTE AVENUE, WESLEY CHAPEL, FL 33545
4beds
2,207sqft
Single Family Residence
Built in 2021
4,800 Square Feet Lot
$416,100 Zestimate®
$194/sqft
$2,677 Estimated rent
Home value
$416,100
$374,000 - $462,000
$2,677/mo
Zestimate® history
Owner options
List your home for rent
$2,677/mo
Rent Zestimate®
Find your next renter with Zillow Rental Manager. Plus, with online applications, you can quickly screen prospective tenants – for free.
$2,677/mo
Rent Zestimate®
Refinance and save
$3,014/mo
Est. payment
Refinancing to a lower rate could help reduce your monthly payments and save thousands over the life of the loan.
$3,014/mo
Est. payment
Explore your selling options
Work with a Zillow partner agent
Leverage their expertise and Zillow's premium Showcase listings to get your home seen by more buyers.
Get startedList with your own agent
Get your home in front of millions of buyers by listing it on Zillow.
Learn how to do itSell it yourself
Take full control of how buyers see your home on Zillow by listing For Sale by Owner (FSBO).
List your homeWhat's special
Fully fenced yardCovered lanaiFresh paintQuartz countertopsBrand-new carpetOpen-concept layoutModern tile work
Zillow last checked:
Listing updated:
Listed by:
Andrew Schmitt 813-857-1543,
YELLOWFIN REALTY 813-347-7547
Bought with:
Olga Bonelli, 3313512
MIHARA & ASSOCIATES INC.
Source: Stellar MLS,MLS#: TB8366063 Originating MLS: Suncoast Tampa
Originating MLS: Suncoast Tampa
Facts & features
Interior
Bedrooms & bathrooms
- Bedrooms: 4
- Bathrooms: 3
- Full bathrooms: 3
Rooms
- Room types: Loft
Primary bedroom
- Features: Ceiling Fan(s), En Suite Bathroom, Walk-In Closet(s)
- Level: Second
- Area: 208 Square Feet
- Dimensions: 13x16
Bedroom 2
- Features: Ceiling Fan(s), Built-in Closet
- Level: Second
- Area: 132 Square Feet
- Dimensions: 11x12
Bedroom 3
- Features: Built-in Closet
- Level: Second
Bedroom 4
- Features: Built-in Closet
- Level: First
- Area: 132 Square Feet
- Dimensions: 11x12
Dinette
- Level: First
Kitchen
- Features: Pantry, Kitchen Island
- Level: First
Living room
- Level: First
- Area: 285 Square Feet
- Dimensions: 15x19
Loft
- Features: Linen Closet
- Level: Second
- Area: 168 Square Feet
- Dimensions: 14x12
Heating
- Central, Electric, Heat Pump
Cooling
- Central Air
Appliances
- Included: Dishwasher, Disposal, Dryer, Microwave, Range, Refrigerator, Washer
- Laundry: Laundry Room, Upper Level
Features
- Ceiling Fan(s), Kitchen/Family Room Combo, Open Floorplan, PrimaryBedroom Upstairs
- Flooring: Carpet, Ceramic Tile, Luxury Vinyl
- Has fireplace: No
Interior area
- Total structure area: 2,869
- Total interior livable area: 2,207 sqft
Property
Parking
- Total spaces: 2
- Parking features: Garage Door Opener
- Attached garage spaces: 2
Features
- Levels: Two
- Stories: 2
- Patio & porch: Covered, Rear Porch
- Exterior features: Irrigation System, Sidewalk
- Fencing: Vinyl
Lot
- Size: 4,800 Square Feet
- Features: Sidewalk
Details
- Parcel number: 0426200110012000320
- Zoning: MPUD
- Special conditions: None
Construction
Type & style
- Home type: SingleFamily
- Property subtype: Single Family Residence
Materials
- Block, HardiPlank Type, Stucco
- Foundation: Slab
- Roof: Shingle
Condition
- New construction: No
- Year built: 2021
Utilities & green energy
- Sewer: Public Sewer
- Water: Public
- Utilities for property: Cable Connected, Electricity Connected, Public, Sewer Connected, Underground Utilities, Water Connected
Community & HOA
Community
- Features: Community Mailbox, Deed Restrictions, Dog Park, Gated Community - No Guard, Playground, Pool, Sidewalks
- Pet fee: $0 monthly
- Subdivision: WESBRIDGE PH 2 & 2A
HOA
- Has HOA: Yes
- Amenities included: Gated, Playground, Pool
- Services included: Community Pool, Manager
- HOA fee: $64 monthly
- HOA name: Rizzetta & Co - Patricia Smith
- HOA phone: 813-803-7959
Location
- Region: Wesley Chapel
Financial & listing details
- Price per square foot: $194/sqft
- Tax assessed value: $385,662
- Annual tax amount: $4,691
- Date on market: 3/26/2025
- Cumulative days on market: 36 days
- Listing terms: Cash,Conventional,FHA,VA Loan
- Ownership: Fee Simple
- Total actual rent: 0
- Electric utility on property: Yes
- Road surface type: Asphalt
Price history
| Date | Event | Price |
|---|---|---|
| 6/10/2025 | Sold | $429,000$194/sqft |
Source:  Stellar MLS #TB8366063 Report a problem Stellar MLS #TB8366063 Report a problem | ||
| 5/2/2025 | Pending sale | $429,000$194/sqft |
Source: Stellar MLS #TB8366063 Report a problem | ||
| 4/28/2025 | Price change | $429,000-4.5%$194/sqft |
Source: Stellar MLS #TB8366063 Report a problem | ||
| 3/26/2025 | Listed for sale | $449,000+41%$203/sqft |
Source: Stellar MLS #TB8366063 Report a problem | ||
| 4/30/2021 | Sold | $318,400$144/sqft |
Source: Public Record Report a problem | ||
Public tax history
| Year | Property taxes | Tax assessment |
|---|---|---|
| 2024 | $4,691 +3% | $182,230 |
| 2023 | $4,553 +14% | $182,230 +3% |
| 2022 | $3,995 +49.6% | $176,930 +260.7% |
| 2021 | $2,670 +31.2% | $49,056 +198.8% |
| 2020 | $2,036 | $16,416 |
Find assessor info on the county website
Neighborhood: 33545
Nearby homes
- $410,0004 bd3 ba2.2k sqft29977 Marquette Ave, Wesley Chapel, FL 33545Sold
- $375,500-- bd3 ba2.2k sqft29993 Marquette Ave, Wesley Chapel, FL 33545Off Market
- $410,0003 bd3 ba1.8k sqft29969 Marquette Ave, Wesley Chapel, FL 33545Sold

- $389,4004 bd3 ba2.2k sqft29963 Marquette Ave, Wesley Chapel, FL 33545Off Market
- $383,300-- bd3 ba2.2k sqft30146 Merilee Pl, Wesley Chapel, FL 33545Off Market
- $333,0004 bd2 ba1.5k sqft30009 Marquette Ave, Wesley Chapel, FL 33545Off Market
- $451,0004 bd3 ba2.2k sqft30138 Merilee Pl, Wesley Chapel, FL 33545Sold
- $445,0004 bd3 ba2.2k sqft30154 Merilee Pl, Wesley Chapel, FL 33545Sold
Nearby schools
GreatSchools rating
- 7/10Wesley Chapel Elementary SchoolGrades: PK-5Distance: 0.4 mi
- 6/10Thomas E. Weightman Middle SchoolGrades: 6-8Distance: 0.7 mi
- 5/10Wesley Chapel High SchoolGrades: 9-12Distance: 0.5 mi
Schools provided by the listing agent
- Elementary: Wesley Chapel Elementary-PO
- Middle: Thomas E Weightman Middle-PO
- High: Wesley Chapel High-PO
Source: Stellar MLS. This data may not be complete. We recommend contacting the local school district to confirm school assignments for this home.
Get a cash offer in 3 minutes
Find out how much your home could sell for in as little as 3 minutes with a no-obligation cash offer.
Estimated market value
$416,100
Get a cash offer in 3 minutes
Find out how much your home could sell for in as little as 3 minutes with a no-obligation cash offer.
Estimated market value
$416,100
- Florida
- Pasco County
- Wesley Chapel
- 33545
- 29985 MARQUETTE AVENUE
Nearby cities
Nearby neighborhoods
Nearby zip codes
Other Wesley Chapel Topics
