Skip main navigation
Off market
  • Tax assessed value
    $510,800

    2999 Cravey Cv NE, Atlanta, GA 30345

    4beds
    3,062sqft
    SingleFamily
    Built in 1992
    0.4 Acres Lot
    $-- Zestimate®
    $167/sqft
    $4,575 Estimated rent

    Home value

    Not available

    Estimated sales range

    Not available

    $4,575/mo

    Zestimate® history
    Loading
    Loading...

    Owner options

    List your home for rent

    $4,575/mo

    Rent Zestimate®

    Find your next renter with Zillow Rental Manager. Plus, with online applications, you can quickly screen prospective tenants – for free.

    Learn more

    $4,575/mo

    Rent Zestimate®

    Refinance and save

    $3,152/mo

    Est. payment

    Refinancing to a lower rate could help reduce your monthly payments and save thousands over the life of the loan.

    See today's rates

    $3,152/mo

    Est. payment

    Explore your selling options

    Work with a Zillow partner agent

    Leverage their expertise and Zillow's premium Showcase listings to get your home seen by more buyers.

    Get started

    List with your own agent

    Get your home in front of millions of buyers by listing it on Zillow.

    Learn how to do it

    Sell it yourself

    Take full control of how buyers see your home on Zillow by listing For Sale by Owner (FSBO).

    List your home

    What's special

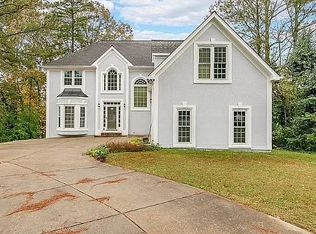
    Move-In Ready 4 Bedrooms, 4.5 Baths, on Cul-de-Sac, in Great location, Minutes from both I-85 and I-285. Easy access to Emory, CDC, VA Med Ctr, CHOA North Druid Hills Campus, Northlake Mall, etc. NEW Paint throughout, Beautiful Refinished Hardwood, NEW Carpet Upstairs and NEW Luxury Vinyl Tile in the Full Finished Basement. Also, NEW HVAC! As you step in, you are welcomed by an inviting 2 story foyer, Bay Windows for both the Spacious Dining room on your Right, and the Formal Living room on your Left. The Family room features a Gas Fireplace, a Wall of Windows for extra Natural light, view to the wide deck, and opens to the Breakfast Area & the Kitchen with Granite Counters, Stainless Steel appliances. 2 Staircases leads you upstairs to the Master Bedroom with Vaulted Ceiling, and 3 other Spacious Secondary Bedrooms. A total of 3 Full Baths upstairs. The Daylight Basement offers huge open entertainment room, wet bar, Full Bath, and 2 additional rooms can be used for Office, Gym, you name it! Laundry room on the main with a sink and many cabinets. This property offers you privacy. Large deck, Private Yard, professional landscaping, great to entertain outdoor! Great parks, shopping & restaurants nearby.

    This property is off market, which means it's not currently listed for sale or rent on Zillow. This may be different from what's available on other websites or public sources.

    Facts & features

    Interior

    Bedrooms & bathrooms
    • Bedrooms: 4
    • Bathrooms: 5
    • Full bathrooms: 4
    • 1/2 bathrooms: 1
    Heating
    • Forced air, Gas
    Cooling
    • Central
    Appliances
    • Included: Dishwasher, Dryer, Freezer, Garbage disposal, Microwave, Range / Oven, Refrigerator, Washer
    • Laundry: Laundry Room,Main Level
    Features
    • Entrance Foyer 2 Story,Central Vacuum,Double Vanit
    • Flooring: Carpet, Hardwood, Laminate
    • Basement: Finished
    • Has fireplace: Yes
    • Fireplace features: Gas Starter,Great Room
    • Common walls with other units/homes: No Common Walls
    Interior area
    • Total interior livable area: 3,062 sqft

    Property

    Parking
    • Total spaces: 6
    • Parking features: Garage
    Features
    • Exterior features: Stucco
    Lot
    • Size: 0.40 Acres
    • Features: Back Yard,Cul-De-Sac,Level,Landscaped,Front Yard
    Details
    • Parcel number: 18 231 05 025

    Construction

    Type & style
    • Home type: SingleFamily
    • Architectural style: Traditional
    Materials
    • Roof: Shake / Shingle
    Condition
    • Resale
    • Year built: 1992

    Utilities & green energy

    • Sewer: Public Sewer
    • Water: Public

    Community & neighborhood

    Location
    • Region: Atlanta

    Other

    Other facts
    • Architectural Style: Traditional
    • Lock Box Type: Supra
    • Property Condition: Resale
    • Property Type: Residential
    • Roof Type: Composition
    • Kitchen Features: Cabinets Stain, Pantry, View to Family Room, Stone Counters, Other Surface Counters
    • Standard Status: Pending
    • Waterfront Footage: 0
    • Water Source: Public
    • Additional Rooms: Family Room,Living Room
    • Sewer: Public Sewer
    • Construction Materials: Stucco
    • Heating: Forced Air
    • Home Warranty: 0
    • Exterior Features: Other
    • Laundry Features: Laundry Room,Main Level
    • Cooling: Attic Fan,Ceiling Fan(s),Central Air
    • Master Bathroom Features: Double Vanity
    • Acreage Source: Public Records
    • High School: Lakeside - Dekalb
    • Middle School: Henderson - Dekalb
    • Bedroom Features: Oversized Master
    • View: City
    • Tax Year: 2019
    • Elementary School: Henderson Mill
    • Common Walls: No Common Walls
    • Taxes: 6048.00
    • Owner Financing Y/N: 0
    • Fireplace Features: Gas Starter,Great Room
    • Basement: Daylight,Exterior Entry,Finished Bath,Finished,Ful
    • Lot Features: Back Yard,Cul-De-Sac,Level,Landscaped,Front Yard
    • Interior Features: Entrance Foyer 2 Story,Central Vacuum,Double Vanit
    • Appliances: Double Oven,Dishwasher,Dryer,Disposal,Electric Coo
    • Parking Features: Garage Door Opener,Driveway,Garage,Level Driveway,
    • Parcel Number: 18 231 05 025

    Price history

    DateEventPrice
    10/29/2020Sold$555,000-0.9%$181/sqft
    Source: GAMLS #8861963 Report a problem
    10/10/2020Pending sale$560,000$183/sqft
    Source: Solid Source Realty, Inc. #6785391 Report a problem
    9/23/2020Listed for sale$560,000$183/sqft
    Source: Solid Source Realty, Inc. #6785391 Report a problem

    Public tax history

    YearProperty taxesTax assessment
    2015$5,921 $204,320 +9.5%
    2014$5,921 +106.8%$186,640
    2013$2,864 -52.1%$186,640
    2012$5,973 +13.4%$186,640 +24%
    2011$5,266 +11.5%$150,520
    2010$4,724 +7.1%$150,520
    2009$4,411 $150,520
    2008$4,411 +0.6%$150,520
    2007$4,384 -1.7%$150,520
    2006$4,457 +2.6%$150,520
    2005$4,345 $150,520

    Find assessor info on the county website

    Neighborhood: 30345

    Nearby schools

    GreatSchools rating
    Schools provided by the listing agent
    • Elementary: Henderson Mill
    • Middle: Henderson - Dekalb
    • High: Lakeside - Dekalb
    • District: 18

    Source: The MLS. This data may not be complete. We recommend contacting the local school district to confirm school assignments for this home.

    Get pre-qualified for a loan
    At Zillow Home Loans, we can pre-qualify you in as little as 5 minutes with no impact to your credit score.

    An equal housing lender. NMLS #10287.