Skip main navigation
Closed
  • $500,000

    2999 Crystalline Ct, Henderson, NV 89074

    3beds
    1,266sqft
    Single Family Residence
    Built in 1998
    7,840.8 Square Feet Lot
    $497,800 Zestimate®
    $395/sqft
    $2,321 Estimated rent

    Home value

    $497,800

    $453,000 - $543,000

    $2,321/mo

    Zestimate® history
    Loading
    Loading...

    Owner options

    List your home for rent

    $2,321/mo

    Rent Zestimate®

    Find your next renter with Zillow Rental Manager. Plus, with online applications, you can quickly screen prospective tenants – for free.

    Learn more

    $2,321/mo

    Rent Zestimate®

    Refinance and save

    $2,926/mo

    Est. payment

    Refinancing to a lower rate could help reduce your monthly payments and save thousands over the life of the loan.

    See today's rates

    $2,926/mo

    Est. payment

    Explore your selling options

    Work with a Zillow partner agent

    Leverage their expertise and Zillow's premium Showcase listings to get your home seen by more buyers.

    Get started

    List with your own agent

    Get your home in front of millions of buyers by listing it on Zillow.

    Learn how to do it

    Sell it yourself

    Take full control of how buyers see your home on Zillow by listing For Sale by Owner (FSBO).

    List your home

    What's special

    Single-story homePremium stainless steel appliancesVaulted ceilings
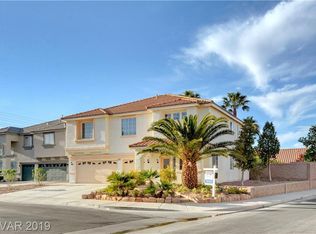
    Beautiful single-story home in a prime Henderson location featuring 3 bedrooms, a 3-car garage, pool, and spa, ideally situated at the end of a cul-de-sac. This well-cared-for home showcases true pride of ownership from long-term owners since 2003. Interior highlights include vaulted ceilings, spacious living areas, and premium stainless steel appliances. The backyard is perfect for entertaining with a pool and spa that were retiled and replastered in 2023. Additional upgrades include a newer HVAC system (2024) and a water filtration system installed in 2025. The property also offers a gated area for boat or trailer parking, adding extra convenience and flexibility. Located near shopping, dining, Trader Joe's, and more. A fantastic opportunity to own a move-in ready home in a highly desirable area! Don't wait, schedule your tour today!!

    Zillow last checked:

    Listing updated:

    Listed by:

    Craig Tann B.0143698 (702)514-6634,

    Huntington & Ellis, A Real Est

    Bought with:

    Deann Schlobohm, S.0181632

    Cornel Realty LLC

    Source: LVR,MLS#: 2767404MLS LogoOriginating MLS: Greater Las Vegas Association of Realtors Inc

    Facts & features

    Interior

    Bedrooms & bathrooms
    • Bedrooms: 3
    • Bathrooms: 2
    • Full bathrooms: 1
    • 3/4 bathrooms: 1
    Primary bedroom
    • Description: Ceiling Fan,Walk-In Closet(s)
    • Dimensions: 14x14
    Bedroom 2
    • Description: Ceiling Fan,Closet
    • Dimensions: 11x12
    Bedroom 3
    • Description: Ceiling Fan,Closet
    • Dimensions: 10x10
    Primary bathroom
    • Description: Double Sink,Shower Only
    • Dimensions: 5x7
    Dining room
    • Description: Dining Area,Living Room/Dining Combo
    • Dimensions: 8x10
    Kitchen
    • Description: Breakfast Nook/Eating Area,Granite Countertops,Stainless Steel Appliances
    • Dimensions: 10x14
    Living room
    • Description: Entry Foyer,Front
    • Dimensions: 12x13
    Heating
    • Central, Gas
    Cooling
    • Central Air, Electric
    Appliances
    • Included: Dryer, Disposal, Gas Range, Refrigerator, Washer
    • Laundry: Gas Dryer Hookup, Laundry Room
    Features
    • Bedroom on Main Level, Ceiling Fan(s), Primary Downstairs
    • Flooring: Carpet, Tile
    • Number of fireplaces: 1
    • Fireplace features: Electric, Living Room
    Interior area
    • Total structure area: 1,266
    • Total interior livable area: 1,266 sqft

    Property

    Parking
    • Total spaces: 3
    • Parking features: Attached, Garage, Inside Entrance, Private
    • Attached garage spaces: 3
    Features
    • Stories: 1
    • Patio & porch: Covered, Patio
    • Exterior features: Patio
    • Has private pool: Yes
    • Pool features: In Ground, Private
    • Has spa: Yes
    • Spa features: In Ground
    • Fencing: Block,Back Yard
    Lot
    • Size: 7,840 sqft
    • Features: Desert Landscaping, Landscaped, < 1/4 Acre
    Details
    • Parcel number: 17725111004
    • Zoning description: Single Family
    • Horse amenities: None

    Construction

    Type & style
    • Home type: SingleFamily
    • Architectural style: One Story
    • Property subtype: Single Family Residence
    Materials
    • Roof: Tile
    Condition
    • Good Condition,Resale
    • Year built: 1998

    Utilities & green energy

    • Electric: Photovoltaics None
    • Sewer: Public Sewer
    • Water: Public
    • Utilities for property: Underground Utilities

    Community & neighborhood

    Location
    • Region: Henderson
    • Subdivision: Chaparral At Southfork

    HOA & financial

    HOA
    • Has HOA: Yes
    • HOA fee: $35 monthly
    • Services included: Association Management
    • Association name: SOUTHFORK HOA INC.
    • Association phone: 702-942-2500

    Other

    Other facts
    • Listing agreement: Exclusive Right To Sell
    • Listing terms: Cash,Conventional,FHA,VA Loan

    Price history

    DateEventPrice
    5/21/2026Sold$500,000-4.8%$395/sqft
    Source: LVR #2767404 Report a problem
    4/20/2026Contingent$525,000$415/sqft
    Source: LVR #2767404 Report a problem
    3/26/2026Listed for sale$525,000+162.6%$415/sqft
    Source: LVR #2767404 Report a problem
    5/23/2003Sold$199,900+63.2%$158/sqft
    Source: Public Record Report a problem
    5/15/1998Sold$122,500$97/sqft
    Source: Public Record Report a problem

    Public tax history

    YearProperty taxesTax assessment
    2026$2,072 +3%$129,485 -1.2%
    2025$2,011 +3%$131,063 +8.5%
    2024$1,953 +3%$120,776 +18.9%
    2023$1,896 +3%$101,539 +3.1%
    2022$1,841 +3%$98,492 +0.4%
    2021$1,787 +3%$98,075 +5%
    2020$1,734 +3%$93,415 +12.2%
    2019$1,684 +7%$83,236
    2018$1,573 $83,236 -0.7%
    2017$1,573 $83,782 +19.7%
    2016$1,573 +0.2%$69,977 +8.3%
    2015$1,570 +3%$64,602 +20.7%
    2014$1,524 $53,515
    2013-- $53,515 +8%
    2012-- $49,546 -21%
    2011-- $62,747 +5.2%
    2010-- $59,670 -33.9%
    2009-- $90,309
    2008-- $90,309 -32.9%
    2007-- $134,572 +1.1%
    2006-- $133,096 +52.4%
    2005-- $87,315 +34.6%
    2004-- $64,873 +1.3%
    2003-- $64,047 +20%
    2002-- $53,370 +4%
    2001-- $51,330

    Find assessor info on the county website

    Neighborhood: Westgate

    Nearby schools

    GreatSchools rating
    Schools provided by the listing agent
    • Elementary: Taylor, Glen C.,Taylor, Glen C.
    • Middle: Miller Bob
    • High: Coronado High

    Source: LVR. This data may not be complete. We recommend contacting the local school district to confirm school assignments for this home.

    Get a cash offer in 3 minutes
    Find out how much your home could sell for in as little as 3 minutes with a no-obligation cash offer.
    Estimated market value
    $497,800
    Get a cash offer in 3 minutes
    Find out how much your home could sell for in as little as 3 minutes with a no-obligation cash offer.
    Estimated market value
    $497,800