Skip main navigation
Sold for $1,235,000
  • Listed by: Coldwell Banker Realty • Julie Noggle • Contact: 562-673-9456
    Bought with: RE/MAX Galaxy
    $1,235,000

    2999 E Walking Beam Pl, Brea, CA 92821

    3beds
    1,827sqft
    Single Family Residence
    Built in 2013
    2,739 Square Feet Lot
    $1,238,400 Zestimate®
    $676/sqft
    $4,296 Estimated rent

    Home value

    $1,238,400

    $1.14M - $1.35M

    $4,296/mo

    Zestimate® history
    Loading
    Loading...

    Owner options

    List your home for rent

    $4,296/mo

    Rent Zestimate®

    Find your next renter with Zillow Rental Manager. Plus, with online applications, you can quickly screen prospective tenants – for free.

    Learn more

    $4,296/mo

    Rent Zestimate®

    Refinance and save

    $8,140/mo

    Est. payment

    Refinancing to a lower rate could help reduce your monthly payments and save thousands over the life of the loan.

    See today's rates

    $8,140/mo

    Est. payment

    Explore your selling options

    Work with a Zillow partner agent

    Leverage their expertise and Zillow's premium Showcase listings to get your home seen by more buyers.

    Get started

    List with your own agent

    Get your home in front of millions of buyers by listing it on Zillow.

    Learn how to do it

    Sell it yourself

    Take full control of how buyers see your home on Zillow by listing For Sale by Owner (FSBO).

    List your home

    What's special

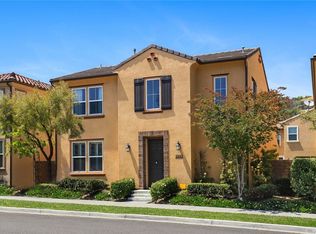
    Nestled in the heart of Brea’s most desirable hillside enclave, 2999 East Walking Beam Place is a refined sanctuary where timeless elegance meets modern California comfort. This beautifully appointed residence captures the essence of elevated suburban living, set on a quiet, tree-lined cul-de-sac with sweeping views and a sense of peace and privacy. The home welcomes you with an open and airy floor plan, where expansive windows bathe each room in natural light. Rich, wide-plank flooring and soft designer hues create a sophisticated ambiance, while thoughtful architectural details—from arched entryways to custom shutters—enhance its polished character. At the heart of the home, the gourmet kitchen is a true centerpiece, complete with quartz countertops, a spacious center island, stainless steel appliances, and custom cabinetry. It opens seamlessly to the living room, ideal for quiet evenings and effortless entertaining. Upstairs, the luxurious primary suite serves as a private retreat, featuring a spa-inspired bathroom with a deep soaking tub, a glass-enclosed shower, dual vanities, and a spacious walk-in closet. Two additional bedrooms offer generous accommodations for family or guests, while an upstairs laundry room adds everyday convenience. The second-floor layout is thoughtfully designed to ensure comfort, functionality, and privacy throughout. The backyard is designed for year-round enjoyment with a built-in barbecue, fire pit lounge, a patio table and seating that invites alfresco dining beneath the stars. Whether hosting guests or enjoying a quiet evening, the setting feels intimate. The garage features custom built-in cabinetry, durable epoxy flooring, and a 220-volt outlet for convenient electric vehicle charging. Situated within a prestigious community known for its award-winning schools, walking trails, and proximity to downtown Brea, this home offers a lifestyle of ease and refinement. 2999 East Walking Beam Place is more than a home—it’s a place to live beautifully.

    Zillow last checked:

    Listing updated:

    Listed by:

    Julie Noggle DRE #02123372 jemrealtor562@gmail.com,

    Coldwell Banker Realty

    Bought with:

    WEI BEVERLY ZHANG, DRE #02101239

    RE/MAX Galaxy

    HECTOR MARQUEZ, DRE #01978541

    RE/MAX Galaxy

    Source: CRMLS,MLS#: PW25160575MLS LogoOriginating MLS: California Regional MLS

    Facts & features

    Interior

    Bedrooms & bathrooms
    • Bedrooms: 3
    • Bathrooms: 3
    • Full bathrooms: 2
    • 1/2 bathrooms: 1
    • Main level bathrooms: 1
    Rooms
    • Room types: Bedroom, Kitchen, Laundry, Living Room, Primary Bedroom, Other
    Primary bedroom
    • Features: Primary Suite
    Bedroom
    • Features: All Bedrooms Up
    Bathroom
    • Features: Bathtub, Dual Sinks, Jetted Tub, Linen Closet, Soaking Tub, Separate Shower, Walk-In Shower
    Other
    • Features: Walk-In Closet(s)
    Heating
    • Central
    Cooling
    • Central Air
    Appliances
    • Included: Dishwasher, Disposal, Gas Oven, Gas Range, Microwave, Refrigerator, Range Hood, Water Softener
    • Laundry: Upper Level
    Features
    • Breakfast Bar, Eat-in Kitchen, Granite Counters, All Bedrooms Up, Primary Suite, Walk-In Closet(s)
    • Flooring: Tile, Vinyl
    • Doors: Sliding Doors
    • Windows: Shutters
    • Has fireplace: No
    • Fireplace features: None
    • Common walls with other units/homes: No Common Walls
    Interior area
    • Total interior livable area: 1,827 sqft

    Property

    Parking
    • Total spaces: 2
    • Parking features: Garage
    • Attached garage spaces: 2
    Features
    • Levels: Two
    • Stories: 2
    • Entry location: 1
    • Patio & porch: Concrete
    • Pool features: Community, Association
    • Has spa: Yes
    • Spa features: Community
    • Fencing: Block
    • Has view: Yes
    • View description: Neighborhood
    Lot
    • Size: 2,739 Square Feet
    • Features: 0-1 Unit/Acre
    Details
    • Parcel number: 30614111
    • Special conditions: Standard

    Construction

    Type & style
    • Home type: SingleFamily
    • Property subtype: Single Family Residence
    Condition
    • New construction: No
    • Year built: 2013

    Utilities & green energy

    • Electric: 220 Volts in Garage
    • Sewer: Public Sewer
    • Water: Public

    Community & HOA

    Community
    • Features: Curbs, Dog Park, Park, Storm Drain(s), Street Lights, Suburban, Sidewalks, Pool
    • Subdivision: Blackstone (Bkstn)
    HOA
    • Has HOA: Yes
    • Amenities included: Clubhouse, Sport Court, Dog Park, Fire Pit, Barbecue, Picnic Area, Playground, Pool, Spa/Hot Tub
    • HOA fee: $389 monthly
    • HOA name: Blackstone Community Association
    • HOA phone: 714-453-4513
    Location
    • Region: Brea

    Financial & listing details

    • Price per square foot: $676/sqft
    • Tax assessed value: $1,003,413
    • Annual tax amount: $12,606
    • Date on market: 7/16/2025
    • Cumulative days on market: 33 days
    • Listing terms: Cash,Conventional

    Price history

    DateEventPrice
    2/12/2026Listing removed$4,400$2/sqft
    Source: CRMLS #WS26023601 Report a problem
    2/3/2026Listed for rent$4,400$2/sqft
    Source: CRMLS #WS26023601 Report a problem
    9/11/2025Sold$1,235,000-1.2%$676/sqft
    Source: CRMLS #PW25160575 Report a problem
    9/9/2025Pending sale$1,250,000$684/sqft
    Source: CRMLS #PW25160575 Report a problem
    8/20/2025Contingent$1,250,000$684/sqft
    Source: CRMLS #PW25160575 Report a problem
    8/16/2025Listed for sale$1,250,000$684/sqft
    Source: CRMLS #PW25160575 Report a problem
    8/2/2025Contingent$1,250,000$684/sqft
    Source: CRMLS #PW25160575 Report a problem
    7/17/2025Listed for sale$1,250,000+34.8%$684/sqft
    Source: CRMLS #PW25160575 Report a problem
    5/27/2021Sold$927,000+60.7%$507/sqft
    Source: Public Record Report a problem
    2/28/2013Sold$577,000$316/sqft
    Source: Public Record Report a problem

    Public tax history

    YearProperty taxesTax assessment
    2025$12,606 +5%$1,003,413 +2%
    2024$12,010 +2.7%$983,739 +2%
    2023$11,690 +1%$964,450 +2%
    2022$11,577 +39.5%$945,540 +44.2%
    2021$8,296 +0.8%$655,850 +1%
    2020$8,231 $649,126 +2%
    2019$8,231 +2.7%$636,399 +2%
    2018$8,013 +3.6%$623,921 +2%
    2017$7,737 $611,688 +2%
    2016$7,737 +2%$599,695 +1.5%
    2015$7,582 +4.4%$590,688 +2%
    2014$7,261 $579,118 +59.9%
    2013-- $362,255 +122%
    2012-- $163,200
    Find assessor info on the county website

    Neighborhood: 92821

    Nearby schools

    GreatSchools rating
    Get a cash offer in 3 minutes
    Find out how much your home could sell for in as little as 3 minutes with a no-obligation cash offer.
    Estimated market value
    $1,238,400
    Get a cash offer in 3 minutes
    Find out how much your home could sell for in as little as 3 minutes with a no-obligation cash offer.
    Estimated market value
    $1,238,400