Highest and best 2/19 at 10:30 AM Nestled within the prestigious Fisher Farms of Geneva, this move in ready single-family home features 5 bedrooms and 2.5 bathrooms, offering a welcoming retreat within a meticulously landscaped property. As you step through the front door, you'll be greeted by a remarkable staircase, an abundance of windows, custom crown molding, and the seamless floorplan unfolds to reveal a combined living room and dining room with a main-level office that offers versatility, serving as an ideal in-law arrangement if needed. The gourmet eat-in kitchen, a chef's dream, showcases custom cabinetry, granite countertops, stainless steel appliances, an island, and a neutral backsplash. The family room features a gas-start fireplace adorned with floor-to-ceiling stone and built-in storage for your firewood. Access the backyard through the adjoined sliding door and discover the ultimate outdoor sanctuary-a concrete patio surrounded by an abundance of privacy trees, along with a garden bursting with both fruit and flowers, poised to blossom in the warmer months-creating an ideal setting for entertaining. The primary bedroom on the upper level is flooded with natural light, showcasing cathedral ceilings, a private bath with a double sink, a soaking tub, walk-in shower, and an expansive walk-in closet. The second floor also accommodates three additional generously sized bedrooms with ample closet space, all connected by a hallway bathroom. Descend to the basement, offering endless possibilities for additional entertainment space or a lower-level bedroom, along with ample storage and the potential to add another bathroom. Noteworthy features include a recently installed architectural shingle roof (2021), egress windows (2022), furnace (2022), humidifier (2022), and energy efficient AC unit (2022), main-level washer and dryer, complemented by beautifully stained hardwood floors, custom shutters, and a built-in watering system in the backyard. This residence is situated in a lively community close to schools, parks, athletic fields, and top-rated restaurants. Only a 5-minute drive to downtown Geneva, where year-round family festivities await. Schedule your tour today to immerse yourself in the charm and comfort of the Fisher Farms community.
Closed
$505,000
2999 Husking Peg Ln, Geneva, IL 60134
5beds
2,627sqft
Single Family Residence
Built in 2000
8,745 Square Feet Lot
$589,600 Zestimate®
$192/sqft
$4,277 Estimated rent
Home value
$589,600
$560,000 - $619,000
$4,277/mo
Zestimate® history
Owner options
List your home for rent
$4,277/mo
Rent Zestimate®
Find your next renter with Zillow Rental Manager. Plus, with online applications, you can quickly screen prospective tenants – for free.
$4,277/mo
Rent Zestimate®
Refinance and save
$3,759/mo
Est. payment
Refinancing to a lower rate could help reduce your monthly payments and save thousands over the life of the loan.
$3,759/mo
Est. payment
Explore your selling options
Work with a Zillow partner agent
Leverage their expertise and Zillow's premium Showcase listings to get your home seen by more buyers.
Get startedList with your own agent
Get your home in front of millions of buyers by listing it on Zillow.
Learn how to do itSell it yourself
Take full control of how buyers see your home on Zillow by listing For Sale by Owner (FSBO).
List your homeWhat's special
Granite countertopsAbundance of windowsGas-start fireplaceAmple closet spaceNatural lightCustom shuttersCustom crown molding
Zillow last checked:
Listing updated:
Listed by:
Brittany Sanchez 630-423-7989,
Grandview Realty, LLC
Bought with:
Cory Jones
eXp Realty - St. Charles
Source: MRED as distributed by MLS GRID,MLS#: 11982404
Facts & features
Interior
Bedrooms & bathrooms
- Bedrooms: 5
- Bathrooms: 3
- Full bathrooms: 2
- 1/2 bathrooms: 1
Rooms
- Room types: Walk In Closet, Bedroom 5
Primary bedroom
- Features: Flooring (Carpet), Bathroom (Full)
- Level: Second
- Area: 192 Square Feet
- Dimensions: 12X16
Bedroom 2
- Features: Flooring (Carpet)
- Level: Second
- Area: 110 Square Feet
- Dimensions: 10X11
Bedroom 3
- Features: Flooring (Carpet)
- Level: Second
- Area: 121 Square Feet
- Dimensions: 11X11
Bedroom 4
- Features: Flooring (Carpet)
- Level: Second
- Area: 120 Square Feet
- Dimensions: 10X12
Bedroom 5
- Features: Flooring (Hardwood)
- Level: Main
- Area: 100 Square Feet
- Dimensions: 10X10
Dining room
- Features: Flooring (Hardwood)
- Level: Main
- Area: 110 Square Feet
- Dimensions: 10X11
Family room
- Features: Flooring (Hardwood)
- Level: Main
- Area: 238 Square Feet
- Dimensions: 14X17
Kitchen
- Features: Kitchen (Island), Flooring (Hardwood)
- Level: Main
- Area: 238 Square Feet
- Dimensions: 17X14
Laundry
- Features: Flooring (Vinyl)
- Level: Main
- Area: 30 Square Feet
- Dimensions: 10X3
Living room
- Features: Flooring (Hardwood)
- Level: Main
- Area: 168 Square Feet
- Dimensions: 12X14
Walk in closet
- Features: Flooring (Carpet)
- Level: Second
- Area: 54 Square Feet
- Dimensions: 6X9
Heating
- Natural Gas, Forced Air
Cooling
- Central Air
Appliances
- Included: Range, Microwave, Dishwasher, Refrigerator, Washer, Dryer, Disposal, Humidifier, Gas Water Heater
Features
- Walk-In Closet(s)
- Basement: Partially Finished,Full
- Number of fireplaces: 1
- Fireplace features: Gas Starter, Family Room
Interior area
- Total structure area: 0
- Total interior livable area: 2,627 sqft
Property
Parking
- Total spaces: 2
- Parking features: Asphalt, Garage Door Opener, On Site, Garage Owned, Attached, Garage
- Attached garage spaces: 2
- Has uncovered spaces: Yes
Accessibility
- Accessibility features: No Disability Access
Features
- Stories: 2
- Fencing: Fenced
Lot
- Size: 8,745 Square Feet
Details
- Parcel number: 1205404009
- Special conditions: None
- Other equipment: Sump Pump
Construction
Type & style
- Home type: SingleFamily
- Property subtype: Single Family Residence
Materials
- Vinyl Siding
- Foundation: Concrete Perimeter
- Roof: Asphalt
Condition
- New construction: No
- Year built: 2000
Utilities & green energy
- Water: Public
Community & HOA
Community
- Features: Curbs, Sidewalks, Street Lights, Street Paved
- Security: Carbon Monoxide Detector(s)
- Subdivision: Fisher Farms
HOA
- Has HOA: Yes
- Services included: Insurance
- HOA fee: $72 annually
Location
- Region: Geneva
Financial & listing details
- Price per square foot: $192/sqft
- Tax assessed value: $403,458
- Annual tax amount: $9,158
- Date on market: 2/15/2024
- Listing terms: VA
- Ownership: Fee Simple w/ HO Assn.
Price history
| Date | Event | Price |
|---|---|---|
| 3/14/2024 | Sold | $505,000+4.8%$192/sqft |
Source:  MRED as distributed by MLS GRID #11982404 Report a problem MRED as distributed by MLS GRID #11982404 Report a problem | ||
| 2/20/2024 | Contingent | $482,000$183/sqft |
Source: MRED as distributed by MLS GRID #11982404 Report a problem | ||
| 2/15/2024 | Listed for sale | $482,000+72.1%$183/sqft |
Source: MRED as distributed by MLS GRID #11982404 Report a problem | ||
| 9/23/2013 | Sold | $280,000-5.7%$107/sqft |
Source: MRED as distributed by MLS GRID #08417066 Report a problem | ||
| 8/12/2013 | Listed for sale | $297,000+16.9%$113/sqft |
Source: RE/MAX #08417066 Report a problem | ||
| 6/25/2001 | Sold | $254,000$97/sqft |
Source: Public Record Report a problem | ||
Public tax history
| Year | Property taxes | Tax assessment |
|---|---|---|
| 2024 | $9,816 +2.7% | $134,486 +10% |
| 2023 | $9,558 +4.4% | $122,260 +7.6% |
| 2022 | $9,158 +3.1% | $113,603 +3.9% |
| 2021 | $8,885 +1.1% | $109,381 +1.6% |
| 2020 | $8,784 +0.3% | $107,711 +1.9% |
| 2019 | $8,760 +1.8% | $105,672 +1.6% |
| 2018 | $8,602 +1.1% | $103,973 +2.7% |
| 2017 | $8,509 -5.5% | $101,200 +2.4% |
| 2016 | $9,006 | $98,796 +5.2% |
| 2015 | -- | $93,930 +0.7% |
| 2014 | -- | $93,309 +2% |
| 2013 | -- | $91,515 -4.5% |
| 2012 | -- | $95,798 -1% |
| 2011 | -- | $96,751 -7.4% |
| 2010 | -- | $104,526 -2.4% |
| 2009 | -- | $107,096 |
| 2008 | -- | $107,096 +4.7% |
| 2007 | -- | $102,308 +5.7% |
| 2006 | -- | $96,782 +7.3% |
| 2005 | -- | $90,164 +4.9% |
| 2004 | -- | $85,919 +5.9% |
| 2003 | -- | $81,148 |
| 2002 | -- | $81,148 +132.3% |
| 2001 | -- | $34,938 +7786.7% |
| 2000 | -- | $443 |
Find assessor info on the county website
Neighborhood: 60134
Nearby homes
- $606,4004 bd2 ba2.9k sqft3121 Husking Peg Ln, Geneva, IL 60134Off Market
- $588,4004 bd3 ba2.4k sqft2991 Husking Peg Ln, Geneva, IL 60134Off Market
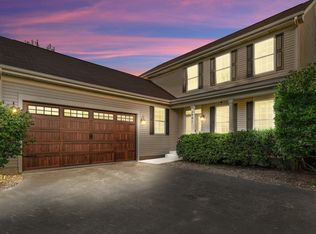
- $582,0003 bd3 ba2.7k sqft3143 Husking Peg Ln, Geneva, IL 60134Off Market
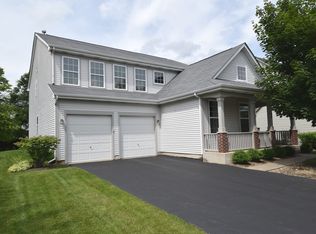
- $639,6004 bd2 ba2.6k sqft3102 Adamson Dr, Geneva, IL 60134Off Market
- $629,4004 bd3 ba2.6k sqft2983 Husking Peg Ln, Geneva, IL 60134Off Market
- $678,2004 bd3 ba2.9k sqft2986 Adamson Dr, Geneva, IL 60134Off Market
- $706,2005 bd4 ba2.7k sqft3118 Adamson Dr, Geneva, IL 60134Off Market
- $489,7774 bd3 ba2.6k sqft3136 Adamson Dr, Geneva, IL 60134Sold
Nearby schools
GreatSchools rating
- 7/10Heartland Elementary SchoolGrades: K-5Distance: 0.2 mi
- 9/10Geneva Middle School NorthGrades: 6-8Distance: 1 mi
- 7/10Geneva Community High SchoolGrades: 9-12Distance: 1.7 mi
Schools provided by the listing agent
- Elementary: Heartland Elementary School
- Middle: Geneva Middle School
- High: Geneva Community High School
- District: 304
Source: MRED as distributed by MLS GRID. This data may not be complete. We recommend contacting the local school district to confirm school assignments for this home.
Get a cash offer in 3 minutes
Find out how much your home could sell for in as little as 3 minutes with a no-obligation cash offer.
Estimated market value
$589,600
Get a cash offer in 3 minutes
Find out how much your home could sell for in as little as 3 minutes with a no-obligation cash offer.
Estimated market value
$589,600
- Illinois
- Kane County
- Geneva
- 60134
- 2999 Husking Peg Ln
Nearby cities
Nearby zip codes
Other Geneva Topics
