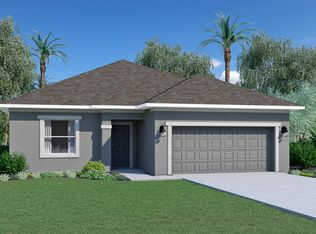
READY NOW! MOVE IN READY! Impact windows & quartz counter tops! Step inside the Laurel Model, this beautifully designed 4-bedroom, 2.5-bath, 2-car garage home. As you enter through the front door, you're greeted by a grand foyer that sets the tone for the open concept living space beyond. Equipped with 42'' upper cabinets adorned with crown molding, complemented ''Welcome to your Dream Home!! This stunning, newly constructed Home perfectly blends modern design, thoughtful craftsmanship, and everyday functionality. Located in our newest community, Huntington Park, this beautiful Home, the Laurel model offers 3 bedrooms, 2.5 bathrooms. You'll be captivated by the open floor plan, high ceilings, and an abundance of natural light. Your kitchen features Whirlpool stainless steel appliances and quartz counters. Plus the home is equipped with an Irrigation system, Impact glass front door, stone exterior, blinds, 2nd sink owners bath, tile/carpet, garage door opener, & gutters!
New construction
$379,990
2999 Isle Way, Titusville, FL 32780
3beds
1,794sqft
Single Family Residence
Built in 2026
6,534 Square Feet Lot
$376,900 Zestimate®
$212/sqft
$89/mo HOA
What's special
Abundance of natural lightQuartz countertopsHigh ceilingsOpen floor planOpen concept living spaceIrrigation systemStone exterior
- 5 days |
- 93 |
- 1 |
Likely to sell faster than
Zillow last checked:
Listing updated:
Listed by:
Trish Lohela 321-610-5940,
Holiday Builders Gulf Coast
Source: Space Coast AOR,MLS#: 1085242
Facts & features
Interior
Bedrooms & bathrooms
- Bedrooms: 3
- Bathrooms: 3
- Full bathrooms: 2
- 1/2 bathrooms: 1
Primary bedroom
- Description: Owner's suite
- Level: First
- Area: 180
- Dimensions: 15.00 x 12.00
Bedroom 2
- Level: First
- Area: 121.54
- Dimensions: 12.07 x 10.07
Bedroom 3
- Level: First
- Area: 121.3
- Dimensions: 12.07 x 10.05
Dining room
- Level: First
- Area: 120.6
- Dimensions: 10.00 x 12.06
Family room
- Description: Great Room
- Level: First
- Area: 157.12
- Dimensions: 13.05 x 12.04
Living room
- Level: First
- Area: 150.95
- Dimensions: 15.02 x 10.05
Other
- Description: Two Car Garage
- Level: First
- Area: 340.6
- Dimensions: 20.00 x 17.03
Other
- Description: Trussed Porch, Porch
- Level: First
- Area: 60.4
- Dimensions: 10.00 x 6.04
Heating
- Central, Electric
Cooling
- Central Air, Electric
Appliances
- Included: Dishwasher, Disposal, Electric Range, Electric Water Heater, Microwave
- Laundry: Electric Dryer Hookup, Washer Hookup
Features
- Kitchen Island, Open Floorplan, Pantry, Primary Bathroom - Shower No Tub, Primary Downstairs, Split Bedrooms, Walk-In Closet(s)
- Flooring: Carpet, Tile
- Has fireplace: No
Interior area
- Total structure area: 2,249
- Total interior livable area: 1,794 sqft
Property
Parking
- Total spaces: 2
- Parking features: Attached
- Attached garage spaces: 2
Features
- Levels: One
- Stories: 1
- Patio & porch: Porch
- Exterior features: Storm Shutters
Lot
- Size: 6,534 Square Feet
- Features: Sprinklers In Front, Sprinklers In Rear
Details
- Additional parcels included: 3038981
- Parcel number: 2235170200000.00086.00
- Special conditions: Standard
Construction
Type & style
- Home type: SingleFamily
- Property subtype: Single Family Residence
Materials
- Block, Concrete, Stucco
- Roof: Shingle
Condition
- New construction: Yes
- Year built: 2026
Utilities & green energy
- Sewer: Public Sewer
- Water: Public
- Utilities for property: Cable Available, Electricity Connected
Green energy
- Energy efficient items: Thermostat
- Water conservation: Water-Smart Landscaping
Community & HOA
Community
- Security: Smoke Detector(s)
- Subdivision: Huntington Park
HOA
- Has HOA: Yes
- Amenities included: Maintenance Grounds, Management - Developer, Management - Full Time, Management - Off Site
- HOA fee: $1,072 annually
- HOA name: HUNTINGTON PARK
Location
- Region: Titusville
Financial & listing details
- Price per square foot: $212/sqft
- Tax assessed value: $30,000
- Annual tax amount: $510
- Date on market: 8/17/2026
- Listing terms: Cash,Conventional,FHA,VA Loan
- Road surface type: Asphalt
Estimated market value
$376,900
$358,000 - $396,000
Not available
Price history
| Date | Event | Price |
|---|---|---|
| 8/17/2026 | Listed for sale | $379,990$212/sqft |
Source: Space Coast AOR #1085242 Report a problem | ||
Public tax history
| Year | Property taxes | Tax assessment |
|---|---|---|
| 2025 | $511 | $30,000 |
Find assessor info on the county website
Monthly payment
Est. payment
Payment breakdown
Explore the cost of this home by adjusting the details. Changes won't be saved.Climate risks
Neighborhood: 32780
Nearby schools
GreatSchools rating
- 4/10Apollo Elementary SchoolGrades: PK-6Distance: 0.5 mi
- 4/10Andrew Jackson Middle SchoolGrades: 7-8Distance: 1.3 mi
- 4/10Titusville High SchoolGrades: PK,9-12Distance: 2 mi
Schools provided by the listing agent
- Elementary: Apollo
- Middle: Jackson
- High: Titusville
Source: Space Coast AOR. This data may not be complete. We recommend contacting the local school district to confirm school assignments for this home.
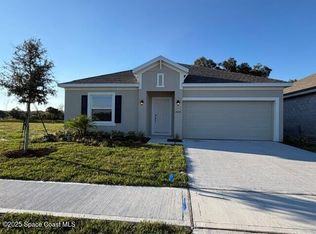
- $354,9903 bd3 ba1.7k sqft2814 Haven Ln, Titusville, FL 32780Pending
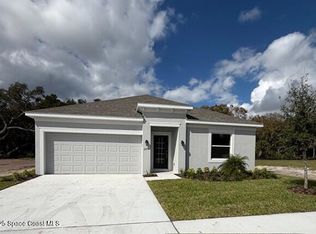
- $380,0003 bd2 ba1.7k sqft2774 Haven Ln, Titusville, FL 32780Sold
- $30,000-- bd-- ba-- sqft2805 Haven Way, Titusville, FL 32780Off Market
- $30,000-- bd-- ba-- sqft2714 Haven Way, Titusville, FL 32780Off Market
- $30,000-- bd-- ba-- sqft2855 Haven Way, Titusville, FL 32780Off Market
- $30,000-- bd-- ba-- sqft3050 Isle Way, Titusville, FL 32780Off Market
- $30,000-- bd-- ba-- sqft3039 Isle Way, Titusville, FL 32780Off Market
- $378,0783 bd2 ba1.7k sqft2959 Isle Way, Titusville, FL 32780New Construction
A local agent can set up tours, give advice and negotiate with sellers.
Similar homes
- from $353,9903 bd3 ba1.7k sqftLaurel Plan, Huntington Park, Titusville, FL 32780New Construction
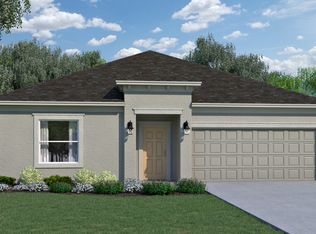 Holiday Builders
 - $378,0783 bd2 ba1.7k sqft2959 Isle Way, Titusville, FL 32780New ConstructionHoliday Builders
- from $340,9903 bd2 ba1.4k sqftJupiter Plan, Huntington Park, Titusville, FL 32780New Construction
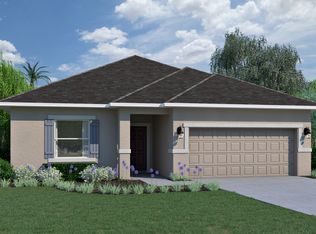 Holiday Builders
 - from $349,9903 bd2 ba1.6k sqftDania Plan, Huntington Park, Titusville, FL 32780New Construction
 Holiday Builders
 - $376,4713 bd3 ba1.7k sqft2785 Haven Ln, Titusville, FL 32780New ConstructionHoliday Builders
- $368,5663 bd2 ba1.4k sqft2815 Haven Ln, Titusville, FL 32780New ConstructionHoliday Builders
- $382,6814 bd3 ba1.7k sqft2745 Haven Ln, Titusville, FL 32780New ConstructionHoliday Builders
- from $328,9903 bd2 ba1.3k sqftBeverly Plan, Huntington Park, Titusville, FL 32780New ConstructionHoliday Builders
- from $405,9904 bd3 ba2.4k sqftNeptune Plan, Huntington Park, Titusville, FL 32780New ConstructionHoliday Builders
- $352,9903 bd2 ba1.6k sqft2931 Embrace Way, Titusville, FL 32780New ConstructionSpace Coast AOR
- $387,9483 bd3 ba1.7k sqft2764 Haven Ln, Titusville, FL 32780New ConstructionHoliday Builders
- $374,6013 bd2 ba1.4k sqft2735 Haven Ln, Titusville, FL 32780New ConstructionHoliday Builders
- $373,6023 bd2 ba1.4k sqft2714 Haven Ln, Titusville, FL 32780New ConstructionHoliday Builders
- $386,7014 bd3 ba1.7k sqft2734 Haven Ln, Titusville, FL 32780New ConstructionHoliday Builders
- $381,7324 bd3 ba1.7k sqft2507 Enclave Dr, Titusville, FL 32780New ConstructionHoliday Builders
- $374,2993 bd2 ba1.4k sqft2497 Enclave Dr, Titusville, FL 32780New ConstructionHoliday Builders
- $382,4604 bd3 ba1.7k sqft2844 Haven Ln, Titusville, FL 32780New ConstructionHoliday Builders
- $380,0703 bd2 ba1.6k sqft2824 Haven Ln, Titusville, FL 32780New ConstructionHoliday Builders
- $383,4293 bd2 ba1.6k sqft2854 Haven Ln, Titusville, FL 32780New ConstructionHoliday Builders
- $365,3703 bd2 ba1.4k sqft2864 Haven Ln, Titusville, FL 32780New ConstructionHoliday Builders
