Fully renovated, this home features All NEW: Roof, HVAC system (including ductwork), Electrical (including panel), Plumbing (supply, and sewer lines), energy-efficient tankless water heater, appliances, insulation, hurricane-impact doors, and all newer hurricane-impact windows - creating a truly energy-efficient and safe home. Welcome to this immaculate 3-bedroom, 2-bathroom home located in the desirable neighborhood of Disston Heights / Leslee Lake. With 1,449 SF of living space, this home greets you with an abundance of natural light, waterproof LVP flooring, and LED lighting. The well-appointed kitchen features an expansive island with seating for four, new upgraded stainless steel appliances, custom soft-close solid wood shaker cabinets, a pantry, Venatino Carrara quartz countertops, a range hood, a stylish tile backsplash, and decorative lighting. The living room, dining room, and kitchen provide a perfect setting for gatherings with family and friends, with an additional sitting nook off the dining space. The large primary bedroom with his and her closets is the ultimate owner’s retreat, complete with a custom, oversized en-suite bathroom featuring a walk-in shower with a custom niche, a large oak double-sink vanity with built-in electric outlet, and a luxury freestanding soaking tub with a show-stopping chandelier. The two additional bedrooms are bright and welcoming with nice-sized closets. The guest bathroom includes a shower-tub combo. Both bathrooms boast spa-like features, including porcelain tile, quartz countertops, and oversized rain shower heads with separate handheld sprayers. Just off the dining area is the laundry closet, complete with a new large high-efficiency LG stackable washer and dryer. Step outside to the oversized backyard, complete with a new paver patio and bistro lighting - perfect for evenings under the stars. The extremely large 9,209 SF corner lot has been freshly landscaped and has a new vinyl fence offering privacy and plenty of room for a pool if desired. The right side of the yard features a double gate and has plenty of space to allow you to store your boat, RV, or both if wanted. The 1-car garage and the new oversized paver driveway can accommodate you and all your guests. Situated in a scenic neighborhood with a lake and in a NON-FLOOD ZONE, high and dry with over 60 feet of elevation, this is an ideal location for walking or biking, and is just minutes from shopping, dining, parks, downtown St. Pete, airports, and Florida’s iconic beaches. Fully permitted and untouched by hurricane damage or flooding, this move-in-ready home offers peace of mind, style, and function. Schedule your showing today - this home won’t last long.
Sold for $589,000
$589,000
2999 LESLEE LAKE DRIVE N, ST PETERSBURG, FL 33713
3beds
1,449sqft
Single Family Residence
Built in 1958
9,209 Square Feet Lot
$576,300 Zestimate®
$406/sqft
$2,386 Estimated rent
Home value
$576,300
$524,000 - $634,000
$2,386/mo
Zestimate® history
Owner options
List your home for rent
$2,386/mo
Rent Zestimate®
Find your next renter with Zillow Rental Manager. Plus, with online applications, you can quickly screen prospective tenants – for free.
$2,386/mo
Rent Zestimate®
Refinance and save
$4,080/mo
Est. payment
Refinancing to a lower rate could help reduce your monthly payments and save thousands over the life of the loan.
$4,080/mo
Est. payment
Explore your selling options
Work with a Zillow partner agent
Leverage their expertise and Zillow's premium Showcase listings to get your home seen by more buyers.
Get startedList with your own agent
Get your home in front of millions of buyers by listing it on Zillow.
Learn how to do itSell it yourself
Take full control of how buyers see your home on Zillow by listing For Sale by Owner (FSBO).
List your homeWhat's special
Expansive islandRoom for a poolDouble gateAbundance of natural lightPorcelain tileOversized backyardVenatino carrara quartz countertops
Zillow last checked:
Listing updated:
Listed by:
John Hangartner 813-391-4363,
KELLER WILLIAMS TAMPA PROP. 813-264-7754
Bought with:
Clarisa Gloger, Mrs, 3144650
CHARLES RUTENBERG REALTY INC
Source: Stellar MLS,MLS#: TB8424436 Originating MLS: Suncoast Tampa
Originating MLS: Suncoast Tampa
Facts & features
Interior
Bedrooms & bathrooms
- Bedrooms: 3
- Bathrooms: 2
- Full bathrooms: 2
Rooms
- Room types: Utility Room
Primary bedroom
- Features: En Suite Bathroom, Dual Closets
- Level: First
- Area: 180 Square Feet
- Dimensions: 15x12
Primary bathroom
- Features: Dual Sinks
- Level: First
- Area: 124 Square Feet
- Dimensions: 15.5x8
Kitchen
- Features: Stone Counters
- Level: First
- Area: 135 Square Feet
- Dimensions: 15x9
Living room
- Features: Ceiling Fan(s)
- Level: First
- Area: 224.75 Square Feet
- Dimensions: 14.5x15.5
Heating
- Central, Electric, Heat Pump
Cooling
- Central Air
Appliances
- Included: Dishwasher, Disposal, Dryer, Electric Water Heater, Exhaust Fan, Microwave, Range, Range Hood, Refrigerator, Tankless Water Heater, Washer
- Laundry: Electric Dryer Hookup, Inside, Laundry Closet, Washer Hookup
Features
- Ceiling Fan(s), Open Floorplan, Primary Bedroom Main Floor, Smart Home, Solid Wood Cabinets, Stone Counters, Thermostat
- Flooring: Luxury Vinyl, Tile
- Windows: Blinds, Double Pane Windows, ENERGY STAR Qualified Windows, Insulated Windows, Low Emissivity Windows, Storm Window(s), Thermal Windows, Window Treatments, Hurricane Shutters/Windows
- Has fireplace: No
Interior area
- Total structure area: 1,761
- Total interior livable area: 1,449 sqft
Property
Parking
- Total spaces: 1
- Parking features: Boat, Driveway, Garage Door Opener, Off Street, On Street, Oversized, RV Access/Parking
- Attached garage spaces: 1
- Has uncovered spaces: Yes
Features
- Levels: One
- Stories: 1
- Patio & porch: Rear Porch
- Exterior features: Lighting, Private Mailbox
- Fencing: Fenced,Vinyl
Lot
- Size: 9,209 Square Feet
- Dimensions: 75 x 125
- Features: Corner Lot, Landscaped, Oversized Lot
Details
- Parcel number: 103116511560020090
- Special conditions: None
Construction
Type & style
- Home type: SingleFamily
- Property subtype: Single Family Residence
Materials
- Block, Stucco, Wood Frame
- Foundation: Block, Concrete Perimeter, Crawlspace
- Roof: Shingle
Condition
- Completed
- New construction: No
- Year built: 1958
Utilities & green energy
- Sewer: Public Sewer
- Water: Public
- Utilities for property: BB/HS Internet Available, Cable Available, Electricity Available, Electricity Connected, Fiber Optics, Phone Available, Sewer Available, Sewer Connected, Street Lights, Water Available, Water Connected
Green energy
- Energy efficient items: Appliances, Doors, HVAC, Insulation, Lighting, Thermostat, Water Heater, Windows
- Water conservation: Low-Flow Fixtures
Community & HOA
Community
- Security: Smoke Detector(s)
- Pet fee: $0 monthly
- Subdivision: LESLEE HEIGHTS SUB SEC 1
HOA
- Has HOA: No
Location
- Region: Saint Petersburg
Financial & listing details
- Price per square foot: $406/sqft
- Tax assessed value: $442,930
- Annual tax amount: $649
- Date on market: 9/5/2025
- Cumulative days on market: 2 days
- Listing terms: Cash,Conventional,FHA,USDA Loan,VA Loan
- Ownership: Fee Simple
- Total actual rent: 0
- Electric utility on property: Yes
- Road surface type: Paved, Asphalt
Price history
| Date | Event | Price |
|---|---|---|
| 10/7/2025 | Sold | $589,000$406/sqft |
Source:  Stellar MLS #TB8424436 Report a problem Stellar MLS #TB8424436 Report a problem | ||
| 9/7/2025 | Pending sale | $589,000$406/sqft |
Source: Stellar MLS #TB8424436 Report a problem | ||
| 9/5/2025 | Listed for sale | $589,000+101.4%$406/sqft |
Source: Stellar MLS #TB8424436 Report a problem | ||
| 7/12/2024 | Sold | $292,500$202/sqft |
Source: Public Record Report a problem | ||
Public tax history
| Year | Property taxes | Tax assessment |
|---|---|---|
| 2025 | $8,823 +1258.5% | $442,930 +416.4% |
| 2024 | $649 +5.9% | $85,780 +3% |
| 2023 | $613 | $83,282 +3% |
| 2022 | -- | $80,856 +3% |
| 2021 | -- | $78,501 +1.4% |
| 2020 | -- | $77,417 +2.3% |
| 2019 | -- | $75,676 +1.9% |
| 2018 | -- | $74,265 +2.7% |
| 2017 | -- | $72,281 +2.1% |
| 2016 | -- | $70,794 +0.7% |
| 2015 | -- | $70,302 +0.8% |
| 2014 | -- | $69,744 +1.5% |
| 2013 | $717 +0.7% | $68,713 +1.7% |
| 2012 | $712 | $67,564 -1.6% |
| 2011 | -- | $68,636 +0.3% |
| 2010 | -- | $68,416 +2.7% |
| 2009 | -- | $66,617 +0.1% |
| 2008 | $672 | $66,550 +3% |
| 2007 | -- | $64,612 -38.8% |
| 2005 | -- | $105,600 +14.4% |
| 2004 | $836 +2.8% | $92,300 +15.2% |
| 2003 | $813 +5.7% | $80,100 +9.9% |
| 2002 | $769 | $72,900 +15.7% |
| 2001 | $769 +5.2% | $63,000 +4.7% |
| 2000 | $731 | $60,200 |
Find assessor info on the county website
Neighborhood: Disston Heights
Nearby homes
- $451,1003 bd2 ba1.6k sqft4418 30th Ave N, Saint Petersburg, FL 33713Off Market

- $369,8004 bd2 ba1.4k sqft2901 Leslee Lake Dr N, Saint Petersburg, FL 33713Off Market
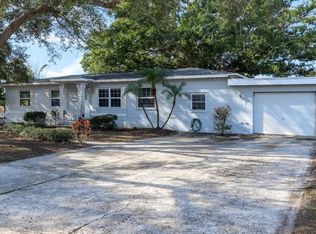
- $353,900-- bd1 ba1.5k sqft4410 30th Ave N, Saint Petersburg, FL 33713Off Market
- $285,0003 bd1 ba1k sqft4500 30th Ave N, Saint Petersburg, FL 33713Sold

- $378,5003 bd1 ba1.1k sqft4419 29th Ave N, Saint Petersburg, FL 33713Off Market
- $387,9004 bd2 ba1.4k sqft2900 Leslee Lake Dr N, Saint Petersburg, FL 33713Off Market
- $352,800-- bd1 ba948 sqft4411 29th Ave N, Saint Petersburg, FL 33713Off Market
- $346,2002 bd1 ba1.2k sqft4400 30th Ave N, Saint Petersburg, FL 33713Off Market
Nearby schools
GreatSchools rating
- 9/10Northwest Elementary SchoolGrades: PK-5Distance: 1.1 mi
- 7/10Tyrone Middle SchoolGrades: 6-8Distance: 2.1 mi
- 6/10St. Petersburg High SchoolGrades: 9-12Distance: 2.1 mi
Get a cash offer in 3 minutes
Find out how much your home could sell for in as little as 3 minutes with a no-obligation cash offer.
Estimated market value
$576,300
Get a cash offer in 3 minutes
Find out how much your home could sell for in as little as 3 minutes with a no-obligation cash offer.
Estimated market value
$576,300
- Florida
- Pinellas County
- Saint Petersburg
- 33713
- Disston Heights
- 2999 LESLEE LAKE DRIVE N
Nearby cities
Nearby neighborhoods
Nearby zip codes
Other Saint Petersburg Topics
- Apartments for Rent in 33713
- Houses for Sale in 33713
- Houses for Rent in 33713
- 33713 Real Estate
- Saint Petersburg Condos
- Houses for Sale in Saint Petersburg
- Newest Listings in Saint Petersburg
- Saint Petersburg Home Values
- Saint Petersburg Real Estate Agents
- Saint Petersburg Refinance
- Saint Petersburg Mortgage Rates
