Come see this spacious home in Aspen Grove and see for yourself why it is the right one for you! Large functional kitchen with lots of cabinets with a breakfast nook on the back side of it and a formal dining room off the front side! The kitchen flows right into a large living room with a cozy gas fireplace! The home has hardwood floors in living room, foyer and newly refinished hardwood stairs leading up to the 2nd level, and ample elegant crown molding throughout! You will love the large master ensuite featuring tray ceilings, a walk-in closet and a master bath with a beautiful walk-in tiled shower, a large soaker tub and his & her vanities! The home features another full bath and 2 other bedrooms on the 2nd floor as well as a full bath and a 4th room downstairs. Don't forget the extra large bonus room upstairs! It features high ceilings with lots of windows for natural light. It is perfectly suited as theater room, rec room or both! There is also a large laundry room upstairs and access to a spacious attic that could be used for lots of extra storage.
This home is one of very few in the neighborhood featuring a sprawling, fully fenced half acre yard, and a 3 car attached garage! Don't forget to check out the covered, newly painted back deck, ideal for summer cookouts, hosting and every day hanging out! Come see this home before it is gone. Ask about the assumable 2.875 VA Loan! Motivated seller offering $7,000 towards new floor allowance, paint, buyer's closing costs, rate buydown or take it off the price, with acceptable offer !
Closed
$375,000
2999 Outfitters Dr, Clarksville, TN 37040
4beds
2,817sqft
Single Family Residence, Residential
Built in 2009
0.5 Acres Lot
$375,400 Zestimate®
$133/sqft
$2,220 Estimated rent
Home value
$375,400
$357,000 - $394,000
$2,220/mo
Zestimate® history
Owner options
List your home for rent
$2,220/mo
Rent Zestimate®
Find your next renter with Zillow Rental Manager. Plus, with online applications, you can quickly screen prospective tenants – for free.
$2,220/mo
Rent Zestimate®
Refinance and save
$2,212/mo
Est. payment
Refinancing to a lower rate could help reduce your monthly payments and save thousands over the life of the loan.
$2,212/mo
Est. payment
Explore your selling options
Work with a Zillow partner agent
Leverage their expertise and Zillow's premium Showcase listings to get your home seen by more buyers.
Get startedList with your own agent
Get your home in front of millions of buyers by listing it on Zillow.
Learn how to do itSell it yourself
Take full control of how buyers see your home on Zillow by listing For Sale by Owner (FSBO).
List your homeWhat's special
Cozy gas fireplaceWalk-in closetSpacious atticLarge master ensuiteLots of cabinetsLarge laundry room upstairsSpacious home
Zillow last checked:
Listing updated:
Listed by:
Nathaniel Stewart 440-409-4430,
Benchmark Realty
Bought with:
Tabitha C. Beasley, 301908
Reliant Realty ERA Powered
Source: RealTracs MLS as distributed by MLS GRID,MLS#: 3155745
Facts & features
Interior
Bedrooms & bathrooms
- Bedrooms: 4
- Bathrooms: 3
- Full bathrooms: 3
- Main level bedrooms: 1
Bedroom 1
- Features: Walk-In Closet(s)
- Level: Walk-In Closet(s)
- Area: 238 Square Feet
- Dimensions: 14x17
Bedroom 2
- Area: 168 Square Feet
- Dimensions: 12x14
Bedroom 3
- Area: 144 Square Feet
- Dimensions: 12x12
Bedroom 4
- Area: 156 Square Feet
- Dimensions: 13x12
Primary bathroom
- Features: Double Vanity
- Level: Double Vanity
Dining room
- Features: Formal
- Level: Formal
- Area: 180 Square Feet
- Dimensions: 15x12
Kitchen
- Area: 264 Square Feet
- Dimensions: 22x12
Living room
- Features: Formal
- Level: Formal
- Area: 210 Square Feet
- Dimensions: 14x15
Recreation room
- Features: Other
- Level: Other
- Area: 276 Square Feet
- Dimensions: 12x23
Heating
- Central
Cooling
- Central Air
Appliances
- Included: Electric Oven, Electric Range, Dishwasher, Microwave, Refrigerator
Features
- Ceiling Fan(s), Walk-In Closet(s)
- Flooring: Carpet, Wood, Tile, Vinyl
- Basement: Crawl Space
- Number of fireplaces: 1
- Fireplace features: Living Room
Interior area
- Total structure area: 2,817
- Total interior livable area: 2,817 sqft
- Finished area above ground: 2,817
Property
Parking
- Total spaces: 7
- Parking features: Garage Faces Side, Asphalt
- Garage spaces: 3
- Uncovered spaces: 4
Features
- Levels: Two
- Stories: 2
Lot
- Size: 0.5 Acres
- Dimensions: 139
Details
- Parcel number: 063032B C 01200 00002032G
- Special conditions: Standard
- Other equipment: Air Purifier
Construction
Type & style
- Home type: SingleFamily
- Property subtype: Single Family Residence, Residential
Materials
- Brick, Vinyl Siding
- Roof: Asphalt
Condition
- New construction: No
- Year built: 2009
Utilities & green energy
- Sewer: Public Sewer
- Water: Public
- Utilities for property: Water Available
Community & HOA
Community
- Subdivision: Aspen Grove
HOA
- Has HOA: No
Location
- Region: Clarksville
Financial & listing details
- Price per square foot: $133/sqft
- Tax assessed value: $425,900
- Annual tax amount: $3,216
- Date on market: 3/20/2026
Price history
| Date | Event | Price |
|---|---|---|
| 5/8/2026 | Sold | $375,000-3.8%$133/sqft |
Source:  RealTracs MLS as distributed by MLS GRID #3155745 Report a problem RealTracs MLS as distributed by MLS GRID #3155745 Report a problem | ||
| 4/10/2026 | Contingent | $390,000$138/sqft |
Source: RealTracs MLS as distributed by MLS GRID #3155745 Report a problem | ||
| 3/20/2026 | Listed for sale | $390,000+30%$138/sqft |
Source: RealTracs MLS as distributed by MLS GRID #3155745 Report a problem | ||
| 4/16/2021 | Sold | $300,000$106/sqft |
Source: RealTracs MLS as distributed by MLS GRID #2230173 Report a problem | ||
| 3/12/2021 | Pending sale | $300,000$106/sqft |
Source: RealTracs MLS as distributed by MLS GRID #2230173 Report a problem | ||
| 3/11/2021 | Price change | $300,000+3.4%$106/sqft |
Source: RealTracs MLS as distributed by MLS GRID #2230173 Report a problem | ||
| 2/24/2021 | Pending sale | $290,000$103/sqft |
Source: RealTracs MLS as distributed by MLS GRID #2230173 Report a problem | ||
| 2/23/2021 | Listed for sale | $290,000+0%$103/sqft |
Source: RealTracs MLS as distributed by MLS GRID #2230173 Report a problem | ||
| 8/4/2016 | Listing removed | $289,900$103/sqft |
Source: Visual Tour #1736731 Report a problem | ||
| 7/20/2016 | Price change | $289,9000%$103/sqft |
Source: Visual Tour #1736731 Report a problem | ||
| 6/8/2016 | Price change | $290,000-3.3%$103/sqft |
Source: Visual Tour #1736731 Report a problem | ||
| 3/1/2016 | Listed for sale | $299,900+7.5%$106/sqft |
Source: Visual Tour #1736731 Report a problem | ||
| 11/18/2013 | Listing removed | $279,000$99/sqft |
Source: Crye-Leike #1418498 Report a problem | ||
| 1/12/2013 | Listed for sale | $279,000+11.8%$99/sqft |
Source: Crye-Leike #1418498 Report a problem | ||
| 4/6/2009 | Sold | $249,600+290%$89/sqft |
Source: Public Record Report a problem | ||
| 9/20/2007 | Sold | $64,000$23/sqft |
Source: Public Record Report a problem | ||
Public tax history
| Year | Property taxes | Tax assessment |
|---|---|---|
| 2024 | $3,173 +18.2% | $106,475 +67.3% |
| 2023 | $2,685 | $63,625 |
| 2022 | $2,685 +39.3% | $63,625 -1.3% |
| 2021 | $1,927 -25.6% | $64,450 |
| 2020 | $2,591 0% | $64,450 |
| 2019 | $2,591 | $64,450 +5.8% |
| 2018 | $2,591 +26% | $60,925 -9% |
| 2017 | $2,056 -28.8% | $66,975 |
| 2016 | $2,886 | $66,975 |
| 2015 | $2,886 +3.6% | $66,975 |
| 2014 | $2,785 -6.6% | $66,975 -1.7% |
| 2013 | $2,982 0% | $68,100 +0% |
| 2011 | $2,982 +6.3% | $68,090 |
| 2010 | $2,805 | $68,090 |
| 2009 | $2,805 | $68,090 |
| 2008 | -- | $68,090 +787.7% |
| 2007 | $341 +0% | $7,670 |
| 2006 | $341 | $7,670 |
Find assessor info on the county website
Neighborhood: 37040
Nearby homes
- $457,1005 bd4 ba3.3k sqft3003 Outfitters Dr, Clarksville, TN 37040Off Market
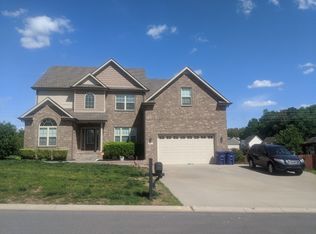
- $300,0004 bd3 ba2k sqft689 Winding Bluff Way, Clarksville, TN 37040Sold

- $323,400-- bd-- ba-- sqft689 Winding Bluff Way LOT 123, Clarksville, TN 37040Off Market
- $416,6004 bd3 ba2.6k sqft3000 Outfitters Dr, Clarksville, TN 37040Off Market
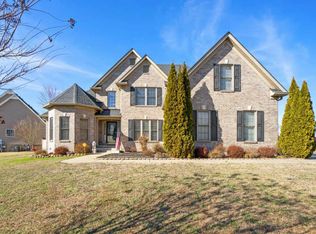
- $490,0005 bd4 ba3.2k sqft3007 Outfitters Dr, Clarksville, TN 37040Sold
- $376,200-- bd3 ba2.6k sqft685 Winding Bluff Way, Clarksville, TN 37040Off Market
- $339,700-- bd3 ba2.4k sqft3004 Outfitters Dr, Clarksville, TN 37040Off Market
- $424,900-- bd4 ba2.9k sqft474 Winding Bluff Way, Clarksville, TN 37040Off Market
Nearby schools
GreatSchools rating
- 7/10Glenellen Elementary SchoolGrades: PK-5Distance: 1.3 mi
- 5/10Northeast Middle SchoolGrades: 6-8Distance: 1.2 mi
- 5/10Northeast High SchoolGrades: 9-12Distance: 1.4 mi
Schools provided by the listing agent
- Elementary: Glenellen Elementary
- Middle: Northeast Middle
- High: Northwest High School
Source: RealTracs MLS as distributed by MLS GRID. This data may not be complete. We recommend contacting the local school district to confirm school assignments for this home.
Get a cash offer in 3 minutes
Find out how much your home could sell for in as little as 3 minutes with a no-obligation cash offer.
Estimated market value
$375,400
Get a cash offer in 3 minutes
Find out how much your home could sell for in as little as 3 minutes with a no-obligation cash offer.
Estimated market value
$375,400
- Tennessee
- Montgomery County
- Clarksville
- 37040
- 2999 Outfitters Dr
Nearby cities
Nearby neighborhoods
Nearby zip codes
Other Clarksville Topics
