Skip main navigation
Sold for $630,000
  • $630,000

    2999 Tag Alder Trl, Gaylord, MI 49735

    4beds
    4,300sqft
    Single Family Residence
    Built in 2004
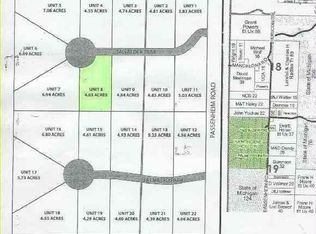

    6.94 Acres Lot
    $633,300 Zestimate®
    $147/sqft
    $3,831 Estimated rent

    Home value

    $633,300

    Estimated sales range

    Not available

    $3,831/mo

    Zestimate® history
    Loading
    Loading...

    Owner options

    List your home for rent

    $3,831/mo

    Rent Zestimate®

    Find your next renter with Zillow Rental Manager. Plus, with online applications, you can quickly screen prospective tenants – for free.

    Learn more

    $3,831/mo

    Rent Zestimate®

    Refinance and save

    $4,116/mo

    Est. payment

    Refinancing to a lower rate could help reduce your monthly payments and save thousands over the life of the loan.

    See today's rates

    $4,116/mo

    Est. payment

    Explore your selling options

    Work with a Zillow partner agent

    Leverage their expertise and Zillow's premium Showcase listings to get your home seen by more buyers.

    Get started

    List with your own agent

    Get your home in front of millions of buyers by listing it on Zillow.

    Learn how to do it

    Sell it yourself

    Take full control of how buyers see your home on Zillow by listing For Sale by Owner (FSBO).

    List your home

    What's special

    Welcome to this inviting 4-bedroom, 3-bath home set on 6.88 acres of mostly wooded land with rolling hills at the end of a quiet cul-de-sac. Step inside to a warm, welcoming living area centered around a cozy fireplace and enhanced by a built-in Bose sound system—perfect for relaxing evenings at home. Enjoy movie nights in the expansive rec room or unwind in the hot tub after a long day. The spacious kitchen with Corian countertops, complete with a large walk-in pantry, provides ample room for cooking gourmet meals and entertaining. There is direct access to a groomed snowmobile trail off of Tag Alder Trail, which is a private road. This house has solid oak doors and trim. Take in peaceful views of nature from the deck, which also features its own sound system for outdoor enjoyment. Additional conveniences include a portable generator for peace of mind and a leaf-guard gutter system for low-maintenance living. A generous 30x36 pole barn with a loft offers versatile storage or workshop space. This home is truly a showstopper—schedule your visit today!

    Zillow last checked:

    Listing updated:

    Listed by:

    Amy Cook 989-245-9834,

    Keller Williams First

    Bought with:

    Amy Cook

    Keller Williams First

    Source: MiRealSource,MLS#: 50196053MLS LogoOriginating MLS: East Central Association of REALTORS

    Facts & features

    Interior

    Bedrooms & bathrooms
    • Bedrooms: 4
    • Bathrooms: 3
    • Full bathrooms: 3
    Bedroom 1
    • Features: Carpet
    • Level: First
    • Area: 225
    • Dimensions: 15 x 15
    Bedroom 2
    • Features: Wood
    • Level: First
    • Area: 168
    • Dimensions: 12 x 14
    Bedroom 3
    • Features: Carpet
    • Level: First
    • Area: 132
    • Dimensions: 12 x 11
    Bedroom 4
    • Level: Basement
    • Area: 150
    • Dimensions: 15 x 10
    Bathroom 1
    • Level: First
    Bathroom 2
    • Level: First
    Bathroom 3
    • Features: Tile
    • Level: Basement
    Dining room
    • Features: Wood
    • Level: First
    • Area: 168
    • Dimensions: 14 x 12
    Family room
    • Features: Carpet
    • Level: Basement
    • Area: 1496
    • Dimensions: 44 x 34
    Kitchen
    • Features: Ceramic
    • Level: First
    • Area: 252
    • Dimensions: 14 x 18
    Living room
    • Features: Wood
    • Level: First
    • Area: 572
    • Dimensions: 22 x 26
    Heating
    • Forced Air, Propane
    Cooling
    • Central Air
    Appliances
    • Included: Dishwasher, Dryer, Microwave, Range/Oven, Refrigerator, Washer, Water Softener Owned, Electric Water Heater
    • Laundry: First Floor Laundry
    Features
    • Cathedral/Vaulted Ceiling, Walk-In Closet(s), Spa/Sauna
    • Flooring: Ceramic Tile, Hardwood, Carpet, Wood, Concrete
    • Windows: Skylight(s)
    • Basement: Partially Finished,Concrete
    • Number of fireplaces: 1
    • Fireplace features: Gas
    Interior area
    • Total structure area: 4,876
    • Total interior livable area: 4,300 sqft
    • Finished area above ground: 2,438
    • Finished area below ground: 1,862

    Property

    Parking
    • Total spaces: 2
    • Parking features: Attached, Electric in Garage
    • Attached garage spaces: 2
    Features
    • Levels: One
    • Stories: 1
    • Patio & porch: Deck, Porch
    • Exterior features: Lawn Sprinkler
    • Has spa: Yes
    • Spa features: Spa/Hot Tub, Bath
    • Frontage type: Road
    • Frontage length: 150
    Lot
    • Size: 6.94 Acres
    • Dimensions: 646 x 150
    Details
    • Additional structures: Pole Barn
    • Parcel number: 09125500000700
    • Special conditions: Private

    Construction

    Type & style
    • Home type: SingleFamily
    • Architectural style: Traditional
    • Property subtype: Single Family Residence
    Materials
    • Stone, Vinyl Siding
    • Foundation: Basement, Concrete Perimeter
    Condition
    • New construction: No
    • Year built: 2004

    Utilities & green energy

    • Sewer: Septic Tank
    • Water: Private Well

    Community & neighborhood

    Location
    • Region: Gaylord
    • Subdivision: Yes

    HOA & financial

    HOA
    • Has HOA: Yes
    • HOA fee: $250 annually

    Other

    Other facts
    • Listing agreement: Exclusive Right To Sell
    • Listing terms: Cash,Conventional,FHA,VA Loan

    Price history

    DateEventPrice
    5/28/2026Sold$630,000-5.8%$147/sqft
    Source: MiRealSource #50196053 Report a problem
    5/19/2026Pending sale$669,000$156/sqft
    Source: MiRealSource #50196053 Report a problem
    5/11/2026Listed for sale$669,000$156/sqft
    Source: MiRealSource #50196053 Report a problem
    4/24/2026Pending sale$669,000$156/sqft
    Source: MiRealSource #50196053 Report a problem
    12/12/2025Listed for sale$669,000$156/sqft
    Source: MiRealSource #50196053 Report a problem

    Public tax history

    YearProperty taxesTax assessment
    2025$2,621 +8%$188,000 +6.5%
    2024$2,426 +4.4%$176,500 -3.7%
    2023$2,324 +14%$183,200 +20%
    2022$2,038 -11.1%$152,700 +1.3%
    2021$2,294 -36.5%$150,700 +1.4%
    2020$3,612 +68%$148,600 +22.4%
    2018$2,150 $121,400 +0.7%
    2017-- $120,600 +0.2%
    2016-- $120,300 +16.1%
    2013-- $103,600 -14.1%
    2012-- $120,600 -8%
    2011-- $131,100 -4.2%
    2010-- $136,900

    Find assessor info on the county website

    Neighborhood: 49735

    Nearby schools

    GreatSchools rating
    Schools provided by the listing agent
    • District: Gaylord Community Schools

    Source: MiRealSource. This data may not be complete. We recommend contacting the local school district to confirm school assignments for this home.

    Get pre-qualified for a loan
    At Zillow Home Loans, we can pre-qualify you in as little as 5 minutes with no impact to your credit score.

    An equal housing lender. NMLS #10287.