OPEN HOUSE SATURDAY AND SUNDAY 10AM TO 12PM!
Tucked at the end of a quiet Evergreen cul de sac, this fully remodeled 2-bedroom, 1-bath home combines mountain charm with modern upgrades and easy access to I-70/Denver and downtown Evergreen.
Inside you’ll find sun soaked living space with a cozy wood-burning stove, a brand-new kitchen with extensive storage and a panoramic window, high end stainless steel appliances, and many thoughtful touches throughout. The primary bedroom is a tranquil retreat and comes with two custom built in closets, and the second sunlit bedroom is ready to function as your charming nursery or home office. The bathroom and all mechanical systems have been updated, including a new modified bitumen roof, furnace, wood-burning stove, Pella windows, and electrical panel — with a pre-inspection already completed for peace of mind.
Step outside into the enormous backyard and discover a fully equipped gardener’s paradise an ideal space for hosting family and friends. With its robust raised vegetable garden and custom built greenhouse, large deck and pergola perfect for BBQs, fully fenced yard with flat, usable land, and covered chicken run, you will never grow tired of backyard bliss. The backyard also boasts two outbuildings — a storage shed and an insulated studio ready to be transformed into your inspiration station or home office. Extensive fire mitigation has been completed, offering additional safety and insurability.
Move-in ready and worry-free, this modern mountain retreat offers the perfect balance of privacy, convenience, and modern living in a serene mountain setting. Welcome Home!
Gas BBQ grill in backyard, firepit and stump seats (sans cushions), raised garden beds with automatic drip irrigation system, and pergola with sun shade all included in sale. Chicken run can be removed by sellers prior to close if buyers are not interested.
Sold for $550,000
$550,000
29992 Hilltop Drive, Evergreen, CO 80439
2beds
888sqft
Single Family Residence
Built in 1950
0.28 Acres Lot
$538,500 Zestimate®
$619/sqft
$2,488 Estimated rent
Home value
$538,500
$506,000 - $576,000
$2,488/mo
Zestimate® history
Owner options
List your home for rent
$2,488/mo
Rent Zestimate®
Find your next renter with Zillow Rental Manager. Plus, with online applications, you can quickly screen prospective tenants – for free.
$2,488/mo
Rent Zestimate®
Refinance and save
$3,199/mo
Est. payment
Refinancing to a lower rate could help reduce your monthly payments and save thousands over the life of the loan.
$3,199/mo
Est. payment
Explore your selling options
Work with a Zillow partner agent
Leverage their expertise and Zillow's premium Showcase listings to get your home seen by more buyers.
Get startedList with your own agent
Get your home in front of millions of buyers by listing it on Zillow.
Learn how to do itSell it yourself
Take full control of how buyers see your home on Zillow by listing For Sale by Owner (FSBO).
List your homeWhat's special
Zillow last checked:
Listing updated:
Listed by:
Courtney Rowe 267-597-4445 courtneyrowe2009@gmail.com,
Nightingale Agents LLC,
Sarah Stacy 810-623-3365,
Nightingale Agents LLC
Bought with:
Ricky Stubblefield, 40019771
eXp Realty, LLC
Source: REcolorado as distributed by MLS GRID,MLS#: 7571118
Facts & features
Interior
Bedrooms & bathrooms
- Bedrooms: 2
- Bathrooms: 1
- Full bathrooms: 1
- Main level bathrooms: 1
- Main level bedrooms: 2
Bedroom
- Description: Wood Floors, Primary Bedroom, Two Custom Built Closets
- Level: Main
Bedroom
- Description: Wood Floors, Sunlit, Custom Shelving
- Level: Main
Bathroom
- Description: European Style With Subway Tiling
- Level: Main
Great room
- Description: Original Wood Floors, New Wood Burning Stove, Fresh Paint, Sunlit
- Level: Main
Kitchen
- Description: Fully Renovated With Kitchenaid Appliances, Abundance Of Storage, Sunlit
- Level: Main
Heating
- Forced Air, Wood Stove
Cooling
- None
Appliances
- Included: Cooktop, Dishwasher, Dryer, Gas Water Heater, Oven, Refrigerator, Washer
Features
- Built-in Features, Butcher Counters, No Stairs, Open Floorplan, Smoke Free
- Flooring: Tile, Wood
- Windows: Bay Window(s), Double Pane Windows, Window Coverings
- Basement: Crawl Space
- Number of fireplaces: 1
- Fireplace features: Living Room, Wood Burning Stove
Interior area
- Total structure area: 888
- Total interior livable area: 888 sqft
- Finished area above ground: 888
Property
Parking
- Total spaces: 2
- Details: Off Street Spaces: 2
Features
- Levels: One
- Stories: 1
- Patio & porch: Covered, Deck
- Exterior features: Barbecue, Fire Pit, Garden, Lighting, Private Yard, Smart Irrigation
- Fencing: Full
- Has view: Yes
- View description: Mountain(s)
Lot
- Size: 0.28 Acres
- Features: Fire Mitigation, Irrigated, Landscaped, Level
- Residential vegetation: Mixed, Partially Wooded
Details
- Parcel number: 041179
- Zoning: P-D
- Special conditions: Standard
Construction
Type & style
- Home type: SingleFamily
- Architectural style: Chalet,Mountain Contemporary
- Property subtype: Single Family Residence
Materials
- Brick, Concrete, Wood Siding
- Foundation: Block, Concrete Perimeter
- Roof: Composition
Condition
- Updated/Remodeled
- Year built: 1950
Utilities & green energy
- Electric: 220 Volts
- Sewer: Public Sewer
- Water: Public
- Utilities for property: Cable Available, Electricity Connected, Natural Gas Connected
Green energy
- Energy efficient items: Appliances, Insulation, Roof, Windows
Community & HOA
Community
- Security: Carbon Monoxide Detector(s), Smoke Detector(s)
- Subdivision: Wah Keeney Park
HOA
- Has HOA: No
Location
- Region: Evergreen
Financial & listing details
- Price per square foot: $619/sqft
- Tax assessed value: $456,335
- Annual tax amount: $2,390
- Date on market: 8/14/2025
- Listing terms: Cash,Conventional,FHA,VA Loan
- Exclusions: Sellers Personal Property; 2 Wooden Carved Bears On Exterior; Wooden Organizing Containers In Kitchen, Wooden Coat Rack In Nursery; Wooden Coat Rack In Living Room; Cast Iron Reindeer Hook In Primary Bedroom; Frame Tv And Arm; Shelving In Studio Shed; Everything In Utility Shed; Tables And Shelves In Green House; All Planters And Pots; Chiminea; Bird And Bee Houses; Concrete Sink And Hose; Mountain Bear Sign On Shed.
- Ownership: Individual
- Electric utility on property: Yes
- Road surface type: Gravel
Price history
| Date | Event | Price |
|---|---|---|
| 9/15/2025 | Sold | $550,000+10.2%$619/sqft |
Source:  REcolorado as distributed by MLS GRID #7571118 Report a problem REcolorado as distributed by MLS GRID #7571118 Report a problem | ||
| 8/18/2025 | Pending sale | $499,000$562/sqft |
Source: REcolorado as distributed by MLS GRID #7571118 Report a problem | ||
| 8/14/2025 | Listed for sale | $499,000+76.3%$562/sqft |
Source: REcolorado as distributed by MLS GRID #7571118 Report a problem | ||
| 4/20/2020 | Sold | $283,000-12.9%$319/sqft |
Source: Public Record Report a problem | ||
| 3/10/2020 | Pending sale | $325,000+8.3%$366/sqft |
Source: LIV Sotheby's International Realty #5451800 Report a problem | ||
| 3/4/2020 | Price change | $300,000-7.7%$338/sqft |
Source: LIV Sotheby's International Realty #5451800 Report a problem | ||
| 1/30/2020 | Listed for sale | $325,000$366/sqft |
Source: Liv Sotheby's International Realty #5451800 Report a problem | ||
| 12/2/2014 | Listing removed | $900$1/sqft |
Source: Tower One Real Estate Report a problem | ||
| 11/28/2014 | Listed for rent | $900$1/sqft |
Source: Tower One Real Estate Report a problem | ||
Public tax history
| Year | Property taxes | Tax assessment |
|---|---|---|
| 2025 | $2,390 -0.3% | $28,521 +9.2% |
| 2024 | $2,396 +19.5% | $26,124 |
| 2023 | $2,006 -1% | $26,124 +23.1% |
| 2022 | $2,026 +17.6% | $21,229 -2.8% |
| 2021 | $1,724 | $21,840 +18.5% |
| 2020 | $1,724 +1.4% | $18,434 |
| 2019 | $1,699 +25.3% | $18,434 +29.5% |
| 2018 | $1,357 | $14,235 |
| 2017 | $1,357 +7.5% | $14,235 +2% |
| 2016 | $1,262 +100% | $13,951 |
| 2015 | $631 -45.8% | $13,951 +14.7% |
| 2014 | $1,164 +12.6% | $12,159 |
| 2013 | $1,034 +1.8% | $12,159 +11.3% |
| 2012 | $1,015 -16.6% | $10,929 |
| 2011 | $1,217 +0.2% | $10,929 -17.3% |
| 2010 | $1,215 -16.3% | $13,210 |
| 2009 | $1,452 +0.2% | $13,210 -16.1% |
| 2008 | $1,448 +38.7% | $15,750 |
| 2007 | $1,044 -0.5% | $15,750 +40% |
| 2006 | $1,050 +3.9% | $11,250 +1.4% |
| 2005 | $1,011 +9.3% | $11,100 |
| 2004 | $925 +5.8% | $11,100 |
| 2003 | $874 -6.7% | $11,100 +7.6% |
| 2002 | $936 -7.3% | $10,320 +3.4% |
| 2001 | $1,010 +2.2% | $9,980 |
| 2000 | $989 | $9,980 |
Find assessor info on the county website
Neighborhood: 80439
Nearby homes
- $235,0007,840.8 Square FeetHilltop Dr, Evergreen, CO 80439Lot/Land
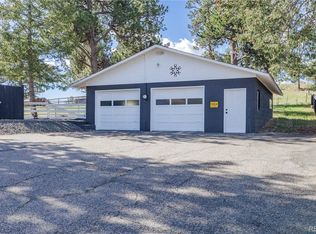
- $420,3001 bd1 ba660 sqft30022 Hilltop Dr, Evergreen, CO 80439Off Market

- $2,9803 bd3 ba1.8k sqft29983 Hilltop Dr APT 2, Evergreen, CO 80439For Rent

- $542,7004 bd2 ba1.7k sqft29983 Hilltop Dr APT 1, Evergreen, CO 80439Off Market
- $941,6003 bd3 ba2.7k sqft30013 Hilltop Dr, Evergreen, CO 80439Off Market
- $450,0002 bd1 ba1.4k sqft29993 Hilltop Dr, Evergreen, CO 80439Sold
- $556,4003 bd3 ba1.8k sqft29983 Hilltop Dr APT 3, Evergreen, CO 80439Off Market
- $358,0303 bd4 ba2.1k sqft30023 Hilltop Dr, Evergreen, CO 80439Off Market
Nearby schools
GreatSchools rating
- NABergen Meadow Primary SchoolGrades: PK-2Distance: 1.9 mi
- 8/10Evergreen Middle SchoolGrades: 6-8Distance: 1.7 mi
- 10/10Evergreen High SchoolGrades: 9-12Distance: 2.6 mi
Schools provided by the listing agent
- Elementary: Bergen
- Middle: Evergreen
- High: Evergreen
- District: Jefferson County R-1
Source: REcolorado as distributed by MLS GRID. This data may not be complete. We recommend contacting the local school district to confirm school assignments for this home.
Get a cash offer in 3 minutes
Find out how much your home could sell for in as little as 3 minutes with a no-obligation cash offer.
Estimated market value
$538,500
Get a cash offer in 3 minutes
Find out how much your home could sell for in as little as 3 minutes with a no-obligation cash offer.
Estimated market value
$538,500
- Colorado
- Jefferson County
- Evergreen
- 80439
- 29992 Hilltop Drive
Nearby cities
Nearby neighborhoods
Nearby zip codes
Other Evergreen Topics
