This Custom Built Brick Colonial by Valore offers Elegance! A luxurious grand estate on breathtaking grounds spared NO expense w/the highest level of finishes+detail! Interior designed, the impressive floor plan features high ceilings/crown moldings/wainscoting+dramatic arches! Enjoy/Entertain in the Fabulous Gourmet Kitchen-This chef’s dream offers professional appliances:Viking range/oven/SubZero fridge+separate full-sized freezer/hood system/beverage drawers/extensive walk in pantry/large island/wrap around seating+more! Main level also offers an exquisite foyer/luxurious Great Room w/ window wall/fireplace+built in bar area/decadent formal dining room/formal sitting room/2 half baths/Custom Executive Office/2nd office/2nd dining area/lounge area/laundry+addl. living room!2nd level offers 4 BRs w/4 full baths, large gym+the Luxurious Master Suite w/extended sitting room/wet bar/fireplaces/Full bath/spa+separate his/her custom built walk-in closets! 3rd level has custom built shelving+a wrapping room/craft area PLUS an addl. large unfinished room w/vaulted ceilings for room of choice! Lower level w/ large rec room/billiard room/arcade/2nd gym area/bonus room/In law suite/Full kitchen/Full bathroom/Custom home movie theater+more! The manicured outdoor oasis on 2+acres has Inground pool/party pavilion w/ granite kitchen+brick fireplace/Exquisite masonry/hot tub/sprinkler system+access to fully stocked fish pond behind property!4 car garage/wrap around drive! Prime Location!
Closed
$1,900,000
29997 Chairmans Rowe, Westlake, OH 44145
6beds
10,358sqft
Single Family Residence
Built in 1998
2.03 Acres Lot
$2,340,800 Zestimate®
$183/sqft
$7,441 Estimated rent
Home value
$2,340,800
$2.11M - $2.62M
$7,441/mo
Zestimate® history
Owner options
List your home for rent
$7,441/mo
Rent Zestimate®
Find your next renter with Zillow Rental Manager. Plus, with online applications, you can quickly screen prospective tenants – for free.
$7,441/mo
Rent Zestimate®
Refinance and save
$12,573/mo
Est. payment
Refinancing to a lower rate could help reduce your monthly payments and save thousands over the life of the loan.
$12,573/mo
Est. payment
Explore your selling options
Work with a Zillow partner agent
Leverage their expertise and Zillow's premium Showcase listings to get your home seen by more buyers.
Get startedList with your own agent
Get your home in front of millions of buyers by listing it on Zillow.
Learn how to do itSell it yourself
Take full control of how buyers see your home on Zillow by listing For Sale by Owner (FSBO).
List your homeWhat's special
Fully stocked fish pondCustom built brick colonialLarge unfinished roomImpressive floor planLuxurious grand estate
Zillow last checked:
Listing updated:
Listed by:
Leilani M Bowersock leilani7b@gmail.com440-570-9514,
Coldwell Banker Schmidt Realty,
Scott G McMillen 440-315-4025,
Coldwell Banker Schmidt Realty
Bought with:
Wayne S Plowman, 2016000448
On Target Realty, Inc.
Source: MLS Now,MLS#: 4506073 Originating MLS: Akron Cleveland Association of REALTORS
Originating MLS: Akron Cleveland Association of REALTORSFacts & features
Interior
Bedrooms & bathrooms
- Bedrooms: 6
- Bathrooms: 7
- Full bathrooms: 5
- 1/2 bathrooms: 2
- Main level bathrooms: 2
Primary bedroom
- Description: Flooring: Wood
- Features: Fireplace, Window Treatments
- Level: Second
- Dimensions: 26.00 x 25.00
Bedroom
- Description: Flooring: Carpet
- Features: Window Treatments
- Level: Second
- Dimensions: 20.00 x 14.00
Bedroom
- Description: Flooring: Carpet
- Features: Window Treatments
- Level: Second
- Dimensions: 20.00 x 12.00
Bedroom
- Description: Flooring: Carpet
- Features: Window Treatments
- Level: Second
- Dimensions: 16.00 x 16.00
Bedroom
- Description: Flooring: Carpet
- Features: Window Treatments
- Level: Second
- Dimensions: 16.00 x 15.00
Bedroom
- Description: Flooring: Carpet
- Level: Lower
- Dimensions: 15.00 x 14.00
Bonus room
- Description: Flooring: Carpet
- Level: Lower
- Dimensions: 29.00 x 16.00
Dining room
- Description: Flooring: Wood
- Features: Window Treatments
- Level: First
- Dimensions: 17.00 x 15.00
Eat in kitchen
- Description: Flooring: Ceramic Tile
- Level: First
- Dimensions: 36.00 x 24.00
Entry foyer
- Description: Flooring: Other,Wood
- Level: First
- Dimensions: 21.00 x 17.00
Family room
- Description: Flooring: Carpet
- Features: Fireplace
- Level: Lower
- Dimensions: 20.00 x 12.00
Great room
- Description: Flooring: Wood
- Features: Fireplace
- Level: First
- Dimensions: 27.00 x 22.00
Library
- Description: Flooring: Wood
- Features: Fireplace, Window Treatments
- Level: First
- Dimensions: 24.00 x 17.00
Living room
- Description: Flooring: Wood
- Features: Fireplace, Window Treatments
- Level: First
- Dimensions: 16.00 x 16.00
Media room
- Description: Flooring: Carpet
- Level: Lower
- Dimensions: 18.00 x 16.00
Other
- Description: Flooring: Carpet
- Level: Lower
- Dimensions: 15.00 x 14.00
Recreation
- Description: Flooring: Carpet
- Level: Lower
- Dimensions: 37.00 x 26.00
Sunroom
- Description: Flooring: Carpet
- Features: Window Treatments
- Level: First
- Dimensions: 14.00 x 14.00
Heating
- Forced Air, Gas
Cooling
- Central Air
Appliances
- Included: Built-In Oven, Dryer, Dishwasher, Freezer, Disposal, Microwave, Range, Refrigerator, Washer
Features
- Air Filtration, Central Vacuum, Wired for Sound
- Basement: Full,Finished,Sump Pump
- Number of fireplaces: 5
Interior area
- Total structure area: 10,358
- Total interior livable area: 10,358 sqft
- Finished area above ground: 8,615
- Finished area below ground: 1,743
Property
Parking
- Total spaces: 4
- Parking features: Attached, Drain, Electricity, Garage, Garage Door Opener, Heated Garage, Paved, Water Available
- Attached garage spaces: 4
Accessibility
- Accessibility features: None
Features
- Levels: Two
- Stories: 2
- Patio & porch: Patio
- Pool features: In Ground
- Has spa: Yes
- Spa features: Hot Tub
- Fencing: Masonry,Other
Lot
- Size: 2.03 Acres
- Dimensions: 165 x 518
- Features: Corner Lot, Fishing Pond(s), Irregular Lot
Details
- Parcel number: 21623008
- Other equipment: Air Purifier
Construction
Type & style
- Home type: SingleFamily
- Architectural style: Colonial
- Property subtype: Single Family Residence
- Attached to another structure: Yes
Materials
- Brick, Wood Siding
- Roof: Asphalt,Fiberglass
Condition
- Year built: 1998
Utilities & green energy
- Sewer: Public Sewer
- Water: Public
Community & HOA
Community
- Features: Public Transportation
- Security: Smoke Detector(s)
- Subdivision: Chairmans Rowe
HOA
- Has HOA: Yes
- Services included: Other
- HOA fee: $1,500 annually
- HOA name: Chairmans Rowe Hoa
Location
- Region: Westlake
Financial & listing details
- Price per square foot: $183/sqft
- Tax assessed value: $2,233,900
- Annual tax amount: $33,173
- Date on market: 11/23/2023
- Cumulative days on market: 130 days
- Listing terms: Cash,Conventional,FHA,VA Loan
Price history
| Date | Event | Price |
|---|---|---|
| 5/3/2024 | Sold | $1,900,000-24%$183/sqft |
Source:  MLS Now #4506073 Report a problem MLS Now #4506073 Report a problem | ||
| 4/1/2024 | Pending sale | $2,500,000$241/sqft |
Source: MLS Now #4506073 Report a problem | ||
| 3/9/2024 | Contingent | $2,500,000$241/sqft |
Source: MLS Now #4506073 Report a problem | ||
| 11/23/2023 | Listed for sale | $2,500,000+38.9%$241/sqft |
Source: MLS Now #4506073 Report a problem | ||
| 6/3/2020 | Sold | $1,800,000-7.7%$174/sqft |
Source:  MLS Now #4148844 Report a problem MLS Now #4148844 Report a problem | ||
| 2/21/2020 | Pending sale | $1,950,000$188/sqft |
Source: Howard Hanna - Rocky River #4148844 Report a problem | ||
| 11/13/2019 | Listed for sale | $1,950,000+14.7%$188/sqft |
Source: Howard Hanna #4148844 Report a problem | ||
| 7/31/2017 | Sold | $1,700,000-29.2%$164/sqft |
Source: Public Record Report a problem | ||
| 7/25/2017 | Pending sale | $2,400,000$232/sqft |
Source: Chestnut Hill Realty, Inc. #3858204 Report a problem | ||
| 11/7/2016 | Listed for sale | $2,400,000$232/sqft |
Source: Chestnut Hill Realty, Inc. #3858204 Report a problem | ||
| 9/22/2016 | Listing removed | $2,400,000$232/sqft |
Source: Chestnut Hill Realty, Inc. #3721675 Report a problem | ||
| 6/20/2015 | Listed for sale | $2,400,000+26.3%$232/sqft |
Source: Chestnut Hill Realty, Inc. #3721675 Report a problem | ||
| 6/12/2013 | Sold | $1,900,000-9.4%$183/sqft |
Source: Public Record Report a problem | ||
| 4/27/2013 | Pending sale | $2,098,000$203/sqft |
Source: On Target Realty, Inc. #3313381 Report a problem | ||
| 3/22/2013 | Listed for sale | $2,098,000+5.2%$203/sqft |
Source: On Target Realty, Inc. #3313381 Report a problem | ||
| 8/28/2012 | Listing removed | $1,995,000$193/sqft |
Source: On Target Realty, Inc. #3313381 Report a problem | ||
| 4/27/2012 | Listed for sale | $1,995,000+625.5%$193/sqft |
Source: On Target Realty, Inc. #3313381 Report a problem | ||
| 6/26/1998 | Sold | $275,000+31%$27/sqft |
Source: Public Record Report a problem | ||
| 5/31/1995 | Sold | $210,000$20/sqft |
Source: Public Record Report a problem | ||
Public tax history
| Year | Property taxes | Tax assessment |
|---|---|---|
| 2025 | $36,765 -1% | $781,870 |
| 2024 | $37,127 +10.1% | $781,870 +28.8% |
| 2023 | $33,711 +1.6% | $606,900 |
| 2022 | $33,173 -0.1% | $606,900 |
| 2021 | $33,218 -6.4% | $606,900 +2% |
| 2020 | $35,501 +0.9% | $595,000 |
| 2019 | $35,180 +1.7% | $595,000 |
| 2018 | $34,579 -21.2% | $595,000 -16.3% |
| 2017 | $43,901 +1% | $710,780 |
| 2016 | $43,481 | $710,780 |
| 2015 | $43,481 +9.5% | $710,780 +12% |
| 2014 | $39,720 +1.5% | $634,620 |
| 2013 | $39,146 +3.6% | $634,620 |
| 2012 | $37,779 +2.4% | $634,620 +1.5% |
| 2011 | $36,886 +0.1% | $625,490 |
| 2010 | $36,860 +6.1% | $625,490 |
| 2009 | $34,729 -1.3% | $625,490 -5% |
| 2008 | $35,178 +3.9% | $658,430 +1.7% |
| 2007 | $33,847 -0.2% | $647,120 |
| 2006 | $33,902 +5.9% | $647,120 -0.2% |
| 2005 | $32,009 +1.3% | $648,550 |
| 2004 | $31,588 +0.7% | $648,550 |
| 2003 | $31,372 +7.7% | $648,550 +9% |
| 2002 | $29,135 -45% | $595,000 |
| 2001 | $53,015 -0.1% | $595,000 |
| 2000 | $53,074 | $595,000 |
Find assessor info on the county website
Neighborhood: 44145
Nearby homes
- $730,7004 bd4 ba3.4k sqft30217 Hilliard Blvd, Westlake, OH 44145Off Market
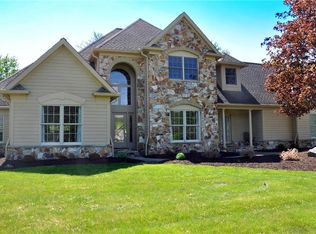
- $2,641,6005 bd7 ba7.1k sqft29961 Chairmans Rowe, Westlake, OH 44145Off Market
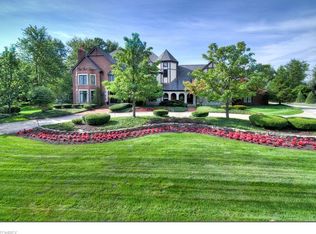
- $1,849,6003 bd5 ba8.7k sqft30273 Hilliard Blvd, Westlake, OH 44145Off Market
- $2,015,0005 bd9 ba11k sqft29994 Chairmans Rowe, Westlake, OH 44145Sold
- $922,0005 bd5 ba8.1k sqft29998 Hilliard Blvd, Westlake, OH 44145Sold
- $2,764,2007 bd6 ba12k sqft29925 Chairmans Rowe, Westlake, OH 44145Off Market
- $---- sqft30126 Saint Ives, Westlake, OH 44145Off Market
- $663,5004 bd3 ba3.2k sqft29730 Hilliard Oak Ln, Westlake, OH 44145Off Market
Nearby schools
GreatSchools rating
- 8/10Bassett Elementary SchoolGrades: PK-4Distance: 1.4 mi
- 8/10Lee Burneson Middle SchoolGrades: 7-8Distance: 1.6 mi
- 8/10Westlake High SchoolGrades: 9-12Distance: 1.9 mi
Schools provided by the listing agent
- District: Westlake CSD - 1832
Source: MLS Now. This data may not be complete. We recommend contacting the local school district to confirm school assignments for this home.
Get a cash offer in 3 minutes
Find out how much your home could sell for in as little as 3 minutes with a no-obligation cash offer.
Estimated market value
$2,340,800
Get a cash offer in 3 minutes
Find out how much your home could sell for in as little as 3 minutes with a no-obligation cash offer.
Estimated market value
$2,340,800
- Ohio
- Cuyahoga County
- Westlake
- 44145
- 29997 Chairmans Rowe
Nearby cities
Nearby zip codes
Other Westlake Topics
