Rare opportunity to own a stunning property on a private 6+ acre retreat in desirable Newbury. Built 11 years ago, this thoughtfully designed residence offers timeless elegance, ideal for multi-generational or single-level living. The open-concept layout is perfect for everyday living & entertaining, featuring a dining room with coffered ceilings & living room w/floor-to-ceiling built-ins, expansive windows, & sliders to a wraparound deck overlooking serene surroundings. The kitchen boasts quartz countertops, an island, built-in desk, stainless appliances, & walk-in pantry. Two spacious primary suites offer deck access, spa-like baths, & custom closets, one with a laundry carousel. Finished lower level ideal for an in-law unit or teen suite - complete with huge rec room, mudroom, access to 3-car garage, 2 bedrooms, 1.5 baths, a garage-to-main level lift & heated floors! Enjoy evenings by the fire pit & the convenience of a shed. Offering a credit for solar panels, inquire for details!
Pending
$1,549,999
29R Orchard St, Byfield, MA 01922
4beds
4,594sqft
Single Family Residence
Built in 2015
6.84 Acres Lot
$-- Zestimate®
$337/sqft
$-- HOA
What's special
- 108 days
- 6
- 0
Zillow last checked:
Listing updated:
Listed by:
Sara Couris 978-210-3399,
Lamacchia Realty, Inc. 978-993-3600
Source: MLS PIN,MLS#: 73518188
Facts & features
Interior
Bedrooms & bathrooms
- Bedrooms: 4
- Bathrooms: 5
- Full bathrooms: 3
- 1/2 bathrooms: 2
- Main level bathrooms: 2
- Main level bedrooms: 2
Primary bedroom
- Features: Ceiling Fan(s), Walk-In Closet(s), Closet/Cabinets - Custom Built, Flooring - Hardwood, Balcony / Deck, Exterior Access, Recessed Lighting, Slider, Pocket Door
- Level: Main,First
- Area: 300
- Dimensions: 15 x 20
Bedroom 2
- Features: Ceiling Fan(s), Walk-In Closet(s), Closet/Cabinets - Custom Built, Flooring - Hardwood, Balcony / Deck, Exterior Access, Recessed Lighting, Slider, Pocket Door
- Level: Main,First
- Area: 285
- Dimensions: 15 x 19
Bedroom 3
- Features: Ceiling Fan(s), Closet, Closet/Cabinets - Custom Built, Exterior Access
- Level: Basement
- Area: 168
- Dimensions: 14 x 12
Bedroom 4
- Features: Ceiling Fan(s), Walk-In Closet(s), Closet
- Level: Basement
- Area: 154
- Dimensions: 11 x 14
Bathroom 1
- Features: Bathroom - Half, Flooring - Stone/Ceramic Tile, Pedestal Sink
- Level: First
- Area: 30
- Dimensions: 6 x 5
Bathroom 2
- Features: Bathroom - Full, Bathroom - Double Vanity/Sink, Bathroom - With Shower Stall, Walk-In Closet(s), Closet/Cabinets - Custom Built, Flooring - Stone/Ceramic Tile, Countertops - Stone/Granite/Solid, Recessed Lighting, Pocket Door, Soaking Tub
- Level: Main,First
- Area: 121
- Dimensions: 11 x 11
Bathroom 3
- Features: Bathroom - Full, Bathroom - Double Vanity/Sink, Bathroom - With Shower Stall, Walk-In Closet(s), Flooring - Stone/Ceramic Tile, Countertops - Stone/Granite/Solid, Recessed Lighting, Pocket Door, Soaking Tub
- Level: Main,First
- Area: 132
- Dimensions: 11 x 12
Dining room
- Features: Coffered Ceiling(s), Flooring - Hardwood, Flooring - Wood, Open Floorplan, Recessed Lighting
- Level: First
- Area: 416
- Dimensions: 26 x 16
Kitchen
- Features: Flooring - Hardwood, Flooring - Wood, Countertops - Stone/Granite/Solid, Kitchen Island, Open Floorplan, Recessed Lighting, Stainless Steel Appliances, Wine Chiller
- Level: Main,First
- Area: 260
- Dimensions: 13 x 20
Living room
- Features: Ceiling Fan(s), Coffered Ceiling(s), Flooring - Hardwood, Balcony / Deck, Deck - Exterior, Open Floorplan, Recessed Lighting, Slider, Lighting - Overhead
- Level: Main,First
- Area: 450
- Dimensions: 18 x 25
Heating
- Forced Air, Propane
Cooling
- Central Air
Appliances
- Included: Water Heater, Oven, Microwave, Range, Refrigerator, Washer, Dryer, Water Treatment, Wine Refrigerator
- Laundry: Closet/Cabinets - Custom Built, Flooring - Stone/Ceramic Tile, Recessed Lighting, Sink, First Floor
Features
- Bathroom - Full, Bathroom - With Shower Stall, Closet - Linen, Countertops - Stone/Granite/Solid, Bathroom - Half, Recessed Lighting, Slider, Closet/Cabinets - Custom Built, Bathroom, Bonus Room, Mud Room
- Flooring: Tile, Concrete, Hardwood
- Doors: Pocket Door
- Basement: Full,Partially Finished,Walk-Out Access,Garage Access
- Number of fireplaces: 1
- Fireplace features: Living Room
Interior area
- Total structure area: 4,594
- Total interior livable area: 4,594 sqft
- Finished area above ground: 2,749
- Finished area below ground: 1,845
Video & virtual tour
Property
Parking
- Total spaces: 8
- Parking features: Attached, Under, Garage Door Opener, Oversized, Shared Driveway, Driveway, Stone/Gravel
- Attached garage spaces: 3
- Uncovered spaces: 5
Accessibility
- Accessibility features: Accessible Entrance
Features
- Patio & porch: Deck, Deck - Composite
- Exterior features: Deck, Deck - Composite, Rain Gutters, Storage
Lot
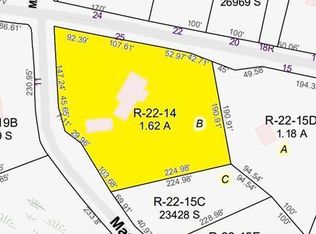
- Size: 6.84 Acres
- Features: Wooded, Easements, Other
Details
- Parcel number: M:0R22 B:0000 L:0019D,4010895
- Zoning: AR4
- Other equipment: Intercom
Construction
Type & style
- Home type: SingleFamily
- Architectural style: Contemporary
- Property subtype: Single Family Residence
Materials
- Stone
- Foundation: Concrete Perimeter
- Roof: Shingle
Condition
- Year built: 2015
Utilities & green energy
- Electric: Generator
- Sewer: Private Sewer
- Water: Private
Community & HOA
Community
- Features: Tennis Court(s), Park, Golf, Bike Path, Conservation Area, Highway Access, House of Worship, Private School, Public School
- Security: Security System
HOA
- Has HOA: No
Location
- Region: Byfield
Financial & listing details
- Price per square foot: $337/sqft
- Tax assessed value: $1,713,800
- Annual tax amount: $12,768
- Date on market: 6/19/2026
Estimated market value
Not available
Estimated sales range
Not available
Not available
Price history
| Date | Event | Price |
|---|---|---|
| 9/9/2026 | Pending sale | $1,549,999$337/sqft |
Source: MLS PIN #73518188 Report a problem | ||
| 8/26/2026 | Contingent | $1,549,999$337/sqft |
Source: MLS PIN #73518188 Report a problem | ||
| 7/13/2026 | Listed for sale | $1,549,999-7.2%$337/sqft |
Source: MLS PIN #73518188 Report a problem | ||
| 6/26/2026 | Listing removed | $1,669,995$364/sqft |
Source: MLS PIN #73518188 Report a problem | ||
| 6/3/2026 | Price change | $1,669,995-1.8%$364/sqft |
Source: MLS PIN #73518188 Report a problem | ||
| 5/13/2026 | Listed for sale | $1,699,995$370/sqft |
Source: MLS PIN #73518188 Report a problem | ||
Public tax history
Tax history is unavailable.
Monthly payment
Est. payment
Payment breakdown
Explore the cost of this home by adjusting the details. Changes won't be saved.Climate risks
Neighborhood: Byfield
Nearby schools
Schools provided by the listing agent
- Elementary: Nes
- Middle: Triton
- High: Triton
Source: MLS PIN. This data may not be complete. We recommend contacting the local school district to confirm school assignments for this home.

Similar homes
- $1,495,0004 bd3 ba2.9k sqft19-21 Downfall Rd, Byfield, MA 01922For Sale
 MLS ID #73577187, Wendy L. Willis, Keller Williams Realty Evolution. MLS PIN
 - $1,500,0004 bd3 ba2.8k sqft304 High Rd, Newbury, MA 01951For Sale
 MLS ID #73572775, Mark McDermott, Keller Williams Realty Evolution. MLS PIN
 - $2,099,9004 bd3 ba3.7k sqft69 Central St, Newbury, MA 01922For Sale
 MLS ID #73579290, Alissa Christie, RE/MAX Bentley's. MLS PIN
 - $1,550,0004 bd3 ba4k sqft4 Knights Ct, Newbury, MA 01951For Sale
 MLS ID #73482130, Gary Blattberg, RE/MAX Beacon. MLS PIN
