STUNNING CONTEMPORARY ESTATE SET ON 1.24 PRIVATE ACRES! Designed by renowned architect Tony Frigo, this exceptional custom residence offers a rare blend of architectural sophistication and natural serenity. Perfectly positioned with Blackwell Forest Preserve bordering the eastern property line and a protected bird sanctuary to the south, this one-of-a-kind setting provides unmatched privacy and picturesque views. A sprawling rear deck extends the length of the home, creating the ideal outdoor retreat to enjoy the peaceful, wooded landscape. Inside, soaring vaulted ceilings and dramatic walls of windows fill the open-concept living and dining areas with natural light, while a gas-start fireplace adds warmth and ambiance. Sliding glass doors seamlessly connect the interior to the expansive outdoor living space. The thoughtfully designed eat-in kitchen features a generous center island with a butcher block countertop, seating, and stainless steel appliances, making it equally suited for everyday living and effortless entertaining. Offering exceptional flexibility, the home features two luxurious primary suites-one on the main level and another in the upper loft/flex space-each with its own private en-suite bath. A second main-level bedroom, full hall bath, convenient first-floor laundry, abundant closet space, and a dedicated storage room complete the home's highly functional layout. Basement crawl space has concrete floor for exceptional storage. Ideally located in highly acclaimed District 200, this remarkable property combines the tranquility of nature with easy access to premier shopping, dining, and major expressways including I-88 and I-355, offering the perfect balance of privacy, luxury, and convenience.
Closed
$775,000
29W015 Forest Ln, Warrenville, IL 60555
3beds
2,768sqft
Single Family Residence
Built in 1988
1.24 Acres Lot
$803,000 Zestimate®
$280/sqft
$3,864 Estimated rent
Home value
$803,000
$763,000 - $843,000
$3,864/mo
Zestimate® history
Owner options
List your home for rent
$3,864/mo
Rent Zestimate®
Find your next renter with Zillow Rental Manager. Plus, with online applications, you can quickly screen prospective tenants – for free.
$3,864/mo
Rent Zestimate®
Refinance and save
$4,523/mo
Est. payment
Refinancing to a lower rate could help reduce your monthly payments and save thousands over the life of the loan.
$4,523/mo
Est. payment
Explore your selling options
Work with a Zillow partner agent
Leverage their expertise and Zillow's premium Showcase listings to get your home seen by more buyers.
Get startedList with your own agent
Get your home in front of millions of buyers by listing it on Zillow.
Learn how to do itSell it yourself
Take full control of how buyers see your home on Zillow by listing For Sale by Owner (FSBO).
List your homeWhat's special
Picturesque viewsSecond main-level bedroomFull hall bathAbundant closet spaceConvenient first-floor laundryThoughtfully designed eat-in kitchenDedicated storage room
Zillow last checked:
Listing updated:
Listed by:
Lance Kammes 630-667-3333,
RE/MAX Suburban
Bought with:
Brian Kwilosz, ABR,CNC,SRES
Exit Real Estate Partners
Source: MRED as distributed by MLS GRID,MLS#: 12705237
Facts & features
Interior
Bedrooms & bathrooms
- Bedrooms: 3
- Bathrooms: 3
- Full bathrooms: 3
Rooms
- Room types: Foyer, Utility Room-2nd Floor, Storage
Primary bedroom
- Features: Flooring (Carpet), Bathroom (Full)
- Level: Second
- Area: 800 Square Feet
- Dimensions: 16X50
Bedroom 2
- Features: Flooring (Carpet)
- Level: Main
- Area: 156 Square Feet
- Dimensions: 13X12
Bedroom 3
- Features: Flooring (Carpet)
- Level: Main
- Area: 483 Square Feet
- Dimensions: 23X21
Dining room
- Features: Flooring (Carpet)
- Level: Main
- Area: 156 Square Feet
- Dimensions: 13X12
Foyer
- Features: Flooring (Ceramic Tile)
- Level: Main
- Area: 96 Square Feet
- Dimensions: 12X8
Kitchen
- Features: Kitchen (Eating Area-Table Space, Island), Flooring (Ceramic Tile)
- Level: Main
- Area: 216 Square Feet
- Dimensions: 18X12
Laundry
- Features: Flooring (Ceramic Tile)
- Level: Main
- Area: 72 Square Feet
- Dimensions: 9X8
Living room
- Features: Flooring (Carpet)
- Level: Main
- Area: 756 Square Feet
- Dimensions: 28X27
Storage
- Features: Flooring (Ceramic Tile)
- Level: Main
- Area: 81 Square Feet
- Dimensions: 9X9
Other
- Features: Flooring (Linoleum)
- Level: Second
- Area: 24 Square Feet
- Dimensions: 4X6
Heating
- Natural Gas, Forced Air, Sep Heating Systems - 2+, Zoned
Cooling
- Central Air, Zoned
Appliances
- Included: Range, Dishwasher, Refrigerator, Washer, Dryer, Stainless Steel Appliance(s), Water Softener, Gas Water Heater
- Laundry: Main Level, Sink
Features
- Vaulted Ceiling(s), 1st Floor Bedroom, 1st Floor Full Bath, Built-in Features, Open Floorplan
- Doors: Sliding Glass Door(s)
- Basement: Crawl Space
- Number of fireplaces: 1
- Fireplace features: Wood Burning, Gas Starter, Living Room
Interior area
- Total structure area: 2,768
- Total interior livable area: 2,768 sqft
Property
Parking
- Total spaces: 2.5
- Parking features: Gravel, Garage Door Opener, Yes, Garage Owned, Attached, Garage
- Attached garage spaces: 2.5
- Has uncovered spaces: Yes
Accessibility
- Accessibility features: No Disability Access
Features
- Stories: 1.5
- Patio & porch: Deck
Lot
- Size: 1.24 Acres
- Dimensions: 336x116x62x200x145x229
- Features: Wooded
Details
- Additional structures: None
- Parcel number: 0427410026
- Special conditions: None
- Other equipment: Ceiling Fan(s)
Construction
Type & style
- Home type: SingleFamily
- Architectural style: Contemporary
- Property subtype: Single Family Residence
Materials
- Cedar
- Roof: Asphalt
Condition
- New construction: No
- Year built: 1988
Utilities & green energy
- Electric: Circuit Breakers, 200+ Amp Service
- Sewer: Septic Tank
- Water: Well
Community & HOA
Community
- Security: Carbon Monoxide Detector(s)
HOA
- Services included: None
Location
- Region: Warrenville
Financial & listing details
- Price per square foot: $280/sqft
- Tax assessed value: $170,967
- Annual tax amount: $3,337
- Date on market: 7/30/2026
- Listing terms: Conventional
- Ownership: Fee Simple
Price history
| Date | Event | Price |
|---|---|---|
| 9/11/2026 | Sold | $775,000-4.3%$280/sqft |
Source:  MRED as distributed by MLS GRID #12705237 Report a problem MRED as distributed by MLS GRID #12705237 Report a problem | ||
| 8/6/2026 | Contingent | $809,900$293/sqft |
Source: MRED as distributed by MLS GRID #12705237 Report a problem | ||
| 7/30/2026 | Listed for sale | $809,900$293/sqft |
Source: MRED as distributed by MLS GRID #12705237 Report a problem | ||
Public tax history
| Year | Property taxes | Tax assessment |
|---|---|---|
| 2025 | $3,338 -5.3% | $170,967 +9.3% |
| 2024 | $3,525 -4.2% | $156,406 +9.5% |
| 2023 | $3,678 -9.7% | $142,850 +7% |
| 2022 | $4,073 +1.2% | $133,510 +4.3% |
| 2021 | $4,026 -0.8% | $127,980 +3.1% |
| 2020 | $4,057 -0.6% | $124,090 +5% |
| 2019 | $4,081 +0.1% | $118,170 +9.6% |
| 2018 | $4,077 -2.6% | $107,820 +5.2% |
| 2017 | $4,185 -3.3% | $102,450 +7.3% |
| 2016 | $4,330 -4.4% | $95,520 +8% |
| 2015 | $4,530 -2% | $88,420 -6.2% |
| 2014 | $4,622 +3.6% | $94,220 -3.5% |
| 2013 | $4,462 +6.3% | $97,660 -7.9% |
| 2012 | $4,198 +11.1% | $106,010 -9.5% |
| 2011 | $3,780 +8.5% | $117,150 -7.2% |
| 2010 | $3,483 +8% | $126,300 -4.4% |
| 2009 | $3,224 +0.8% | $132,100 |
| 2008 | $3,198 -2.2% | $132,100 +7.2% |
| 2007 | $3,271 -3.1% | $123,230 +7% |
| 2006 | $3,375 -3.2% | $115,170 +6.5% |
| 2005 | $3,488 -3.1% | $108,140 +6.1% |
| 2004 | $3,601 -7.1% | $101,920 +7% |
| 2003 | $3,877 +0.8% | $95,260 +10% |
| 2002 | $3,845 -3.5% | $86,600 +7.5% |
| 2001 | $3,986 -2.3% | $80,560 +5.3% |
| 2000 | $4,078 | $76,500 |
Find assessor info on the county website
Neighborhood: 60555
Nearby homes
- $842,8004 bd3 ba3k sqft29W025 Forest Ln, Warrenville, IL 60555Off Market
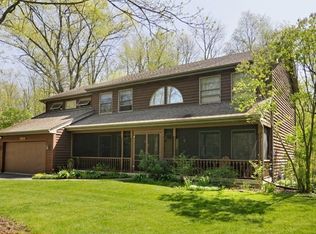
- $784,700-- bd-- ba1.9k sqft29W039 Forest Ln, Warrenville, IL 60555Off Market
- $36,6602.52 acresMorris Ct, Warrenville, IL 60555Off Market
- $858,100-- bd-- ba3.3k sqft29W051 Forest Ln, Warrenville, IL 60555Off Market
- $12,3000.74 acresMorris Ct, Warrenville, IL 60555Off Market
- $1,063,800-- bd-- ba-- sqft29W020 Forest Ln, Warrenville, IL 60555Off Market
- $2,4846,534 sqftMorris Ct, Warrenville, IL 60555Off Market
- $375,000-- sqft29W131 Forest Ln, Warrenville, IL 60555Sold
Nearby schools
GreatSchools rating
- 6/10Clifford Johnson SchoolGrades: K-5Distance: 1.1 mi
- 7/10Hubble Middle SchoolGrades: 6-8Distance: 2 mi
- 8/10Wheaton Warrenville South High SchoolGrades: 9-12Distance: 1.9 mi
Schools provided by the listing agent
- Elementary: Johnson Elementary School
- Middle: Hubble Middle School
- High: Wheaton Warrenville South H S
- District: 200
Source: MRED as distributed by MLS GRID. This data may not be complete. We recommend contacting the local school district to confirm school assignments for this home.
Get a cash offer in 3 minutes
Find out how much your home could sell for in as little as 3 minutes with a no-obligation cash offer.
Estimated market value
$803,000
Get a cash offer in 3 minutes
Find out how much your home could sell for in as little as 3 minutes with a no-obligation cash offer.
Estimated market value
$803,000
- Illinois
- DuPage County
- Warrenville
- 60555
- 29W015 Forest Ln
