A HIDDEN GEM! EXCEPTIONALLY PRIVATE 3 BEDROOM, 2 BATHROOM HOME WITH COACH HOUSE OFFERS PHENOMENAL VIEWS OF THIS 3.56 ACRE ESTATE! THE POSSIBILITIES ARE ENDLESS IN THIS PEACEFUL AND SERENE SETTING! THIS CHARMING HOME HAS A NEW WELL PUMP, AN ENCLOSED SCREEN PORCH, WIDE PLANKED PINE FLOORING, SKYLIGHTS, BEAMED CEILINGS, BUILT-IN BOOKCASES AND SHELVING, ENGLISH BASEMENT AND SO MANY WINDOWS! PROPERTY IS FENCED IN FROM ENTRY GATE TO JUST BEFORE THE RIVER AND OFFERS A LIMESTONE PATIO, ABOVE GROUND POOL, JACUZZI, GAZEBO, LARGE DOG RUN, FIREPIT AND COVERED ARBOR LEADING TO THE RIVER! UP TO 6 HORSES ALLOWED! HUGE LEAN-TO WITH SKYLIGHT OFF GARAGE FOR EXTRA PARKING AND STORAGE! ENJOY KAYAKING, FISHING AND CANOEING FROM YOUR OWN RIVER BANK! EASY ACCESS TO BLACKWELL FOREST PRESERVE TRAILS THAT LEAD INTO MANY OTHER TRAIL SYSTEMS! COUNTRY LIVING WITH CITY AMENITIES ONLY MINUTES AWAY! PROPERTY BEING SOLD AS-IS. YOU WON'T FIND ANYTHING LIKE THIS - YOUR OWN PRIVATE OASIS WITH PLENTY OF ROOM TO BUILD AWAITS!
Active
Price cut: $100.1K (6/17)
$894,900
29W101 Morris Ct, Warrenville, IL 60555
3beds
2,025sqft
Single Family Residence
Built in 1938
3.56 Acres Lot
$-- Zestimate®
$442/sqft
$-- HOA
What's special
Above ground poolPhenomenal viewsBeamed ceilingsEnclosed screen porchEnglish basementMany windowsCoach house
- 83 days |
- 1,205 |
- 59 |
Zillow last checked:
Listing updated:
Listed by:
Patty Vlach 630-493-9956,
EPV Realty, Inc.
Source: MRED as distributed by MLS GRID,MLS#: 12432915
Facts & features
Interior
Bedrooms & bathrooms
- Bedrooms: 3
- Bathrooms: 2
- Full bathrooms: 2
Rooms
- Room types: Library, Screened Porch
Primary bedroom
- Features: Flooring (Carpet), Bathroom (Full)
- Level: Main
- Area: 320 Square Feet
- Dimensions: 16X20
Bedroom 2
- Features: Flooring (Carpet)
- Level: Second
- Area: 288 Square Feet
- Dimensions: 16X18
Bedroom 3
- Features: Flooring (Other)
- Level: Second
- Area: 180 Square Feet
- Dimensions: 12X15
Dining room
- Features: Flooring (Hardwood)
- Level: Main
- Area: 187 Square Feet
- Dimensions: 17X11
Kitchen
- Features: Kitchen (Eating Area-Breakfast Bar, Pantry-Closet), Flooring (Hardwood)
- Level: Main
- Area: 170 Square Feet
- Dimensions: 17X10
Library
- Features: Flooring (Hardwood)
- Level: Main
- Area: 176 Square Feet
- Dimensions: 16X11
Living room
- Features: Flooring (Carpet)
- Level: Main
- Area: 228 Square Feet
- Dimensions: 19X12
Screened porch
- Level: Main
- Area: 210 Square Feet
- Dimensions: 15X14
Heating
- Natural Gas, Forced Air
Cooling
- Central Air
Appliances
- Included: Range, Microwave, Dishwasher, Refrigerator, Washer, Dryer
Features
- Vaulted Ceiling(s), Built-in Features
- Flooring: Hardwood
- Windows: Skylight(s), Bay Window(s)
- Basement: Partially Finished,Exterior Entry,Full,Walk-Out Access
- Number of fireplaces: 2
- Fireplace features: Basement, Other
Interior area
- Total structure area: 0
- Total interior livable area: 2,025 sqft
Property
Parking
- Total spaces: 5
- Parking features: Garage, Yes, Detached
- Garage spaces: 5
Accessibility
- Accessibility features: No Disability Access
Features
- Stories: 2
- Patio & porch: Patio
- Exterior features: Dog Run, Fire Pit
- Pool features: Above Ground
- Has spa: Yes
- Spa features: Outdoor Hot Tub
- Fencing: Fenced
- Has view: Yes
- View description: Water, Back of Property
- Has water view: Yes
- Water view: Water,Back of Property
Lot
- Size: 3.56 Acres
- Dimensions: 197 X 948 X 175 X 836
- Features: Wooded
Details
- Additional structures: Gazebo, Guest House, Kennel/Dog Run
- Parcel number: 0427411005
- Special conditions: None
Construction
Type & style
- Home type: SingleFamily
- Property subtype: Single Family Residence
Materials
- Brick, Cedar
Condition
- New construction: No
- Year built: 1938
Utilities & green energy
- Sewer: Septic Tank
- Water: Well
Community & HOA
Community
- Features: Horse-Riding Area, Horse-Riding Trails
HOA
- Services included: None
Location
- Region: Warrenville
Financial & listing details
- Price per square foot: $442/sqft
- Tax assessed value: $226,611
- Annual tax amount: $14,904
- Date on market: 4/28/2026
- Ownership: Fee Simple
Estimated market value
Not available
Estimated sales range
Not available
Not available
Price history
| Date | Event | Price |
|---|---|---|
| 6/17/2026 | Price change | $894,900-10.1%$442/sqft |
Source:  MRED as distributed by MLS GRID #12432915 Report a problem MRED as distributed by MLS GRID #12432915 Report a problem | ||
| 4/28/2026 | Listed for sale | $995,000$491/sqft |
Source: MRED as distributed by MLS GRID #12432915 Report a problem | ||
| 3/6/2026 | Listing removed | $995,000$491/sqft |
Source: MRED as distributed by MLS GRID #12432915 Report a problem | ||
| 9/28/2025 | Price change | $995,000-20.3%$491/sqft |
Source: MRED as distributed by MLS GRID #12432915 Report a problem | ||
| 8/14/2025 | Listed for sale | $1,249,000+46.9%$617/sqft |
Source: MRED as distributed by MLS GRID #12432915 Report a problem | ||
| 8/9/2006 | Sold | $850,000$420/sqft |
Source: Public Record Report a problem | ||
Public tax history
| Year | Property taxes | Tax assessment |
|---|---|---|
| 2024 | $14,576 +5.3% | $226,611 +9.5% |
| 2023 | $13,844 +15.1% | $206,970 +17% |
| 2022 | $12,027 +5.7% | $176,840 +4.3% |
| 2021 | $11,379 +2.5% | $169,520 +3.1% |
| 2020 | $11,105 +4.6% | $164,370 +5% |
| 2019 | $10,618 +8.4% | $156,530 +8% |
| 2018 | $9,791 +2.8% | $144,940 +5.2% |
| 2017 | $9,528 +4% | $137,720 +7.3% |
| 2016 | $9,161 +3.7% | $128,410 +8% |
| 2015 | $8,838 +1.1% | $118,870 +3% |
| 2014 | $8,740 -0.3% | $115,400 -3.5% |
| 2013 | $8,763 -0.8% | $119,620 -7.9% |
| 2012 | $8,834 +0.1% | $129,850 -9.5% |
| 2011 | $8,829 -3.1% | $143,500 -10.3% |
| 2010 | $9,112 +3.1% | $160,000 -4.4% |
| 2009 | $8,838 +1.4% | $167,350 |
| 2008 | $8,720 +6.5% | $167,350 +7.2% |
| 2007 | $8,189 +23.3% | $156,110 +26.2% |
| 2006 | $6,639 +4.2% | $123,720 +6.5% |
| 2005 | $6,371 +3% | $116,160 +6.1% |
| 2004 | $6,182 +2.2% | $109,480 +7% |
| 2003 | $6,048 +9.2% | $102,320 +8% |
| 2002 | $5,537 +4% | $94,740 +7.5% |
| 2001 | $5,324 +3.1% | $88,130 +5.3% |
| 2000 | $5,161 | $83,690 |
Find assessor info on the county website
Monthly payment
Est. payment
Payment breakdown
Explore the cost of this home by adjusting the details. Changes won't be saved.Climate risks
Neighborhood: 60555
Nearby schools
GreatSchools rating
- 6/10Clifford Johnson SchoolGrades: K-5Distance: 1 mi
- 7/10Hubble Middle SchoolGrades: 6-8Distance: 2 mi
- 8/10Wheaton Warrenville South High SchoolGrades: 9-12Distance: 2 mi
Schools provided by the listing agent
- Elementary: Johnson Elementary School
- Middle: Hubble Middle School
- High: Wheaton Warrenville South H S
- District: 200
Source: MRED as distributed by MLS GRID. This data may not be complete. We recommend contacting the local school district to confirm school assignments for this home.
- $923,200-- bd-- ba2.3k sqft29W121 Morris Ct, Warrenville, IL 60555Off Market
- $826,7004 bd2 ba2.4k sqft29W061 Morris Ct, Warrenville, IL 60555Off Market
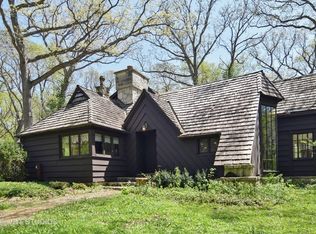
- $769,700-- bd-- ba3.4k sqft29W141 Morris Ct, Warrenville, IL 60555Off Market
- $30,318-- bd-- ba-- sqft29W141 Morris Ct, Warrenville, IL 60555Off Market
- $1,259,700-- bd-- ba4.2k sqft29W037 Morris Ct, Warrenville, IL 60555Off Market
- $11,661-- bd-- ba-- sqftMorris Ct, Warrenville, IL 60555Off Market
- $768,6000.41 Acres2S603 Williams Rd, Warrenville, IL 60555Off Market
- $500,8002 bd2 ba2.1k sqft29W164 Batavia Rd, Warrenville, IL 60555Off Market
A local agent can set up tours, give advice and negotiate with sellers.
A local lender can help you make sure your offer is ready when you are.
Similar homes
- $829,9005 bd4 ba2.6k sqft(Undisclosed Address), Warrenville, IL 60555Active
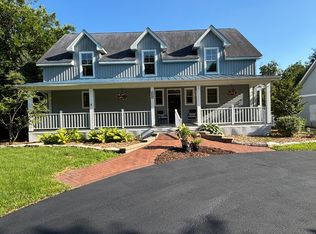 MLS ID #12662943, Frances Lundin, ABR, Coldwell Banker Realty. MRED as distributed by MLS GRID
 - $655,0003 bd2 ba1.8k sqftS639 Prince Crossing Rd, West Chicago, IL 60185Active
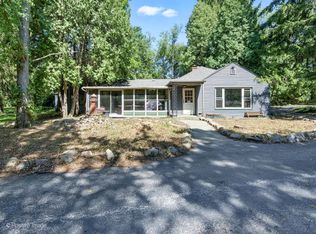 MLS ID #12636504, Jim Czeszewski, ABR,CNC,SFR, Compass. MRED as distributed by MLS GRID
 - $675,0002 bd3 ba2k sqft28W521 Purnell Rd, West Chicago, IL 60185Active
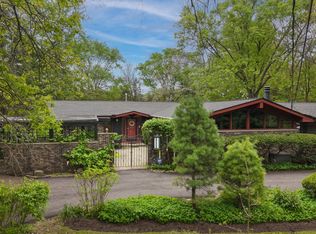 MLS ID #12665225, Sadira Rojas, Coldwell Banker Realty. MRED as distributed by MLS GRID
 - $994,0004 bd2 ba2.8k sqft1009 Douglas Ave, Naperville, IL 60540Active
 MLS ID #12575343, William White, Baird & Warner. MRED as distributed by MLS GRID
 - $625,0003 bd2 ba2.3k sqft30W030 Schick Rd, Bartlett, IL 60103ActiveMLS ID #12580652, Kevin Forkin, RE/MAX Liberty. MRED as distributed by MLS GRID
- $699,0003 bd3 ba2.4k sqft36W186 River Grange Rd, St Charles, IL 60175ActiveMLS ID #12705742, Joyce Fedele, @properties Christie's International Real Estate. MRED as distributed by MLS GRID
- $575,0003 bd3 ba1.9k sqft815 N Eagle St, Naperville, IL 60563NewMLS ID #12708106, Walter Burrell, Coldwell Banker Realty. MRED as distributed by MLS GRID
- $775,0004 bd3 ba2.4k sqft974 Merrimac Cir, Naperville, IL 60540ActiveMLS ID #12677750, Ginny Jackson, Baird & Warner. MRED as distributed by MLS GRID
- $899,9004 bd3 ba2.8k sqft1340 Palmer St, Downers Grove, IL 60516ActiveMLS ID #12701191, Victoria Tan, Compass. MRED as distributed by MLS GRID
- $599,9003 bd2 ba2k sqft532 S Main St, Naperville, IL 60540NewMLS ID #12709081, Ellen Vasiliauskiene, GRI, Amber Realty Inc.. MRED as distributed by MLS GRID
- $900,0005 bd4 ba2.4k sqft4821 Wallbank Ave, Downers Grove, IL 60515ActiveMLS ID #12593226, Sabrina Glover, ABR,CSC,PSA, Platinum Partners Realtors. MRED as distributed by MLS GRID
- $600,0004 bd3 ba2.8k sqft850 W Fabyan Pkwy, Batavia, IL 60510NewMLS ID #12690163, Christine Albertson, HomeSmart Connect LLC. MRED as distributed by MLS GRID
- $639,9003 bd2 ba2k sqft435 Forest Trl, Oak Brook, IL 60523ActiveMLS ID #12684078, Victoria Mullins, ABR, Haus & Boden, Ltd.. MRED as distributed by MLS GRID
- $679,9994 bd2 ba2k sqft1S100 State Route 47, Elburn, IL 60119Price ChangeMLS ID #12675215, Laura Henrikson, SRES, @properties Christie's International Real Estate. MRED as distributed by MLS GRID
- $639,0003 bd3 ba2.4k sqft6274 Us Highway 34 Hwy, Oswego, IL 60543ActiveMLS ID #12688017, Susan Munson, Legacy Real Estate. MRED as distributed by MLS GRID
- $665,0004 bd3 ba2.8k sqft1871 Allen Dr, Geneva, IL 60134ActiveMLS ID #12692384, Carolyn Weinert, ABR,CRB,CRS,e-PRO,GRI,SRES, Berkshire Hathaway HomeServices Starck Real Estate. MRED as distributed by MLS GRID
- $589,9004 bd3 ba2.9k sqft1N255 Prairie Ave, Glen Ellyn, IL 60137ActiveMLS ID #12705246, Pamela Trinco, CSC, Berkshire Hathaway HomeServices Chicago. MRED as distributed by MLS GRID
- $464,0003 bd2 ba1.7k sqft3S186 Shagbark Ln, Glen Ellyn, IL 60137For Sale By Owner
- $649,9004 bd3 ba2.2k sqft4624 Lee Ave, Downers Grove, IL 60515ActiveMLS ID #12697328, Brett McIntyre, CNC,e-PRO,GRI,RENE, john greene, Realtor. MRED as distributed by MLS GRID
- $779,0003 bd2 ba2k sqft3946 Gilbert Ave, Western Springs, IL 60558Price ChangeMLS ID #12674681, Katherine Brebner, CNC,GRI, L.W. Reedy Real Estate. MRED as distributed by MLS GRID
