"One of a Kind" ALL BRICK 2 Story Home CUSTOM Designed & Built with the Owners input while overseeing every brick/Board, nail... exceptionally Maintained. Guests are welcomed by a Charming (33 x 08) tiled front porch, set on a Prime groomed 1acre lot in the very Heart of Warrenville. Note the circular driveway w/a separate side drive offering loads of additional parking-w/features such as 9 Foot Ceilings on ALL 3 Levels - (YES - even in the finished Basement w/full bath). Total of 5 Bedrooms, 4.5 baths, with Master Bedroom Suite on the Main floor (for possible Related Living or just avoiding Stairs or other occupants). Enjoy an OPEN FLOORPLAN with views of the Mostly Fenced Back yard that has mature Landscaping accented throughout the yard of Plush Green grass. You may want to install a pool? a Tennis or pickle ball court? There is PLENTY of room here. Did we mention the back yard Features an 1100+ sq ft Raised Concrete Patio including a Gazebo to lounge under, and a Trellis over the Built-in Barbecue Grilling area & let's not forget there is a Lg. utility Shed too. Enjoy Sunlight most of the day as the home faces North, but the yard is to the South. Interior Features a Gourmet Kitchen w/Lots of Custom Cabinetry/Granite Countertops, Ceramic backsplash, Stainless Appliances, Blt-in Double Ovens, Gas Stovetop, Vented range hood, Recessed Lighting, adjoining Breakfast area (20 x 12) & 21 x 20 Family Room w/raised hearth Fireplace w/custom mantle, more recessed lighting and a wall of windows offering views of the Country-sized yard. PREMIUM HARDWOOD FLOORING throughout both the main Floor and 2nd level, basement floor has Marble Tiling. Premium SOLID 6 panel OAK doors throughout. Main floor Laundry/doubles as a Mudroom w/cabinets and storage. Garage & Basement have radiant heated floors. 2 HVAC Systems service the home & garage. The 3 Car garage has been modified - turning the 3rd garage space into a PRIVATE WORKSHOP (approx. 26 x 14) ideal for projects or vehicles requiring climate control. The home will continue to surprise you as it was built in 2005 however it appears NEW - boasting true "PRIDE OF HOME OWNERSHIP". There are 2 large skylights in the 2nd floor 5th Bedroom (27' x 17') or call it a Recreation room ideal for ARTISTS / Crafts people or Social-Media Influential Individuals may use this as a Home Studio to Broadcast from. Note the abundance of Storage/closet space throughout. This home was built with taller individuals in mind, which includes - besides the 9 ft. Ceilings - raised Bathroom Vanities, and countertops. Whether you have a Large Family or none at all, everyone is sure to enjoy the over 4500 sq ft. finished sq. ft. of quality living space! PLUS - Blocks from Downtown Warrenville Park District, Library & City Hall, within a mile of I-88 / or many various Main Roadways, Schools, Shopping. Be a part of the Planned future Growth of this wonderful community. CAN'T BE REBUILT FOR THIS PRICE!!
Closed
$810,000
29W131 Calumet Ave E, Warrenville, IL 60555
5beds
3,012sqft
Single Family Residence
Built in 2006
1.05 Acres Lot
$926,000 Zestimate®
$269/sqft
$4,353 Estimated rent
Home value
$926,000
$880,000 - $982,000
$4,353/mo
Zestimate® history
Owner options
List your home for rent
$4,353/mo
Rent Zestimate®
Find your next renter with Zillow Rental Manager. Plus, with online applications, you can quickly screen prospective tenants – for free.
$4,353/mo
Rent Zestimate®
Refinance and save
$4,727/mo
Est. payment
Refinancing to a lower rate could help reduce your monthly payments and save thousands over the life of the loan.
$4,727/mo
Est. payment
Explore your selling options
Work with a Zillow partner agent
Leverage their expertise and Zillow's premium Showcase listings to get your home seen by more buyers.
Get startedList with your own agent
Get your home in front of millions of buyers by listing it on Zillow.
Learn how to do itSell it yourself
Take full control of how buyers see your home on Zillow by listing For Sale by Owner (FSBO).
List your homeWhat's special
Recessed lightingOpen floorplanMain roadwaysMarble tilingMaster bedroom suiteGourmet kitchenCircular driveway
Zillow last checked:
Listing updated:
Listed by:
Daniel M Czuba 630-918-6129,
Daniel And Associates Real Estate
Bought with:
Robert Bakas
Keller Williams Premiere Properties
Source: MRED as distributed by MLS GRID,MLS#: 11945155
Facts & features
Interior
Bedrooms & bathrooms
- Bedrooms: 5
- Bathrooms: 5
- Full bathrooms: 4
- 1/2 bathrooms: 1
Rooms
- Room types: Bedroom 5
Primary bedroom
- Features: Flooring (Hardwood), Bathroom (Full)
- Level: Main
- Area: 208 Square Feet
- Dimensions: 16X13
Bedroom 2
- Features: Flooring (Hardwood)
- Level: Second
- Area: 156 Square Feet
- Dimensions: 13X12
Bedroom 3
- Features: Flooring (Hardwood)
- Level: Second
- Area: 144 Square Feet
- Dimensions: 12X12
Bedroom 4
- Features: Flooring (Hardwood)
- Level: Second
- Area: 156 Square Feet
- Dimensions: 13X12
Bedroom 5
- Features: Flooring (Hardwood)
- Level: Second
- Area: 459 Square Feet
- Dimensions: 27X17
Dining room
- Features: Flooring (Hardwood)
- Level: Main
- Area: 192 Square Feet
- Dimensions: 16X12
Family room
- Features: Flooring (Hardwood)
- Level: Main
- Area: 420 Square Feet
- Dimensions: 21X20
Kitchen
- Features: Flooring (Ceramic Tile)
- Level: Main
- Area: 192 Square Feet
- Dimensions: 16X12
Laundry
- Features: Flooring (Ceramic Tile)
- Level: Main
- Area: 90 Square Feet
- Dimensions: 10X09
Living room
- Level: Main
- Area: 180 Square Feet
- Dimensions: 15X12
Heating
- Natural Gas, Electric, Forced Air, Radiant, Zoned, Radiant Floor
Cooling
- Central Air
Appliances
- Included: Range, Microwave, Dishwasher, Refrigerator, Washer, Dryer, Cooktop, Range Hood
- Laundry: Main Level, Gas Dryer Hookup
Features
- 1st Floor Bedroom, In-Law Floorplan, 1st Floor Full Bath, Walk-In Closet(s), High Ceilings
- Basement: Finished,Full
- Number of fireplaces: 1
- Fireplace features: Family Room
Interior area
- Total structure area: 0
- Total interior livable area: 3,012 sqft
Property
Parking
- Total spaces: 3
- Parking features: Asphalt, Garage Door Opener, Heated Garage, Garage, On Site, Garage Owned, Attached
- Attached garage spaces: 3
- Has uncovered spaces: Yes
Accessibility
- Accessibility features: No Disability Access
Features
- Stories: 2
Lot
- Size: 1.05 Acres
- Dimensions: 116 X 373
- Features: Landscaped, Mature Trees
Details
- Additional structures: Gazebo, Shed(s)
- Parcel number: 0434205011
- Special conditions: None
Construction
Type & style
- Home type: SingleFamily
- Property subtype: Single Family Residence
Materials
- Vinyl Siding, Brick
- Foundation: Concrete Perimeter
- Roof: Asphalt
Condition
- New construction: No
- Year built: 2006
Utilities & green energy
- Electric: Circuit Breakers, 100 Amp Service
- Sewer: Septic-Mechanical, Septic Tank
- Water: Public
Community & HOA
Community
- Features: Street Paved
HOA
- Services included: None
Location
- Region: Warrenville
Financial & listing details
- Price per square foot: $269/sqft
- Tax assessed value: $262,097
- Annual tax amount: $16,380
- Date on market: 12/11/2023
- Listing terms: Conventional
- Ownership: Fee Simple
Price history
| Date | Event | Price |
|---|---|---|
| 3/29/2024 | Sold | $810,000-7.4%$269/sqft |
Source:  MRED as distributed by MLS GRID #11945155 Report a problem MRED as distributed by MLS GRID #11945155 Report a problem | ||
| 3/25/2024 | Pending sale | $875,000$291/sqft |
Source: MRED as distributed by MLS GRID #11945155 Report a problem | ||
| 2/5/2024 | Contingent | $875,000$291/sqft |
Source: MRED as distributed by MLS GRID #11945155 Report a problem | ||
| 12/11/2023 | Listed for sale | $875,000$291/sqft |
Source: MRED as distributed by MLS GRID #11945155 Report a problem | ||
| 11/30/2023 | Listing removed | -- |
Source: MRED as distributed by MLS GRID #11882639 Report a problem | ||
| 11/23/2023 | Contingent | $875,000$291/sqft |
Source: MRED as distributed by MLS GRID #11882639 Report a problem | ||
| 9/14/2023 | Listed for sale | $875,000$291/sqft |
Source: MRED as distributed by MLS GRID #11882639 Report a problem | ||
Public tax history
| Year | Property taxes | Tax assessment |
|---|---|---|
| 2024 | $18,020 +5.6% | $262,097 +9.5% |
| 2023 | $17,062 +4.2% | $239,380 +7% |
| 2022 | $16,380 +5.3% | $223,720 +4.3% |
| 2021 | $15,554 +2.6% | $214,450 +3.1% |
| 2020 | $15,162 +4.7% | $207,940 +5% |
| 2019 | $14,479 +7.3% | $198,020 +7% |
| 2018 | $13,489 +2.8% | $185,090 +5.2% |
| 2017 | $13,126 +3.9% | $175,870 +7.3% |
| 2016 | $12,628 +3.8% | $163,980 +8% |
| 2015 | $12,165 +4.4% | $151,790 +6% |
| 2014 | $11,649 -0.6% | $143,200 -3.5% |
| 2013 | $11,718 +1.8% | $148,440 -5.1% |
| 2012 | $11,516 +0% | $156,360 -9.5% |
| 2011 | $11,514 0% | $172,790 -7.2% |
| 2010 | $11,518 -18% | $186,280 -23.1% |
| 2009 | $14,047 +1.4% | $242,250 |
| 2008 | $13,849 +5.8% | $242,250 +6.6% |
| 2007 | $13,094 +46% | $227,170 +514.6% |
| 2006 | $8,970 | $36,960 |
Find assessor info on the county website
Neighborhood: 60555
Nearby homes
- $657,500-- bd-- ba1.8k sqft29W111 Calumet Ave E, Warrenville, IL 60555Off Market
- $381,800-- bd-- ba1.8k sqft29W151 Calumet Ave E, Warrenville, IL 60555Off Market
- $754,3006 bd4 ba3.5k sqft29W101 Calumet Ave E, Warrenville, IL 60555Off Market
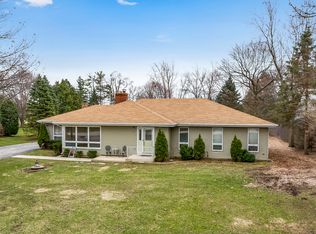
- $686,9004 bd2 ba2.7k sqft29W165 Calumet Ave E, Warrenville, IL 60555Off Market
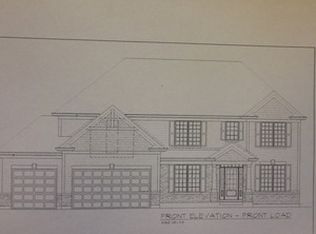
- $30,931-- bd-- ba1k sqft3S140 Glen Dr N, Warrenville, IL 60555Off Market
- $1,150,100-- bd-- ba4.6k sqft29W120 Calumet Ave E, Warrenville, IL 60555Off Market
- $475,2004 bd2 ba2.5k sqft29W069 Calumet Ave E, Warrenville, IL 60555Off Market
- $335,0704 bd2 ba2.9k sqft29W160 Calumet Ave E, Warrenville, IL 60555Off Market
Nearby schools
GreatSchools rating
- 8/10Bower Elementary SchoolGrades: K-5Distance: 1.3 mi
- 7/10Hubble Middle SchoolGrades: 6-8Distance: 1.8 mi
- 8/10Wheaton Warrenville South High SchoolGrades: 9-12Distance: 2.2 mi
Schools provided by the listing agent
- District: 200
Source: MRED as distributed by MLS GRID. This data may not be complete. We recommend contacting the local school district to confirm school assignments for this home.
Get a cash offer in 3 minutes
Find out how much your home could sell for in as little as 3 minutes with a no-obligation cash offer.
Estimated market value
$926,000
Get a cash offer in 3 minutes
Find out how much your home could sell for in as little as 3 minutes with a no-obligation cash offer.
Estimated market value
$926,000
- Illinois
- DuPage County
- Warrenville
- 60555
- 29W131 Calumet Ave E
Nearby cities
Nearby zip codes
Other Warrenville Topics
