Skip main navigation
Closed
  • $372,000

    29W200 Forest Ave, West Chicago, IL 60185

    3beds
    1,642sqft
    Single Family Residence
    Built in 1983
    0.34 Acres Lot
    $382,600 Zestimate®
    $227/sqft
    $2,875 Estimated rent

    Home value

    $382,600

    $352,000 - $417,000

    $2,875/mo

    Zestimate® history
    Loading
    Loading...

    Owner options

    List your home for rent

    $2,875/mo

    Rent Zestimate®

    Find your next renter with Zillow Rental Manager. Plus, with online applications, you can quickly screen prospective tenants – for free.

    Learn more

    $2,875/mo

    Rent Zestimate®

    Refinance and save

    $2,605/mo

    Est. payment

    Refinancing to a lower rate could help reduce your monthly payments and save thousands over the life of the loan.

    See today's rates

    $2,605/mo

    Est. payment

    Explore your selling options

    Work with a Zillow partner agent

    Leverage their expertise and Zillow's premium Showcase listings to get your home seen by more buyers.

    Get started

    List with your own agent

    Get your home in front of millions of buyers by listing it on Zillow.

    Learn how to do it

    Sell it yourself

    Take full control of how buyers see your home on Zillow by listing For Sale by Owner (FSBO).

    List your home

    What's special

    Modern country feel throughoutThoughtfully curated finishesApple treeBeautifully fenced yardAbundant natural lightWell-appointed kitchenLarge deck
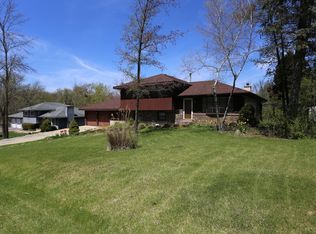
    Charming West Chicago Split-Level with Forest Preserve Views & Expanded Driveway. Welcome to this beautifully maintained 3-bed, 2-bath split-level home in desirable West Chicago, where comfort, location, and outdoor space come together effortlessly. Boasting approximately 1,42 square feet of thoughtfully arranged living space, this residence delivers both timeless appeal and practical upgrades. Anchored by a newly widened driveway that enhances curb appeal and everyday convenience, the home also features an oversized, heated 2-car attached garage-perfect for year-round comfort, storage, and hobby space. Step inside to discover a bright and inviting floor plan showcasing a modern country feel throughout, highlighted by warm vinyl plank flooring, abundant natural light, and thoughtfully curated finishes. The spacious living and dining areas flow seamlessly, offering comfortable space for everyday living and entertaining alike. A well-appointed kitchen features beautiful custom-made butcher block countertops and overlooks the generous backyard, complete with a large deck, even an apple tree, and plenty of room for outdoor gatherings. Upstairs, three comfortable bedrooms provide restful retreats, while two full bathrooms meet the needs of family and guests with ease. The lower level extends your living space into a finished family room, perfect for casual relaxation, a media area, or play space, while also adding valuable storage and flexibility. Outside, this home shines on a generous lot across from green space, with a beautifully fenced yard, storage shed for added convenience, and a newly widened driveway that brings a welcoming first impression and improved parking. Whether you're hosting summer cook-outs or simply enjoying a quiet evening on the deck, this property blends serene outdoor living with the convenience of village amenities nearby. Live here and make it a wonderful life!

    Zillow last checked:

    Listing updated:

    Listing courtesy of:

    Paul Baker 630-376-4401,

    Platinum Partners Realtors,

    Jodee Baker 630-222-2614,

    Platinum Partners Realtors

    Bought with:

    Jennifer Whitney

    Berkshire Hathaway HomeServices Chicago

    Source: MRED as distributed by MLS GRID,MLS#: 12560619MLS Logo

    Facts & features

    Interior

    Bedrooms & bathrooms
    • Bedrooms: 3
    • Bathrooms: 2
    • Full bathrooms: 2
    Primary bedroom
    • Features: Flooring (Carpet), Window Treatments (All)
    • Level: Second
    • Area: 156 Square Feet
    • Dimensions: 13X12
    Bedroom 2
    • Features: Flooring (Carpet), Window Treatments (All)
    • Level: Second
    • Area: 120 Square Feet
    • Dimensions: 10X12
    Bedroom 3
    • Features: Flooring (Carpet), Window Treatments (All)
    • Level: Second
    • Area: 90 Square Feet
    • Dimensions: 10X9
    Deck
    • Features: Flooring (Other)
    • Level: Main
    • Area: 156 Square Feet
    • Dimensions: 13X12
    Dining room
    • Features: Flooring (Luxury Vinyl), Window Treatments (All)
    • Level: Main
    • Area: 100 Square Feet
    • Dimensions: 10X10
    Family room
    • Features: Flooring (Carpet), Window Treatments (All)
    • Level: Lower
    • Area: 315 Square Feet
    • Dimensions: 21X15
    Kitchen
    • Features: Flooring (Luxury Vinyl), Window Treatments (All)
    • Level: Main
    • Area: 110 Square Feet
    • Dimensions: 11X10
    Laundry
    • Features: Flooring (Other)
    • Level: Lower
    • Area: 48 Square Feet
    • Dimensions: 8X6
    Living room
    • Features: Flooring (Luxury Vinyl), Window Treatments (All)
    • Level: Main
    • Area: 228 Square Feet
    • Dimensions: 19X12
    Heating
    • Natural Gas, Forced Air
    Cooling
    • Central Air
    Appliances
    • Included: Range, Microwave, Dishwasher, Refrigerator, Washer, Dryer, Stainless Steel Appliance(s), Water Purifier, Water Softener, Humidifier
    Features
    • Flooring: Laminate
    • Basement: None
    Interior area
    • Total structure area: 0
    • Total interior livable area: 1,642 sqft

    Property

    Parking
    • Total spaces: 2
    • Parking features: Concrete, Garage Door Opener, Heated Garage, Yes, Garage Owned, Attached, Garage
    • Attached garage spaces: 2
    • Has uncovered spaces: Yes
    Accessibility
    • Accessibility features: No Disability Access
    Features
    • Patio & porch: Deck
    • Fencing: Fenced
    Lot
    • Size: 0.34 Acres
    • Dimensions: 100x150
    Details
    • Additional structures: Shed(s)
    • Additional parcels included: 0410425026
    • Parcel number: 0410425025
    • Special conditions: None
    • Other equipment: Water-Softener Owned, Ceiling Fan(s), Fan-Attic Exhaust, Fan-Whole House, Sump Pump, Air Purifier

    Construction

    Type & style
    • Home type: SingleFamily
    • Property subtype: Single Family Residence
    Materials
    • Vinyl Siding, Brick
    • Foundation: Concrete Perimeter
    • Roof: Asphalt
    Condition
    • New construction: No
    • Year built: 1983

    Utilities & green energy

    • Electric: Circuit Breakers
    • Sewer: Septic Tank
    • Water: Well

    Community & neighborhood

    Security
    • Security features: Carbon Monoxide Detector(s)
    Community
    • Community features: Street Lights, Street Paved
    Location
    • Region: West Chicago
    • Subdivision: Woodland

    HOA & financial

    HOA
    • Services included: None

    Other

    Other facts
    • Listing terms: Conventional
    • Ownership: Fee Simple

    Price history

    DateEventPrice
    3/26/2026Sold$372,000+4.8%$227/sqft
    Source: MRED as distributed by MLS GRID #12560619 Report a problem
    2/16/2026Contingent$355,000$216/sqft
    Source: MRED as distributed by MLS GRID #12560619 Report a problem
    2/12/2026Listed for sale$355,000+24.1%$216/sqft
    Source: MRED as distributed by MLS GRID #12560619 Report a problem
    5/28/2021Sold$286,000+7.9%$174/sqft
    Source: MRED as distributed by MLS GRID #11050039 Report a problem
    4/18/2021Pending sale$265,000$161/sqft
    Source: RE/MAX International #11050039 Report a problem
    4/15/2021Listed for sale$265,000+39.5%$161/sqft
    Source: RE/MAX International #11050039 Report a problem
    5/28/2015Listing removed$189,900$116/sqft
    Source: Baird & Warner - Downers Grove #08831454 Report a problem
    4/29/2015Listed for sale$189,900+7.3%$116/sqft
    Source: Baird & Warner - Downers Grove #08831454 Report a problem
    4/28/2015Sold$177,000-4.3%$108/sqft
    Source: Baird & Warnerc #08831454_60185 Report a problem
    3/19/2015Pending sale$185,000$113/sqft
    Source: Baird & Warner Real Estate #08831454 Report a problem
    3/13/2015Price change$185,000-2.1%$113/sqft
    Source: Baird & Warner Real Estate #08831454 Report a problem
    2/6/2015Listed for sale$189,000-3.1%$115/sqft
    Source: Baird & Warner Real Estate #08831454 Report a problem
    7/25/2008Sold$195,000-16.8%$119/sqft
    Source: Agent Provided Report a problem
    8/9/2005Sold$234,500+89.1%$143/sqft
    Source: Public Record Report a problem
    7/6/1994Sold$124,000$76/sqft
    Source: Public Record Report a problem

    Public tax history

    YearProperty taxesTax assessment
    2024$6,340 +6%$83,289 +9.5%
    2023$5,980 +2.6%$76,070 +7%
    2022$5,830 +3.8%$71,100 +4.3%
    2021$5,616 +2%$68,150 +3.1%
    2020$5,505 +3%$66,080 +5%
    2019$5,344 +2.3%$62,930 +4%
    2018$5,226 +2.7%$60,510 +5.2%
    2017$5,087 +3.1%$57,500 +7.3%
    2016$4,936 +2.5%$53,610 +8%
    2015$4,814 -0.6%$49,630 +0%
    2014$4,844 -1.5%$49,610 -3.5%
    2013$4,917 +3.1%$51,430 -7.9%
    2012$4,768 +1.7%$55,830 -9.5%
    2011$4,687 -7.8%$61,700 -14.4%
    2010$5,083 +2.9%$72,080 -4.4%
    2009$4,942 +0.1%$75,380
    2008$4,936 +6.2%$75,380 +7.2%
    2007$4,647 +26.6%$70,320 +25%
    2006$3,670 +4%$56,270 +6.5%
    2005$3,529 +5.7%$52,830 +6.1%
    2004$3,339 +1.8%$49,800 +7%
    2003$3,280 +10.8%$46,540 +10.5%
    2002$2,960 +16.7%$42,120 +7.5%
    2001$2,537 +3.5%$39,190 +5.3%
    2000$2,450 $37,220

    Find assessor info on the county website

    Neighborhood: Woodland

    Nearby schools

    GreatSchools rating
    Schools provided by the listing agent
    • Elementary: Indian Knoll Elementary School
    • Middle: Leman Middle School
    • High: Community High School
    • District: 33

    Source: MRED as distributed by MLS GRID. This data may not be complete. We recommend contacting the local school district to confirm school assignments for this home.

    Get a cash offer in 3 minutes
    Find out how much your home could sell for in as little as 3 minutes with a no-obligation cash offer.
    Estimated market value
    $382,600
    Get a cash offer in 3 minutes
    Find out how much your home could sell for in as little as 3 minutes with a no-obligation cash offer.
    Estimated market value
    $382,600