Amazing split-level home in the desirable Woodlands of West Chicago, situated on over half an acre! Offering 3 bedrooms, 2 full baths, and a finished basement, this home provides plenty of space for comfortable living and entertaining. The recently updated kitchen features modern finishes, all stainless-steel appliances, granite countertops and plenty of table space. But the sunroom is the heart of the home, overlooking the backyard, this light-filled space is perfect for morning coffee or unwinding in the evenings. Step outside to enjoy beautifully landscaped grounds, a fenced backyard, a spacious two-tier deck, and two storage sheds for added convenience. The attached heated 2-car garage and oversized concrete driveway provide ample parking and storage. Additional updates include newer HVAC for added peace of mind. Ideally located near Reed-Keppler Park, Turtle Splash Water Park, downtown West Chicago, and the West Chicago Metra Station, with easy access to I-88 and I-355 for a convenient commute. This is a wonderful opportunity to enjoy space, comfort, and an unbeatable location!
Contingent
$399,900
29W255 Lester St, West Chicago, IL 60185
3beds
1,068sqft
Single Family Residence
Built in 1980
0.63 Acres Lot
$-- Zestimate®
$374/sqft
$-- HOA
What's special
- --
- 24
- views
- 0
- saves
Zillow last checked:
Listing updated:
Listed by:
Lance Kammes 630-667-3333,
RE/MAX Suburban,
Don Westerholm 630-452-4144,
RE/MAX Suburban
Source: MRED as distributed by MLS GRID,MLS#: 12691168
Facts & features
Interior
Bedrooms & bathrooms
- Bedrooms: 3
- Bathrooms: 2
- Full bathrooms: 2
Rooms
- Room types: Heated Sun Room
Primary bedroom
- Features: Flooring (Carpet), Window Treatments (Curtains/Drapes)
- Level: Second
- Area: 144 Square Feet
- Dimensions: 12X12
Bedroom 2
- Features: Flooring (Carpet), Window Treatments (Curtains/Drapes)
- Level: Second
- Area: 108 Square Feet
- Dimensions: 9X12
Bedroom 3
- Features: Flooring (Carpet), Window Treatments (Curtains/Drapes)
- Level: Second
- Area: 90 Square Feet
- Dimensions: 10X9
Dining room
- Features: Flooring (Wood Laminate)
- Level: Main
- Area: 121 Square Feet
- Dimensions: 11X11
Family room
- Features: Flooring (Carpet), Window Treatments (Curtains/Drapes)
- Level: Lower
- Area: 285 Square Feet
- Dimensions: 19X15
Other
- Features: Flooring (Wood Laminate), Window Treatments (Curtains/Drapes)
- Level: Main
- Area: 396 Square Feet
- Dimensions: 22X18
Kitchen
- Features: Kitchen (Eating Area-Table Space, Granite Counters), Flooring (Wood Laminate), Window Treatments (Curtains/Drapes)
- Level: Main
- Area: 132 Square Feet
- Dimensions: 12X11
Laundry
- Features: Flooring (Vinyl)
- Level: Lower
- Area: 56 Square Feet
- Dimensions: 8X7
Living room
- Features: Flooring (Wood Laminate), Window Treatments (Blinds)
- Level: Main
- Area: 260 Square Feet
- Dimensions: 20X13
Heating
- Natural Gas, Forced Air
Cooling
- Central Air
Appliances
- Included: Range, Microwave, Dishwasher, Refrigerator, Washer, Dryer, Disposal, Stainless Steel Appliance(s)
- Laundry: Sink
Features
- Flooring: Laminate
- Doors: Sliding Glass Door(s)
- Basement: Finished,Partial
- Number of fireplaces: 1
- Fireplace features: Gas Starter, Living Room
Interior area
- Total structure area: 1,544
- Total interior livable area: 1,068 sqft
- Finished area below ground: 476
Video & virtual tour
Property
Parking
- Total spaces: 2
- Parking features: Concrete, Garage Door Opener, Yes, Garage Owned, Attached, Garage
- Attached garage spaces: 2
- Has uncovered spaces: Yes
Accessibility
- Accessibility features: No Disability Access
Features
- Levels: Split Level
- Stories: 1.5
- Patio & porch: Deck
- Fencing: Fenced
Lot
- Size: 0.63 Acres
- Dimensions: 186x150x150x134
- Features: Mature Trees
Details
- Additional structures: Shed(s)
- Additional parcels included: 0410422033,0410422032
- Parcel number: 0410422034
- Special conditions: None
- Other equipment: Ceiling Fan(s), Sump Pump
Construction
Type & style
- Home type: SingleFamily
- Architectural style: Split Level
- Property subtype: Single Family Residence
Materials
- Vinyl Siding
- Roof: Asphalt
Condition
- New construction: No
- Year built: 1980
Utilities & green energy
- Electric: Circuit Breakers
- Sewer: Septic Tank
- Water: Well
Green energy
- Energy efficient items: Water Heater
Community & HOA
Community
- Features: Street Paved
- Subdivision: Woodland
HOA
- Services included: None
Location
- Region: West Chicago
Financial & listing details
- Price per square foot: $374/sqft
- Tax assessed value: $110,804
- Annual tax amount: $8,304
- Date on market: 7/9/2026
- Ownership: Fee Simple
Estimated market value
Not available
Estimated sales range
Not available
Not available
Price history
| Date | Event | Price |
|---|---|---|
| 7/22/1997 | Sold | $155,000$145/sqft |
Source: Public Record Report a problem | ||
Public tax history
| Year | Property taxes | Tax assessment |
|---|---|---|
| 2024 | $8,570 +5.7% | $110,804 +9.5% |
| 2023 | $8,105 | $101,200 |
| 2022 | -- | -- |
Find assessor info on the county website
Monthly payment
Est. payment
Payment breakdown
Explore the cost of this home by adjusting the details. Changes won't be saved.Climate risks
Neighborhood: Woodland
Nearby schools
Schools provided by the listing agent
- Elementary: Indian Knoll Elementary School
- Middle: Leman Middle School
- High: Community High School
- District: 33
Source: MRED as distributed by MLS GRID. This data may not be complete. We recommend contacting the local school district to confirm school assignments for this home.
Similar homes
- $349,9004 bd3 ba1.3k sqft151 Conde St, West Chicago, IL 60185New
 MLS ID #12762931, Esperanza Montero, Chase Real Estate LLC. MRED as distributed by MLS GRID
 - $394,0005 bd3 ba1.1k sqft0N140 Sarana Ave, West Chicago, IL 60185Active
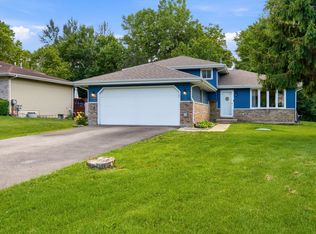 MLS ID #12687639, Mayra Perez, Whyrent Real Estate Company. MRED as distributed by MLS GRID
 - $425,0003 bd2 ba1.5k sqft28W041 Elm Dr, Northwoods, IL 60185New
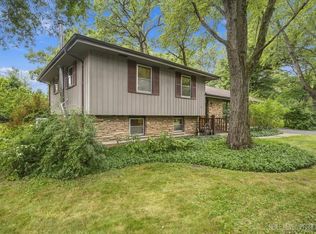 MLS ID #12756887, Suzanne Treudt, CNC,CSC,GRI,SFR,SRES, Keller Williams Premiere Properties. MRED as distributed by MLS GRID
 - $379,9003 bd2 ba1k sqft29W313 Ray Ave, West Chicago, IL 60185Active
 MLS ID #12745060, Javier Andujar, eXp Realty. MRED as distributed by MLS GRID
