Welcome home to 29W264 Lee Road, a well-kept raised ranch tucked away on a quiet dead-end street in unincorporated West Chicago. This home offers the privacy and breathing room buyers love, while still keeping you close to schools, parks, shopping, dining, and everything along Route 59. Inside, the main level feels bright, comfortable, and easy to live in, with hardwood floors, plenty of natural light, and a practical layout that works well for everyday life. The kitchen features updated smart appliances from 2021, including the refrigerator, stove, dishwasher, and microwave. The finished basement adds even more usable living space and gives you plenty of flexibility for a family room, home office, playroom, workout area, guest space, or whatever best fits your needs. Outside, the property gives you much more than just a backyard. There is a large yard with functional side space, plenty of room to play or entertain, and a spacious deck that is perfect for grilling, relaxing, or hosting friends and family. The brand-new septic system, fully replaced in 2024, not only provides valuable peace of mind, but the raised system also creates a built-in sledding hill / rolling hill that makes the yard even more fun year round! The major updates continue throughout the home. The roof was a complete tear-off and replacement in 2024, the furnace was replaced in 2021, the water heater in 2022, and the washer and dryer in 2020. There are also two sump pumps, with one replaced in 2021 and the other in 2026. The home is smart connected with smart washer and dryer functionality, smoke detectors, CO2 detectors, and remote monitoring for the solar power system. The solar system will transfer to the new owner free and clear, with no lease or monthly commitment to assume. Combined with the private well and private septic system, the home offers the potential for very low monthly water, sewer, and electric expenses. The location is one of the best parts of the property. Turner Elementary and Wheaton Academy are both minutes away, and the Prairie Path is located right at the end of the dead-end street. From there, you can follow the path to a nearby park with a playground and fishing. Reed-Keppler Park, the ARC Center, and Turtle Splash Water Park are also just minutes away. You get the convenience of being right off Route 59 while still coming home to a peaceful, quiet neighborhood street. Shopping, dining, Metra access, parks, and nearby downtown areas are all within easy reach. 29W264 Lee Road brings together space, privacy, major updates, low ongoing utility costs, and a location that makes everyday life easy. Come see what makes this home such a comfortable place to settle in and make your own.
Contingent
$349,900
29W264 Lee Rd, West Chicago, IL 60185
3beds
1,560sqft
Single Family Residence
Built in 1972
0.27 Acres Lot
$-- Zestimate®
$224/sqft
$-- HOA
What's special
- --
- 653
- views
- 46
- saves
Zillow last checked:
Listing updated:
Listed by:
Tyler Dameron, PSA (630)564-3883,
Keller Williams Infinity
Source: MRED as distributed by MLS GRID,MLS#: 12730331
Facts & features
Interior
Bedrooms & bathrooms
- Bedrooms: 3
- Bathrooms: 2
- Full bathrooms: 1
- 1/2 bathrooms: 1
Rooms
- Room types: No additional rooms
Primary bedroom
- Level: Main
- Area: 140 Square Feet
- Dimensions: 14X10
Bedroom 2
- Level: Main
- Area: 130 Square Feet
- Dimensions: 13X10
Bedroom 3
- Level: Main
- Area: 99 Square Feet
- Dimensions: 11X9
Dining room
- Level: Main
- Area: 90 Square Feet
- Dimensions: 10X9
Family room
- Level: Lower
- Area: 154 Square Feet
- Dimensions: 14X11
Kitchen
- Level: Main
- Area: 110 Square Feet
- Dimensions: 11X10
Laundry
- Level: Lower
- Area: 40 Square Feet
- Dimensions: 8X5
Living room
- Level: Main
- Area: 195 Square Feet
- Dimensions: 15X13
Heating
- Natural Gas, Solar
Cooling
- Central Air
Appliances
- Included: Range, Microwave, Dishwasher, Refrigerator, Washer, Dryer, Water Softener Rented
- Laundry: In Unit
Features
- Basement: Partially Finished,Partial
Interior area
- Total structure area: 1,560
- Total interior livable area: 1,560 sqft
Video & virtual tour
Property
Parking
- Total spaces: 2
- Parking features: Concrete, Garage Door Opener, Yes, Garage Owned, Attached, Garage
- Attached garage spaces: 2
- Has uncovered spaces: Yes
Accessibility
- Accessibility features: No Disability Access
Lot
- Size: 0.27 Acres
- Dimensions: 78x150
Details
- Parcel number: 0403210011
- Special conditions: None
- Other equipment: Water-Softener Rented, Ceiling Fan(s), Sump Pump, Backup Sump Pump;
Construction
Type & style
- Home type: SingleFamily
- Property subtype: Single Family Residence
Materials
- Brick, Cedar
Condition
- New construction: No
- Year built: 1972
Utilities & green energy
- Electric: Circuit Breakers
- Sewer: Septic Tank
- Water: Well
Community & HOA
Community
- Security: Carbon Monoxide Detector(s)
HOA
- Services included: None
Location
- Region: West Chicago
Financial & listing details
- Price per square foot: $224/sqft
- Tax assessed value: $92,661
- Annual tax amount: $7,129
- Date on market: 8/15/2026
- Ownership: Fee Simple
Estimated market value
Not available
Estimated sales range
Not available
Not available
Price history
| Date | Event | Price |
|---|---|---|
| 8/15/2026 | Listing removed | $369,900$237/sqft |
Source:  MRED as distributed by MLS GRID #12713430 Report a problem MRED as distributed by MLS GRID #12713430 Report a problem | ||
| 7/23/2026 | Price change | $369,900-2.6%$237/sqft |
Source: MRED as distributed by MLS GRID #12713430 Report a problem | ||
| 7/9/2026 | Listed for sale | $379,900+80.9%$244/sqft |
Source: MRED as distributed by MLS GRID #12689274 Report a problem | ||
| 7/7/2017 | Sold | $210,000-0.9%$135/sqft |
Source: MRED as distributed by MLS GRID #09633054 Report a problem | ||
| 6/2/2017 | Pending sale | $212,000$136/sqft |
Source: RE/MAX Excels #09633054 Report a problem | ||
| 5/25/2017 | Price change | $212,000-1.3%$136/sqft |
Source: RE/MAX Excels #09633054 Report a problem | ||
| 5/20/2017 | Listed for sale | $214,900+29.5%$138/sqft |
Source: RE/MAX Excels #09633054 Report a problem | ||
| 5/2/2001 | Sold | $166,000+30.7%$106/sqft |
Source: Public Record Report a problem | ||
| 9/12/1996 | Sold | $127,000$81/sqft |
Source: Public Record Report a problem | ||
Public tax history
| Year | Property taxes | Tax assessment |
|---|---|---|
| 2024 | $7,129 +5.9% | $92,661 +9.5% |
| 2023 | $6,732 +2.8% | $84,630 +7% |
| 2022 | $6,546 +3.8% | $79,100 +4.3% |
| 2021 | $6,309 +2% | $75,820 +3.1% |
| 2020 | $6,187 +2.4% | $73,520 +4.5% |
| 2019 | $6,041 +2.2% | $70,350 +4% |
| 2018 | $5,911 +2.7% | $67,650 +5.2% |
| 2017 | $5,757 +3% | $64,280 +7.3% |
| 2016 | $5,592 +2.4% | $59,930 +8% |
| 2015 | $5,458 -0.7% | $55,470 0% |
| 2014 | $5,497 -1.4% | $55,490 -3.5% |
| 2013 | $5,576 +3.3% | $57,520 -7.9% |
| 2012 | $5,400 +1.9% | $62,440 -9.5% |
| 2011 | $5,302 +0.8% | $69,000 -7.2% |
| 2010 | $5,261 +2.9% | $74,390 -4.4% |
| 2009 | $5,115 +0.1% | $77,800 |
| 2008 | $5,107 +6.2% | $77,800 +7.2% |
| 2007 | $4,807 +9.5% | $72,570 +9.4% |
| 2006 | $4,390 +3.9% | $66,340 +6.5% |
| 2005 | $4,227 +5.6% | $62,290 +6.1% |
| 2004 | $4,003 +2.3% | $58,700 +7% |
| 2003 | $3,914 +8% | $54,860 +8% |
| 2002 | $3,625 +16.6% | $50,790 +7.5% |
| 2001 | $3,110 +3.4% | $47,250 +5.3% |
| 2000 | $3,006 | $44,870 |
Find assessor info on the county website
Monthly payment
Est. payment
Payment breakdown
Explore the cost of this home by adjusting the details. Changes won't be saved.Climate risks
Neighborhood: 60185
Nearby schools
Schools provided by the listing agent
- Elementary: Turner Elementary School
- Middle: Leman Middle School
- High: Community High School
- District: 33
Source: MRED as distributed by MLS GRID. This data may not be complete. We recommend contacting the local school district to confirm school assignments for this home.
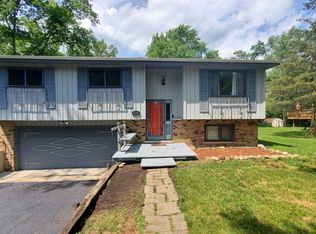
Similar homes
- $389,9005 bd3 ba1.1k sqft0N140 Sarana Ave, West Chicago, IL 60185New
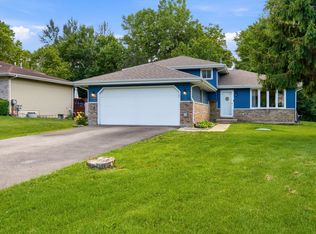 MLS ID #12765555, Mayra Perez, Whyrent Real Estate Company. MRED as distributed by MLS GRID
 - $349,9003 bd2 ba1.2k sqft358 N Fairfield Ave, Lombard, IL 60148New
 MLS ID #12767373, Karen Arndt, CNC,CRS,GRI,SRES, I Know the Neighborhood LLC. MRED as distributed by MLS GRID
 - $299,9003 bd2 ba1.4k sqftOn671 Bedford Ln, Winfield, IL 60190New
 MLS ID #12769446, Cristine Grayson, CSC, Baird & Warner. MRED as distributed by MLS GRID
 - $320,0003 bd2 ba864 sqft218 N Marion Ave, Bartlett, IL 60103New
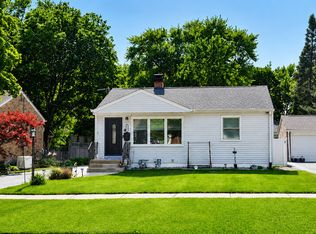 MLS ID #12767757, Mayra O Rubio, Coldwell Banker Real Estate Group. MRED as distributed by MLS GRID
