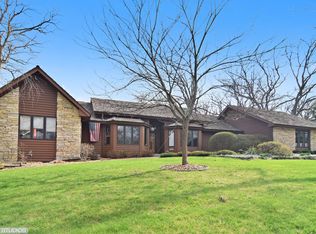
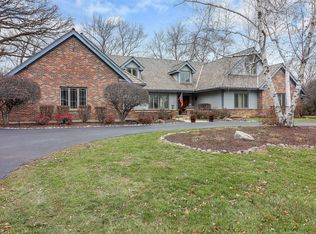
THE DREAM HOME YOU HAVE BEEN WAITING FOR!!! THIS CUSTOM BUILT 4 BEDROOM HOME, NESTLED IN A GORGEOUS WOODED QUIET CUL-DE-SAC, IS A LITTLE SHY OF 1 ACRE. HOME IS LOCATED BETWEEN 2 GOLF COURSES & THE FOREST PRESERVE WHERE YOU CAN ENJOY QUICK RIDES TO THE PRAIRIE PATH & WHEATON ACADAMY. METICULOUS KEPT HOME PROVIDES A WHOLE NEW EXPERIANCE. ENTERING THE HOME, YOU WILL ENJOY A 2 STORY FOYER THAT WELCOMES YOU W/ A TURNED STAIRCASE AND FORMAL FRONT ROOMS. THE OPEN CONCEPT OF THE KITCHEN IS SOMETHING TO TALK ABOUT. IT'S SPACIOUS, BRIGHT, UPDATED LIGHTING, STAINLESS STEEL APPLIANCES, DOUBLE OVEN, GRANITE COUNTER TOPS AND ISLAND THAT MEASURES "17 FEET"!!! PLENTY OF SPACE AND AREA TO ENTERTAIN FAMILY AND FRIENDS. BRIGHT SPACIOUS SUN-ROOM RIGHT OFF THE KITCHEN. NEWER HARDWOOD FLOORS THROUGHOUT. 1ST FLOOR MASTER WITH WALK IN CLOSET AND NEWER MASTER BATH WITH A NEW VANITY WITH DUAL SINKS, GARDEN TUB AND NEW STAND-UP SHOWER WITH NEW GLASS. FAMILY ROOM WITH BRICK FIREPLACE. LIVING ROOM ALSO WITH A FIREPLACE. SKYLIGHTS, VAULTED CEILINGS THROUGHOUT. FINISHED BASEMENT WITH RECESSED LIGHTS AND ENDLESS STORAGE. HUGE SOLID DECK OVERLOOKING PRIVATE YARD WITH WATER POND. TONS OF EXPENSIVE UPDATED COMPLETED IN THE LAST 7 YEARS (ASK AGENT FOR DETAILS). INCLUDING A NEW ROOF 2025. PROFESSIONALLY LANDSCAPED. HOME OFFERS A 3 CAR GARAGE. NOT A THING TO DO BUT MOVE IN AND ENJOY!
Closed
Street View
$750,000
29W280 Old Wayne Ct, West Chicago, IL 60185
4beds
5,550sqft
Single Family Residence
Built in 1988
0.92 Acres Lot
$779,600 Zestimate®
$135/sqft
$5,582 Estimated rent
Home value
$779,600
$709,000 - $858,000
$5,582/mo
Zestimate® history
Owner options
List your home for rent
$5,582/mo
Rent Zestimate®
Find your next renter with Zillow Rental Manager. Plus, with online applications, you can quickly screen prospective tenants – for free.
$5,582/mo
Rent Zestimate®
Refinance and save
$5,321/mo
Est. payment
Refinancing to a lower rate could help reduce your monthly payments and save thousands over the life of the loan.
$5,321/mo
Est. payment
Explore your selling options
Work with a Zillow partner agent
Leverage their expertise and Zillow's premium Showcase listings to get your home seen by more buyers.
Get startedList with your own agent
Get your home in front of millions of buyers by listing it on Zillow.
Learn how to do itSell it yourself
Take full control of how buyers see your home on Zillow by listing For Sale by Owner (FSBO).
List your homeWhat's special
Finished basementRecessed lightsNewer master bathSpacious bright updated lightingVaulted ceilingsBright spacious sun-roomFormal front rooms
Zillow last checked:
Listing updated:
Listed by:
Greg Cirone 773-234-8155,
xr realty,
Sherry Apollo,
xr realty
Bought with:
Margaret Giffin
Keller Williams Premiere Properties
Source: MRED as distributed by MLS GRID,MLS#: 12383435
Facts & features
Interior
Bedrooms & bathrooms
- Bedrooms: 4
- Bathrooms: 5
- Full bathrooms: 3
- 1/2 bathrooms: 2
Rooms
- Room types: Eating Area, Recreation Room, Sun Room, Office
Primary bedroom
- Features: Flooring (Hardwood), Window Treatments (Double Pane Windows, Curtains/Drapes), Bathroom (Full)
- Level: Main
- Area: 288 Square Feet
- Dimensions: 18X16
Bedroom 2
- Features: Flooring (Carpet), Window Treatments (Double Pane Windows, Curtains/Drapes)
- Level: Second
- Area: 300 Square Feet
- Dimensions: 25X12
Bedroom 3
- Features: Flooring (Carpet), Window Treatments (Double Pane Windows, Curtains/Drapes)
- Level: Second
- Area: 300 Square Feet
- Dimensions: 25X12
Bedroom 4
- Features: Flooring (Carpet), Window Treatments (Double Pane Windows, Curtains/Drapes)
- Level: Second
- Area: 156 Square Feet
- Dimensions: 13X12
Dining room
- Features: Flooring (Hardwood), Window Treatments (Double Pane Windows)
- Level: Main
- Area: 156 Square Feet
- Dimensions: 13X12
Eating area
- Features: Flooring (Hardwood)
- Level: Main
- Area: 120 Square Feet
- Dimensions: 12X10
Family room
- Features: Window Treatments (Double Pane Windows)
- Level: Main
- Area: 280 Square Feet
- Dimensions: 20X14
Kitchen
- Features: Kitchen (Eating Area-Breakfast Bar, Eating Area-Table Space, Island, Pantry-Closet), Flooring (Hardwood), Window Treatments (Double Pane Windows)
- Level: Main
- Area: 416 Square Feet
- Dimensions: 26X16
Laundry
- Level: Main
- Area: 84 Square Feet
- Dimensions: 7X12
Living room
- Features: Flooring (Hardwood), Window Treatments (Double Pane Windows)
- Level: Main
- Area: 240 Square Feet
- Dimensions: 20X12
Office
- Level: Main
- Area: 156 Square Feet
- Dimensions: 12X13
Recreation room
- Features: Flooring (Carpet)
- Level: Basement
- Area: 640 Square Feet
- Dimensions: 32X20
Sun room
- Level: Main
- Area: 140 Square Feet
- Dimensions: 14X10
Heating
- Natural Gas
Cooling
- Central Air
Appliances
- Included: Double Oven, Dishwasher, Stainless Steel Appliance(s)
- Laundry: Main Level
Features
- Cathedral Ceiling(s), 1st Floor Bedroom, Walk-In Closet(s)
- Flooring: Hardwood
- Windows: Skylight(s)
- Basement: Finished,Partially Finished,Full
- Number of fireplaces: 2
- Fireplace features: Gas Starter, Family Room, Living Room
Interior area
- Total structure area: 5,550
- Total interior livable area: 5,550 sqft
- Finished area below ground: 1,880
Property
Parking
- Total spaces: 3
- Parking features: Asphalt, Garage Door Opener, On Site, Garage Owned, Attached, Garage
- Attached garage spaces: 3
- Has uncovered spaces: Yes
Accessibility
- Accessibility features: No Disability Access
Features
- Stories: 2
- Patio & porch: Deck
- Exterior features: Fire Pit, Other
Lot
- Size: 0.92 Acres
- Dimensions: 172X232
Details
- Parcel number: 0127403003
- Special conditions: None
Construction
Type & style
- Home type: SingleFamily
- Property subtype: Single Family Residence
Materials
- Brick, Cedar
- Foundation: Concrete Perimeter
- Roof: Asphalt
Condition
- New construction: No
- Year built: 1988
Utilities & green energy
- Sewer: Septic Tank
- Water: Well
Community & HOA
HOA
- Services included: None
Location
- Region: West Chicago
Financial & listing details
- Price per square foot: $135/sqft
- Tax assessed value: $204,260
- Annual tax amount: $15,290
- Date on market: 6/4/2025
- Listing terms: Cash
- Ownership: Fee Simple
Price history
| Date | Event | Price |
|---|---|---|
| 7/24/2025 | Sold | $750,000+0%$135/sqft |
Source:  MRED as distributed by MLS GRID #12383435 Report a problem MRED as distributed by MLS GRID #12383435 Report a problem | ||
| 6/11/2025 | Contingent | $749,900$135/sqft |
Source: MRED as distributed by MLS GRID #12383435 Report a problem | ||
| 6/4/2025 | Listed for sale | $749,900+73.2%$135/sqft |
Source: MRED as distributed by MLS GRID #12383435 Report a problem | ||
| 10/31/2019 | Sold | $433,000-3.8%$78/sqft |
Source: MRED as distributed by MLS GRID #10518574 Report a problem | ||
| 10/1/2019 | Pending sale | $449,900$81/sqft |
Source: George Rodriguez Realty Group #10518574 Report a problem | ||
| 9/15/2019 | Listed for sale | $449,900-1.4%$81/sqft |
Source: Jorge Rodriguez Broker #10518574 Report a problem | ||
| 6/8/2016 | Sold | $456,500-3.9%$82/sqft |
Source: Public Record Report a problem | ||
| 4/8/2016 | Pending sale | $475,000$86/sqft |
Source: RE/MAX Action #09181914 Report a problem | ||
| 4/4/2016 | Listed for sale | $475,000-2%$86/sqft |
Source: RE/MAX Action #09181914 Report a problem | ||
| 8/31/2015 | Listing removed | $484,500$87/sqft |
Source: RE/MAX Cornerstone #08961635 Report a problem | ||
| 8/19/2015 | Price change | $484,500-0.1%$87/sqft |
Source: RE/MAX Cornerstone #08961635 Report a problem | ||
| 6/23/2015 | Price change | $485,000+0%$87/sqft |
Source: RE/MAX Cornerstone #08961635 Report a problem | ||
| 6/15/2015 | Price change | $484,9000%$87/sqft |
Source: RE/MAX Cornerstone #08865353 Report a problem | ||
| 3/26/2015 | Price change | $485,000-3%$87/sqft |
Source: RE/MAX Cornerstone #08865353 Report a problem | ||
| 3/19/2015 | Price change | $499,900+0.2%$90/sqft |
Source: RE/MAX Cornerstone #08865353 Report a problem | ||
| 1/9/2015 | Price change | $499,000-0.1%$90/sqft |
Source: RE/MAX Cornerstone #08865353 Report a problem | ||
| 12/30/2014 | Price change | $499,500-3.9%$90/sqft |
Source: RE/MAX Cornerstone #08865353 Report a problem | ||
| 10/22/2014 | Price change | $519,8000%$94/sqft |
Source: RE/MAX Cornerstone #08749217 Report a problem | ||
| 10/10/2014 | Listed for sale | $519,900-2.8%$94/sqft |
Source: RE/MAX Cornerstone #08749217 Report a problem | ||
| 5/15/2008 | Sold | $535,000+27.4%$96/sqft |
Source: Public Record Report a problem | ||
| 4/5/1996 | Sold | $420,000$76/sqft |
Source: Public Record Report a problem | ||
Public tax history
| Year | Property taxes | Tax assessment |
|---|---|---|
| 2024 | $15,905 +4% | $204,260 +10.2% |
| 2023 | $15,290 +6.2% | $185,320 +7.6% |
| 2022 | $14,393 +15% | $172,230 +15.8% |
| 2021 | $12,518 +1.8% | $148,780 +3.1% |
| 2020 | $12,291 -1.7% | $144,320 0% |
| 2019 | $12,506 -11% | $144,330 -8.9% |
| 2018 | $14,057 +1.6% | $158,480 +4.1% |
| 2017 | $13,841 +2.7% | $152,170 +1.9% |
| 2016 | $13,482 -8.2% | $149,280 -3.3% |
| 2015 | $14,694 +1.5% | $154,340 +2.6% |
| 2014 | $14,482 +1.2% | $150,430 -2.3% |
| 2013 | $14,315 +2.3% | $154,030 -5% |
| 2012 | $13,992 +5.6% | $162,130 -7.6% |
| 2011 | $13,252 +4.2% | $175,410 -0.5% |
| 2010 | $12,721 +8.3% | $176,290 -1.1% |
| 2009 | $11,743 +1.2% | $178,330 |
| 2008 | $11,604 -9.4% | $178,330 -8.8% |
| 2007 | $12,803 +4.7% | $195,500 +4.7% |
| 2006 | $12,232 +3.6% | $186,730 +5.2% |
| 2005 | $11,812 +5.1% | $177,500 +5.7% |
| 2004 | $11,238 -5.5% | $167,920 -2.7% |
| 2003 | $11,894 +9.5% | $172,580 +8% |
| 2002 | $10,865 +3.1% | $159,790 +7.9% |
| 2001 | $10,541 +4% | $148,070 +5.5% |
| 2000 | $10,139 | $140,350 |
Find assessor info on the county website
Neighborhood: 60185
Nearby homes
- $746,5004 bd3 ba2.4k sqft29W271 Old Wayne Ct, West Chicago, IL 60185Off Market
- $845,0004 bd5 ba4.1k sqft29W250 Old Wayne Ct, West Chicago, IL 60185Sold
- $53,380-- bd-- ba-- sqft29W330 Old Wayne Ct, Wayne, IL 60185Off Market
- $672,2004 bd3 ba2.6k sqft3N282 Klein Rd, West Chicago, IL 60185Off Market
- $665,400-- bd-- ba2.6k sqft3N260 Klein Rd, West Chicago, IL 60185Off Market
- $663,800-- bd-- ba3.4k sqft29W251 Old Wayne Ct, West Chicago, IL 60185Off Market
- $813,300-- bd-- ba4.1k sqft29W331 Old Wayne Ct, West Chicago, IL 60185Off Market
- $575,0003 bd3 ba1.7k sqft3N286 Klein Rd, West Chicago, IL 60185Sold
Nearby schools
GreatSchools rating
- 8/10Benjamin Middle SchoolGrades: 5-8Distance: 1.1 mi
- 5/10Community High SchoolGrades: 9-12Distance: 2.8 mi
- 7/10Evergreen Elementary SchoolGrades: PK-4Distance: 1.7 mi
Schools provided by the listing agent
- Middle: Benjamin Middle School
- High: Community High School
- District: 25
Source: MRED as distributed by MLS GRID. This data may not be complete. We recommend contacting the local school district to confirm school assignments for this home.
Get a cash offer in 3 minutes
Find out how much your home could sell for in as little as 3 minutes with a no-obligation cash offer.
Estimated market value
$779,600
Get a cash offer in 3 minutes
Find out how much your home could sell for in as little as 3 minutes with a no-obligation cash offer.
Estimated market value
$779,600
- Illinois
- DuPage County
- West Chicago
- 60185
- 29W280 Old Wayne Ct
Nearby cities
Nearby neighborhoods
Nearby zip codes
Other West Chicago Topics
