Skip main navigation
Closed
  • $271,000

    29W431 Emerald Green Dr #24-E, Warrenville, IL 60555

    2beds
    1,076sqft
    Condominium, Single Family Residence
    Built in 1976
    -- sqft lot
    $274,100 Zestimate®
    $252/sqft
    $2,071 Estimated rent

    Home value

    $274,100

    $249,000 - $299,000

    $2,071/mo

    Zestimate® history
    Loading
    Loading...

    Owner options

    List your home for rent

    $2,071/mo

    Rent Zestimate®

    Find your next renter with Zillow Rental Manager. Plus, with online applications, you can quickly screen prospective tenants – for free.

    Learn more

    $2,071/mo

    Rent Zestimate®

    Refinance and save

    $2,313/mo

    Est. payment

    Refinancing to a lower rate could help reduce your monthly payments and save thousands over the life of the loan.

    See today's rates

    $2,313/mo

    Est. payment

    Explore your selling options

    Work with a Zillow partner agent

    Leverage their expertise and Zillow's premium Showcase listings to get your home seen by more buyers.

    Get started

    List with your own agent

    Get your home in front of millions of buyers by listing it on Zillow.

    Learn how to do it

    Sell it yourself

    Take full control of how buyers see your home on Zillow by listing For Sale by Owner (FSBO).

    List your home

    What's special

    Cozy brick fireplaceGenerously sized second bedroomFull guest bathroomFully renovated kitchenComfortable and inviting atmosphereIn-unit washer and dryerSpacious open-concept layout
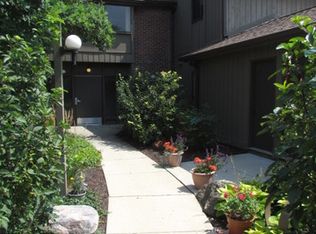
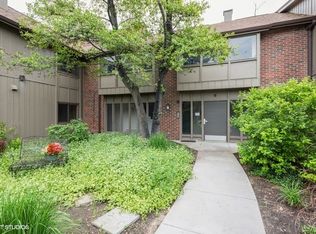
    Beautifully updated 2-bedroom, 2-bath second-floor corner unit condo featuring a spacious open-concept layout and an oversized private balcony with dual sliding door access-perfect for relaxing or entertaining. This light-filled home offers exceptional natural light from multiple sliding doors and a functional, well-designed floorplan. The fully renovated kitchen is the centerpiece of the home, featuring white shaker cabinetry, stainless steel appliances, subway tile backsplash, upgraded lighting, and a large butcher block island with counter seating. The kitchen flows seamlessly into the expansive living area, highlighted by wide plank flooring, a cozy brick fireplace, and plenty of space for both everyday living and entertaining. A separate dining area adds flexibility, while the oversized living room provides a comfortable and inviting atmosphere. The primary suite includes a walk-in closet and a remodeled en-suite bathroom with tiled shower and updated finishes. A generously sized second bedroom and full guest bathroom complete the layout. Additional highlights include in-unit washer and dryer, gas heat, central air, and ample storage throughout. Private garage and driveway parking, along with guest parking, add convenience. Located in a well-maintained community with clubhouse, pool, and tennis courts, and convenient access to shopping, dining, and major roadways, this move-in-ready home offers the perfect combination of comfort, style, and low-maintenance living. HOA dues include use of the clubhouse - pool, tennis courts, & fitness room and covers landscape, snow removal, gutter maintenance and trash pick up.

    Zillow last checked:

    Listing updated:

    Listed by:

    Jonathan Minerick (888)400-2513,

    Homecoin.com

    Bought with:

    Stana Vukajlovic

    Compass

    Source: MRED as distributed by MLS GRID,MLS#: 12642344MLS Logo

    Facts & features

    Interior

    Bedrooms & bathrooms
    • Bedrooms: 2
    • Bathrooms: 2
    • Full bathrooms: 2
    Rooms
    • Room types: No additional rooms
    Primary bedroom
    • Features: Flooring (Wood Laminate), Window Treatments (Double Pane Windows, Curtains/Drapes), Bathroom (Full, Shower Only)
    • Level: Main
    • Area: 182 Square Feet
    • Dimensions: 14X13
    Bedroom 2
    • Features: Flooring (Wood Laminate), Window Treatments (Double Pane Windows, Curtains/Drapes)
    • Level: Main
    • Area: 100 Square Feet
    • Dimensions: 10X10
    Dining room
    • Features: Flooring (Wood Laminate)
    • Level: Main
    • Area: 70 Square Feet
    • Dimensions: 10X7
    Kitchen
    • Features: Kitchen (Island, Granite Counters, Pantry, Updated Kitchen), Flooring (Wood Laminate)
    • Level: Main
    • Area: 120 Square Feet
    • Dimensions: 8X15
    Laundry
    • Features: Flooring (Vinyl)
    • Level: Main
    • Area: 56 Square Feet
    • Dimensions: 7X8
    Living room
    • Features: Flooring (Wood Laminate)
    • Level: Main
    • Area: 272 Square Feet
    • Dimensions: 16X17
    Heating
    • Natural Gas
    Cooling
    • Central Air
    Appliances
    • Included: Range, Microwave, Dishwasher, Refrigerator, Washer, Dryer, Disposal, Stainless Steel Appliance(s), Water Purifier, Water Purifier Owned, Water Softener Owned, Gas Water Heater
    • Laundry: Washer Hookup, Gas Dryer Hookup, In Unit
    Features
    • Walk-In Closet(s), Open Floorplan, Granite Counters, Replacement Windows
    • Doors: Sliding Doors, 36" Minimum Entry Door
    • Windows: Replacement Windows, Screens, Drapes, Insulated Windows, Window Treatments
    • Basement: None
    • Number of fireplaces: 1
    Interior area
    • Total structure area: 0
    • Total interior livable area: 1,076 sqft

    Property

    Parking
    • Total spaces: 3
    • Parking features: Asphalt, Garage Door Opener, Garage, Yes, Garage Owned, Attached, Off Street, Guest, Driveway, Additional Parking, Enclosed, Owned
    • Attached garage spaces: 1
    • Has uncovered spaces: Yes
    Accessibility
    • Accessibility features: No Disability Access
    Features
    • Exterior features: Balcony, Lighting
    • Pool features: In Ground
    • Has spa: Yes
    • Spa features: Outdoor Hot Tub
    • Has view: Yes
    • View description: Water
    • Has water view: Yes
    • Water view: Water
    • Waterfront features: Pond
    Lot
    • Features: Common Grounds, Wetlands, Landscaped, Mature Trees
    Details
    • Additional structures: Pool House, Tennis Court(s), Club House, Garage(s)
    • Parcel number: 0427414059
    • Special conditions: Association Rental - Restrictions Apply
    • Other equipment: Intercom

    Construction

    Type & style
    • Home type: Condo
    • Property subtype: Condominium, Single Family Residence
    Materials
    • Other
    Condition
    • New construction: No
    • Year built: 1976

    Utilities & green energy

    • Sewer: Public Sewer
    • Water: Public

    Community & HOA

    Community
    • Features: Sidewalks, Street Lights
    • Security: Carbon Monoxide Detector(s)
    HOA
    • Has HOA: Yes
    • Amenities included: Pool, Sauna, Tennis Court(s), Spa/Hot Tub, Security
    • Services included: Other
    • HOA fee: $383 monthly
    Location
    • Region: Warrenville

    Financial & listing details

    • Price per square foot: $252/sqft
    • Annual tax amount: $3,629
    • Date on market: 5/8/2026
    • Listing terms: Cash
    • Ownership: Condo

    Price history

    DateEventPrice
    5/26/2026Sold$271,000+8.8%$252/sqft
    Source: MRED as distributed by MLS GRID #12642344 Report a problem
    5/11/2026Contingent$249,000$231/sqft
    Source: MRED as distributed by MLS GRID #12642344 Report a problem
    5/8/2026Listed for sale$249,000$231/sqft
    Source: MRED as distributed by MLS GRID #12642344 Report a problem

    Public tax history

    Tax history is unavailable.

    Neighborhood: 60555

    Nearby schools

    GreatSchools rating
    Schools provided by the listing agent
    • District: 200

    Source: MRED as distributed by MLS GRID. This data may not be complete. We recommend contacting the local school district to confirm school assignments for this home.

    Get a cash offer in 3 minutes
    Find out how much your home could sell for in as little as 3 minutes with a no-obligation cash offer.
    Estimated market value
    $274,100
    Get a cash offer in 3 minutes
    Find out how much your home could sell for in as little as 3 minutes with a no-obligation cash offer.
    Estimated market value
    $274,100