Skip main navigation
Closed
  • $300,000

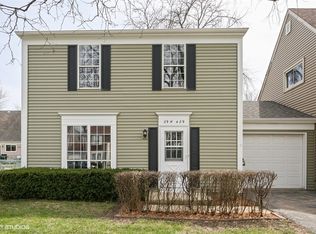
    29W437 Butternut Ln, Warrenville, IL 60555

    3beds
    1,344sqft
    Townhouse, Single Family Residence
    Built in 1978
    2,239 Square Feet Lot
    $311,800 Zestimate®
    $223/sqft
    $2,654 Estimated rent

    Home value

    $311,800

    $284,000 - $343,000

    $2,654/mo

    Zestimate® history
    Loading
    Loading...

    Owner options

    List your home for rent

    $2,654/mo

    Rent Zestimate®

    Find your next renter with Zillow Rental Manager. Plus, with online applications, you can quickly screen prospective tenants – for free.

    Learn more

    $2,654/mo

    Rent Zestimate®

    Refinance and save

    $2,385/mo

    Est. payment

    Refinancing to a lower rate could help reduce your monthly payments and save thousands over the life of the loan.

    See today's rates

    $2,385/mo

    Est. payment

    Explore your selling options

    Work with a Zillow partner agent

    Leverage their expertise and Zillow's premium Showcase listings to get your home seen by more buyers.

    Get started

    List with your own agent

    Get your home in front of millions of buyers by listing it on Zillow.

    Learn how to do it

    Sell it yourself

    Take full control of how buyers see your home on Zillow by listing For Sale by Owner (FSBO).

    List your home

    What's special

    Modern white cabinetrySpacious primary bedroomPrivate deckConvenient breakfast barNatural lightUpdated kitchenStylish tile backsplash
    ****Highest and best is due by Saturday, June 7th at 9 pm. **** Nestled in the heart of charming Warrenville, this beautifully maintained 3-bedroom townhome offers the perfect blend of comfort, style, and convenience. Step inside to a bright and inviting living room filled with natural light, ideal for relaxing or entertaining. The formal dining area, featuring a sliding glass door that leads to a private deck, flows seamlessly into the updated kitchen boasting modern white cabinetry, a stylish tile backsplash, and a convenient breakfast bar-perfect for morning coffee or casual meals. A main-level powder room and laundry area add everyday practicality. Upstairs, you'll find a spacious primary bedroom with a walk-in closet, two additional generously sized bedrooms, and a tastefully updated full bath. Outside, enjoy your morning coffee or evening unwind on the deck overlooking a fully fenced backyard that backs to an open field, offering a serene space for outdoor enjoyment. Located just moments from parks, shopping, dining, and with easy access to major highways, this townhome truly has it all. Won't last long!

    Zillow last checked:

    Listing updated:

    Listed by:

    Sarah Leonard, E-PRO 224-239-3966,

    Legacy Properties, A Sarah Leonard Company, LLC,

    Suzi Warner, GRI 224-977-7355,

    Legacy Properties, A Sarah Leonard Company, LLC

    Bought with:

    Lance Kammes

    RE/MAX Suburban

    Source: MRED as distributed by MLS GRID,MLS#: 12383798MLS Logo

    Facts & features

    Interior

    Bedrooms & bathrooms
    • Bedrooms: 3
    • Bathrooms: 2
    • Full bathrooms: 1
    • 1/2 bathrooms: 1
    Rooms
    • Room types: No additional rooms
    Primary bedroom
    • Features: Flooring (Carpet), Window Treatments (All)
    • Level: Second
    • Area: 195 Square Feet
    • Dimensions: 15X13
    Bedroom 2
    • Features: Flooring (Carpet), Window Treatments (All)
    • Level: Second
    • Area: 140 Square Feet
    • Dimensions: 14X10
    Bedroom 3
    • Features: Flooring (Hardwood), Window Treatments (All)
    • Level: Second
    • Area: 90 Square Feet
    • Dimensions: 10X9
    Dining room
    • Features: Flooring (Wood Laminate), Window Treatments (All)
    • Level: Main
    • Area: 176 Square Feet
    • Dimensions: 16X11
    Kitchen
    • Features: Kitchen (Eating Area-Breakfast Bar, Eating Area-Table Space), Flooring (Wood Laminate), Window Treatments (All)
    • Level: Main
    • Area: 126 Square Feet
    • Dimensions: 14X9
    Laundry
    • Features: Flooring (Wood Laminate)
    • Level: Main
    • Area: 15 Square Feet
    • Dimensions: 5X3
    Living room
    • Features: Flooring (Wood Laminate), Window Treatments (All)
    • Level: Main
    • Area: 165 Square Feet
    • Dimensions: 15X11
    Heating
    • Natural Gas, Forced Air
    Cooling
    • Central Air
    Appliances
    • Included: Dishwasher, Refrigerator, Humidifier
    • Laundry: Main Level, Washer Hookup, In Unit
    Features
    • Basement: None
    Interior area
    • Total structure area: 0
    • Total interior livable area: 1,344 sqft

    Property

    Parking
    • Total spaces: 1
    • Parking features: Asphalt, Garage Door Opener, On Site, Attached, Garage
    • Attached garage spaces: 1
    • Has uncovered spaces: Yes
    Accessibility
    • Accessibility features: No Disability Access
    Features
    • Patio & porch: Deck
    • Fencing: Fenced
    Lot
    • Size: 2,239 Square Feet
    • Features: Common Grounds
    Details
    • Parcel number: 0434119052
    • Special conditions: None
    • Other equipment: Water-Softener Owned

    Construction

    Type & style
    • Home type: Townhouse
    • Property subtype: Townhouse, Single Family Residence
    Materials
    • Vinyl Siding
    • Foundation: Concrete Perimeter
    • Roof: Asphalt
    Condition
    • New construction: No
    • Year built: 1978

    Utilities & green energy

    • Electric: Circuit Breakers, 150 Amp Service
    • Sewer: Storm Sewer
    • Water: Public

    Community & HOA

    Community
    • Security: Carbon Monoxide Detector(s)
    • Subdivision: Edgebrook
    HOA
    • Has HOA: Yes
    • Services included: Insurance, Other
    • HOA fee: $284 annually
    Location
    • Region: Warrenville

    Financial & listing details

    • Price per square foot: $223/sqft
    • Tax assessed value: $78,822
    • Annual tax amount: $5,185
    • Date on market: 6/5/2025
    • Listing terms: Conventional
    • Ownership: Fee Simple w/ HO Assn.

    Price history

    DateEventPrice
    7/11/2025Sold$300,000+9.1%$223/sqft
    Source: MRED as distributed by MLS GRID #12383798 Report a problem
    6/11/2025Contingent$275,000$205/sqft
    Source: MRED as distributed by MLS GRID #12383798 Report a problem
    6/5/2025Listed for sale$275,000+44.8%$205/sqft
    Source: MRED as distributed by MLS GRID #12383798 Report a problem
    3/20/2020Sold$189,900+0.5%$141/sqft
    Source: MRED as distributed by MLS GRID #10609691 Report a problem
    1/26/2020Pending sale$188,900$141/sqft
    Source: CENTURY 21 New Heritage West #10609691 Report a problem
    1/23/2020Price change$188,900-0.5%$141/sqft
    Source: CENTURY 21 New Heritage West #10609691 Report a problem
    1/14/2020Listed for sale$189,900+2.7%$141/sqft
    Source: Century 21 New Heritage West #10609691 Report a problem
    11/27/2017Sold$184,900$138/sqft
    Source: Agent Provided Report a problem
    10/9/2017Pending sale$184,900$138/sqft
    Source: Realty Executives Premiere #09769015 Report a problem
    10/4/2017Listed for sale$184,900+15.2%$138/sqft
    Source: Realty Executives Premiere #09769015 Report a problem
    7/27/2016Sold$160,500-2.4%$119/sqft
    Source: Public Record Report a problem
    5/12/2016Pending sale$164,500$122/sqft
    Source: RE/MAX Action #09218605 Report a problem
    5/8/2016Listed for sale$164,500-4.4%$122/sqft
    Source: RE/MAX Action #09218605 Report a problem
    6/15/2009Sold$172,000+18.6%$128/sqft
    Source: Public Record Report a problem
    8/15/2002Sold$145,000$108/sqft
    Source: Public Record Report a problem

    Public tax history

    YearProperty taxesTax assessment
    2024$5,186 +6.1%$78,822 +9.5%
    2023$4,888 +5.7%$71,990 +9%
    2022$4,625 +5.5%$66,060 +4.3%
    2021$4,382 +2.8%$63,320 +3.1%
    2020$4,264 +5%$61,390 +5%
    2019$4,062 +7.8%$58,460 +7%
    2018$3,769 +3.1%$54,640 +5.2%
    2017$3,656 +4.4%$51,920 +7.3%
    2016$3,501 +4.4%$48,410 +8%
    2015$3,353 -2%$44,810 0%
    2014$3,421 -0.8%$44,820 -3.5%
    2013$3,449 -6.3%$46,460 -12%
    2012$3,682 -0.5%$52,800 -9.5%
    2011$3,702 -0.4%$58,340 -7.3%
    2010$3,718 +2.8%$62,910 -4.4%
    2009$3,616 +0.8%$65,790
    2008$3,587 +6.3%$65,790 +7.2%
    2007$3,375 +7.7%$61,370 +10%
    2006$3,134 +4.7%$55,780 +6.5%
    2005$2,994 +3.5%$52,380 +6.1%
    2004$2,892 +0.6%$49,370 +7%
    2003$2,874 +12%$46,140 +10.6%
    2002$2,565 +4.3%$41,720 +7.5%
    2001$2,460 +3.5%$38,810 +5.3%
    2000$2,377 $36,860
    Find assessor info on the county website

    Neighborhood: 60555

    Nearby schools

    GreatSchools rating
    Schools provided by the listing agent
    • Elementary: Bower Elementary School
    • Middle: Hubble Middle School
    • High: Wheaton Warrenville South H S
    • District: 200

    Source: MRED as distributed by MLS GRID. This data may not be complete. We recommend contacting the local school district to confirm school assignments for this home.

    Get a cash offer in 3 minutes
    Find out how much your home could sell for in as little as 3 minutes with a no-obligation cash offer.
    Estimated market value
    $311,800
    Get a cash offer in 3 minutes
    Find out how much your home could sell for in as little as 3 minutes with a no-obligation cash offer.
    Estimated market value
    $311,800