Skip main navigation
Closed
  • $240,000

    29W440 Emerald Green Dr #25-F, Warrenville, IL 60555

    2beds
    1,024sqft
    Condominium, Single Family Residence
    Built in 1977
    -- sqft lot
    $248,900 Zestimate®
    $234/sqft
    $1,902 Estimated rent

    Home value

    $248,900

    $226,000 - $274,000

    $1,902/mo

    Zestimate® history
    Loading
    Loading...

    Owner options

    List your home for rent

    $1,902/mo

    Rent Zestimate®

    Find your next renter with Zillow Rental Manager. Plus, with online applications, you can quickly screen prospective tenants – for free.

    Learn more

    $1,902/mo

    Rent Zestimate®

    Refinance and save

    $2,117/mo

    Est. payment

    Refinancing to a lower rate could help reduce your monthly payments and save thousands over the life of the loan.

    See today's rates

    $2,117/mo

    Est. payment

    Explore your selling options

    Work with a Zillow partner agent

    Leverage their expertise and Zillow's premium Showcase listings to get your home seen by more buyers.

    Get started

    List with your own agent

    Get your home in front of millions of buyers by listing it on Zillow.

    Learn how to do it

    Sell it yourself

    Take full control of how buyers see your home on Zillow by listing For Sale by Owner (FSBO).

    List your home

    What's special

    Large balconySecond bedroomGreat natural lightSpacious primary bedroomWell-planned layoutOversized attached garageWhite cabinetry
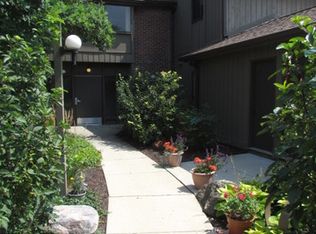
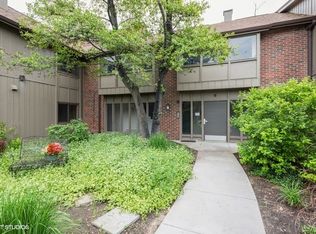
    MULTIPLE OFFERS received, Highest & Best due Thursday, July 17 by 3pm. No Escalation. Positioned in one of Warrenville's most sought-after areas, 29W440 Emerald Green Drive combines location with lifestyle. This inviting 2-bedroom, 1-bath condo offers a well-planned layout, excellent storage, and access to outstanding community amenities-all in a convenient and scenic Warrenville location. The living room features a gas fireplace with ceramic logs and a full wall of sliding glass doors that open to a large balcony-perfect for enjoying the peaceful views of mature trees and the beautifully landscaped courtyard. The kitchen is modern and functional, with black quartz countertops, white cabinetry, and stainless steel appliances-and direct access to the balcony through a sliding glass door, perfect for entertaining. The spacious primary bedroom gets great natural light and includes a large walk-in closet with a built-in organizer system. The second bedroom is also generously sized and has a large closet. An oversized attached garage provides plenty of extra space for storage. Located along the DuPage River, the Emerald Green community is well maintained and offers residents access to the clubhouse, outdoor pool, and tennis/pickleball courts. Outstanding Location Near Parks and Trails Within one mile, you'll find several outdoor spaces to enjoy. Kiwanis Park offers a playground, basketball courts, and picnic space, while Blackwell Forest Preserve features miles of trails, fishing, boating, and more. The Illinois Prairie Path is also nearby. The Warrenville Library, Park District facilities, shopping, restaurants, and the Metra station are close by, making daily errands and commuting simple. This condo blends livable design, scenic surroundings, and community perks in one of Warrenville's most desirable neighborhoods. It's a must-see-schedule your showing today!

    Zillow last checked:

    Listing updated:

    Listed by:

    Carrie Bowen 630-408-8970,

    john greene, Realtor

    Bought with:

    Heidi Bolger

    Coldwell Banker Gladstone

    Source: MRED as distributed by MLS GRID,MLS#: 12415543MLS Logo

    Facts & features

    Interior

    Bedrooms & bathrooms
    • Bedrooms: 2
    • Bathrooms: 1
    • Full bathrooms: 1
    Rooms
    • Room types: Balcony/Porch/Lanai
    Primary bedroom
    • Features: Flooring (Carpet)
    • Level: Second
    • Area: 165 Square Feet
    • Dimensions: 15X11
    Bedroom 2
    • Features: Flooring (Carpet)
    • Level: Second
    • Area: 144 Square Feet
    • Dimensions: 12X12
    Balcony porch lanai
    • Level: Second
    • Area: 126 Square Feet
    • Dimensions: 21X6
    Dining room
    • Features: Flooring (Hardwood)
    • Level: Second
    • Area: 80 Square Feet
    • Dimensions: 10X8
    Kitchen
    • Features: Kitchen (Galley, Pantry-Closet), Flooring (Ceramic Tile)
    • Level: Second
    • Area: 112 Square Feet
    • Dimensions: 14X8
    Laundry
    • Features: Flooring (Wood Laminate)
    • Level: Second
    • Area: 42 Square Feet
    • Dimensions: 7X6
    Living room
    • Features: Flooring (Hardwood)
    • Level: Second
    • Area: 192 Square Feet
    • Dimensions: 16X12
    Heating
    • Natural Gas, Forced Air
    Cooling
    • Central Air
    Appliances
    • Included: Range, Microwave, Dishwasher, Refrigerator, Washer, Dryer, Disposal, Range Hood, Water Purifier Owned, Water Softener Rented
    • Laundry: Washer Hookup, Gas Dryer Hookup, In Unit
    Features
    • Flooring: Hardwood
    • Basement: None
    • Number of fireplaces: 1
    • Fireplace features: Gas Log, Living Room
    Interior area
    • Total structure area: 0
    • Total interior livable area: 1,024 sqft

    Property

    Parking
    • Total spaces: 1
    • Parking features: Asphalt, Garage Door Opener, On Site, Garage Owned, Attached, Garage
    • Attached garage spaces: 1
    • Has uncovered spaces: Yes
    Accessibility
    • Accessibility features: No Disability Access
    Features
    • Exterior features: Balcony
    Details
    • Parcel number: 0427414068
    • Special conditions: None
    • Other equipment: Intercom

    Construction

    Type & style
    • Home type: Condo
    • Property subtype: Condominium, Single Family Residence
    Materials
    • Cedar
    Condition
    • New construction: No
    • Year built: 1977

    Utilities & green energy

    • Sewer: Public Sewer
    • Water: Public

    Community & HOA

    Community
    • Subdivision: Emerald Green
    HOA
    • Has HOA: Yes
    • Amenities included: Exercise Room, Pool, Security Door Lock(s), Tennis Court(s), Clubhouse, Intercom
    • Services included: Parking, Insurance, Clubhouse, Exercise Facilities, Pool, Exterior Maintenance, Lawn Care, Scavenger, Snow Removal
    • HOA fee: $362 monthly
    Location
    • Region: Warrenville

    Financial & listing details

    • Price per square foot: $234/sqft
    • Annual tax amount: $3,428
    • Date on market: 7/11/2025
    • Listing terms: Cash
    • Ownership: Condo

    Price history

    DateEventPrice
    8/8/2025Sold$240,000+9.1%$234/sqft
    Source: MRED as distributed by MLS GRID #12415543 Report a problem
    7/19/2025Contingent$220,000$215/sqft
    Source: MRED as distributed by MLS GRID #12415543 Report a problem
    7/11/2025Listed for sale$220,000+51.7%$215/sqft
    Source: MRED as distributed by MLS GRID #12415543 Report a problem
    10/7/2019Sold$145,000$142/sqft
    Source: MRED as distributed by MLS GRID #10480011 Report a problem
    9/3/2019Pending sale$145,000$142/sqft
    Source: Charles Rutenberg Realty of IL #10480011 Report a problem
    8/9/2019Listed for sale$145,000$142/sqft
    Source: Charles Rutenberg Realty of IL #10480011 Report a problem

    Public tax history

    Tax history is unavailable.

    Neighborhood: 60555

    Nearby schools

    GreatSchools rating
    Schools provided by the listing agent
    • Elementary: Johnson Elementary School
    • Middle: Hubble Middle School
    • High: Wheaton Warrenville South H S
    • District: 200

    Source: MRED as distributed by MLS GRID. This data may not be complete. We recommend contacting the local school district to confirm school assignments for this home.

    Get a cash offer in 3 minutes
    Find out how much your home could sell for in as little as 3 minutes with a no-obligation cash offer.
    Estimated market value
    $248,900
    Get a cash offer in 3 minutes
    Find out how much your home could sell for in as little as 3 minutes with a no-obligation cash offer.
    Estimated market value
    $248,900